Stunning, updated and sprawling... this is NOT your typical Raised Ranch! Completely remodeled with an abundance of living space, this home is sure to impress! Offering excellent in-law possibilities, the walk-out lower level features a separate entrance, full remodeled bathroom, potential bedroom, and spacious recreation room. The exterior has been freshly painted and boasts a new roof. Double-door entry welcomes you into the living room with soaring cathedral ceilings, exposed beams, and a fireplace. The kitchen offers granite countertops, tile flooring, stainless steel appliances, and additional built-in cabinetry with convenient pull-out drawers. Enjoy the heated sunroom with brand-new carpeting and lighting. Fresh neutral paint throughout, hardwood floors on the main level, and new carpeting downstairs. The remodeled main bath features a new vanity, vinyl plank flooring, and tiled tub/shower. The primary bedroom offers a private half bath with room to potentially add a shower. The lower level also includes a large recreation room, additional finished room, laundry, and ample storage. A 2nd sunroom leads to the level backyard with a fenced area perfect for pets. The oversized 2-car garage offers extra workspace, lawn equipment storage, and a rear garage door for added convenience. A spacious mudroom connects the garage to the main house with 3 separate entrances. So much house, so many possibilities, and a wonderful location in a charming, centrally located neighborhood!
Under contract
$399,900
80 Ash Brook Drive, Coventry, CT 06238
3beds
2,201sqft
Single Family Residence
Built in 1969
0.55 Acres Lot
$-- Zestimate®
$182/sqft
$-- HOA
What's special
- 41 days
- 54
- 0
Likely to sell faster than
Zillow last checked:
Listing updated:
Listed by:
DANAIS AND GORDON TEAM AT COLDWELL BANKER REALTY,
Lisa C. Gordon (860)805-7722,
Coldwell Banker Realty 860-644-2461
Source: Smart MLS,MLS#: 24211149
Facts & features
Interior
Bedrooms & bathrooms
- Bedrooms: 3
- Bathrooms: 3
- Full bathrooms: 2
- 1/2 bathrooms: 1
Primary bedroom
- Features: Half Bath, Hardwood Floor
- Level: Main
- Area: 206.08 Square Feet
- Dimensions: 12.8 x 16.1
Bedroom
- Features: Hardwood Floor
- Level: Main
- Area: 154.94 Square Feet
- Dimensions: 12.2 x 12.7
Bedroom
- Features: Hardwood Floor
- Level: Main
- Area: 113.28 Square Feet
- Dimensions: 9.6 x 11.8
Dining room
- Features: Hardwood Floor
- Level: Main
- Area: 83.72 Square Feet
- Dimensions: 9.1 x 9.2
Family room
- Features: Wall/Wall Carpet
- Level: Lower
- Area: 476.61 Square Feet
- Dimensions: 23.7 x 20.11
Kitchen
- Features: Remodeled, Granite Counters
- Level: Main
- Area: 114.95 Square Feet
- Dimensions: 9.5 x 12.1
Living room
- Features: High Ceilings, Cathedral Ceiling(s), Beamed Ceilings, Fireplace, Hardwood Floor
- Level: Main
- Area: 309.96 Square Feet
- Dimensions: 16.4 x 18.9
Other
- Features: Full Bath, Wall/Wall Carpet
- Level: Lower
- Area: 234.43 Square Feet
- Dimensions: 11.9 x 19.7
Sun room
- Features: Wall/Wall Carpet
- Level: Upper
- Area: 141.44 Square Feet
- Dimensions: 10.4 x 13.6
Heating
- Forced Air, Oil
Cooling
- Whole House Fan
Appliances
- Included: Oven/Range, Microwave, Refrigerator, Dishwasher, Washer, Dryer, Water Heater
- Laundry: Lower Level
Features
- Open Floorplan
- Basement: Full,Finished,Walk-Out Access,Liveable Space
- Attic: Pull Down Stairs
- Number of fireplaces: 1
Interior area
- Total structure area: 2,201
- Total interior livable area: 2,201 sqft
- Finished area above ground: 1,418
- Finished area below ground: 783
Property
Parking
- Total spaces: 4
- Parking features: Attached, Paved, Off Street, Driveway
- Attached garage spaces: 2
- Has uncovered spaces: Yes
Lot
- Size: 0.55 Acres
- Features: Subdivided, Level
Details
- Additional structures: Shed(s)
- Parcel number: 1608787
- Zoning: GR80
Construction
Type & style
- Home type: SingleFamily
- Architectural style: Ranch
- Property subtype: Single Family Residence
Materials
- Wood Siding
- Foundation: Concrete Perimeter, Raised
- Roof: Asphalt
Condition
- New construction: No
- Year built: 1969
Utilities & green energy
- Sewer: Septic Tank
- Water: Public
- Utilities for property: Cable Available
Community & HOA
Community
- Features: Golf, Lake, Medical Facilities, Shopping/Mall
HOA
- Has HOA: No
Location
- Region: Coventry
Financial & listing details
- Price per square foot: $182/sqft
- Tax assessed value: $249,900
- Annual tax amount: $6,050
- Date on market: 10/2/2026
Estimated market value
Not available
Estimated sales range
Not available
Not available
Price history
| Date | Event | Price |
|---|---|---|
| 10/8/2026 | Pending sale | $399,900$182/sqft |
Source:  Smart MLS #24211149 Report a problem | ||
| 10/3/2026 | Listed for sale | $399,900$182/sqft |
Source: Smart MLS #24211149 Report a problem | ||
Public tax history
| Year | Property taxes | Tax assessment |
|---|---|---|
| 2025 | $4,901 | $154,400 |
| 2024 | $4,901 | $154,400 |
| 2023 | $4,901 +1.9% | $154,400 |
| 2022 | $4,810 | $154,400 |
| 2021 | $4,810 -0.1% | $154,400 |
| 2020 | $4,813 -3.2% | $154,400 |
| 2019 | $4,972 +3% | $154,400 +3% |
| 2018 | $4,827 +4.3% | $149,900 +3.7% |
| 2017 | $4,627 +2.5% | $144,600 |
| 2016 | $4,512 | $144,600 |
| 2015 | $4,512 -6.7% | $144,600 -14.9% |
| 2014 | $4,837 +1.8% | $169,900 |
| 2013 | $4,752 +3.6% | $169,900 |
| 2012 | $4,587 | $169,900 |
| 2011 | $4,587 +1.6% | $169,900 |
| 2010 | $4,516 +0.8% | $169,900 +8.2% |
| 2009 | $4,481 +1.6% | $157,010 0% |
| 2008 | $4,411 +1.8% | $157,030 |
| 2007 | $4,332 +2.5% | $157,030 |
| 2006 | $4,227 +13.9% | $157,030 +34.7% |
| 2004 | $3,712 +4.9% | $116,550 |
| 2003 | $3,537 +8.8% | $116,550 |
| 2001 | $3,252 | $116,550 |
Find assessor info on the county website
Monthly payment
Est. payment
Payment breakdown
Explore the cost of this home by adjusting the details. Changes won't be saved.Climate risks
Neighborhood: 06238
Nearby schools
Schools provided by the listing agent
- High: Coventry
Source: Smart MLS. This data may not be complete. We recommend contacting the local school district to confirm school assignments for this home.
Similar homes
- $339,0003 bd1 ba1.3k sqft864 Boston Turnpike, Coventry, CT 06238For Sale
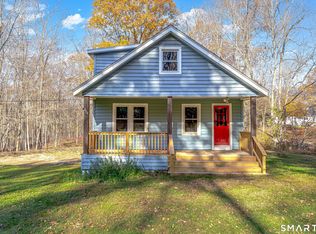
 MLS ID #24217452, Erin Anderson, KW Legacy Partners. Smart MLS
- $389,9003 bd2 ba1.8k sqft201 Skinner Road, Vernon, CT 06066For Sale
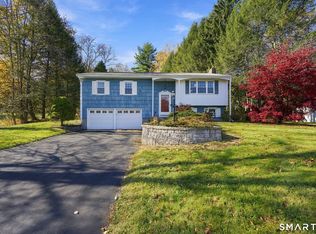 MLS ID #24218370, James Knurek, Coldwell Banker Realty. Smart MLS
- $429,9004 bd3 ba2.6k sqft346 Long Hill Road, South Windsor, CT 06074For Sale
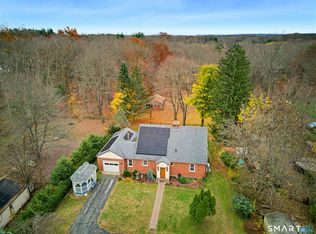 MLS ID #24217248, Julie Corrado, Coldwell Banker Realty. Smart MLS
- $419,9004 bd2 ba3k sqft6 Miller Road, Vernon, CT 06066For Sale
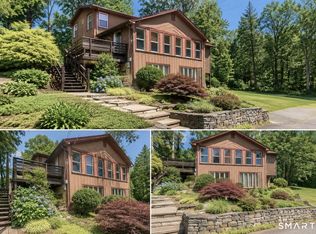 MLS ID #24202469, Teresa Dudzikowski, Coldwell Banker Realty. Smart MLS
- $379,9003 bd3 ba2k sqft74 Dale Road, Manchester, CT 06040For SaleMLS ID #24213700, Carl J. Guild, Carl Guild & Associates. Smart MLS
- $424,9003 bd2 ba1.4k sqft6 Carol Drive, Tolland, CT 06084For SaleMLS ID #24218108, Lindsey Niarhakos, RE/MAX One. Smart MLS
- $450,0003 bd2 ba1.8k sqft14 Dean Drive, Bolton, CT 06043For SaleMLS ID #24205465, Jesica Beaulieu, Dave Jones Realty, LLC. Smart MLS
- $399,9003 bd3 ba2.5k sqft60 Beaumont Highway, Lebanon, CT 06249For SaleMLS ID #24210685, Shawna Rohan, eXp Realty. Smart MLS
- $399,9005 bd2 ba2.2k sqft8 Pettersson Circle, Stafford, CT 06076For SaleMLS ID #24211208, Kraig S. Arvisais, Trend 2000 Real Estate. Smart MLS
- $379,9003 bd2 ba1.4k sqft26 Wellwood Circle, Vernon, CT 06066For SaleMLS ID #24218023, Adrian Scarpa, Marino Realty LLC. Smart MLS
- $429,9003 bd4 ba2.2k sqft9 Boyer Road, Stafford, CT 06076For SaleMLS ID #24214063, Todd Hany, Sentry Real Estate. Smart MLS
- $475,0004 bd3 ba2.3k sqft551 Tolland Stage Road, Tolland, CT 06084For SaleMLS ID #24205286, Stephanie LaChapelle, Compass Connecticut, LLC. Smart MLS
- $399,5004 bd3 ba1.3k sqft29 Crestview Drive, Bloomfield, CT 06002For SaleMLS ID #24218202, Dale R. Masslon, KW Legacy Partners. Smart MLS
- $399,9003 bd2 ba2.4k sqft772 Forbes Street, East Hartford, CT 06118For SaleMLS ID #24206324, Cheri Trudon, ERA Blanchard & Rossetto. Smart MLS
- $439,9003 bd2 ba1.6k sqft126 Baxter Street, Tolland, CT 06084For SaleMLS ID #24192539, Kathleen M. Sitek, Berkshire Hathaway NE Prop.. Smart MLS
- $429,9003 bd2 ba1.6k sqft112 Colorado Drive, Somers, CT 06071For SaleMLS ID #24215946, Maureen M. Tsatsos, Coldwell Banker Realty. Smart MLS
- $365,0003 bd3 ba1.3k sqft61 University Avenue, East Hartford, CT 06108For SaleMLS ID #24209084, Roman Pantojas, Oxford Realty. Smart MLS
- $379,9904 bd2 ba1.5k sqft5 Bicknell Road, Ashford, CT 06278For SaleMLS ID #24219293, Jonathan M. Santos, Social & Co Realty. Smart MLS
- $399,9004 bd2 ba1.8k sqft80 Strong Road, South Windsor, CT 06074For SaleMLS ID #24214539, James Knurek, Coldwell Banker Realty. Smart MLS
- $425,0004 bd2 ba1.9k sqft13 Hemlock Drive, Enfield, CT 06082For SaleMLS ID #24218814, Nicole Baginski, Chestnut Oak Associates. Smart MLS
