Don't miss out on this charming 7 room, 4 bedroom, vinyl sided cape with great curb appeal, nicely situated on a corner lot. Be delighted with the good sized living room with bow window and an updated eat in kitchen with a nice ceramic tile back splash and stainless steel appliances, all opening onto a sunken vaulted family room with French doors leading out to an enclosed porch w/ pellet stove and exterior access to a flat backyard with nice sized shed for extra storage. Brand new carpeting in partially finished basement, just installed... completes all this property has to offer. This one won't last...make your appointment today! Easy to show... OPEN HOUSE SUNDAY NOVEMBER 8th 12 to 2.
For sale
$339,000
181 Patterson Ave, East Longmeadow, MA 01028
4beds
1,404sqft
Single Family Residence
Built in 1950
0 Square Feet Lot
$329,800 Zestimate®
$241/sqft
$-- HOA
What's special
Sunken vaulted family roomStainless steel appliancesCeramic tile backsplashGreat curb appeal
- 23 days
- 851
- 38
Zillow last checked:
Listing updated:
Listed by:
Barbara Robinson 413-552-6032,
Berkshire Hathaway HomeServices Realty Professionals 413-596-6711
Source: MLS PIN,MLS#: 73595819
Facts & features
Interior
Bedrooms & bathrooms
- Bedrooms: 4
- Bathrooms: 1
- Full bathrooms: 1
Primary bedroom
- Features: Ceiling Fan(s), Closet, Flooring - Wall to Wall Carpet
- Level: First
Bedroom 2
- Features: Closet, Flooring - Wall to Wall Carpet
- Level: First
Bedroom 3
- Features: Closet
- Level: Second
Bedroom 4
- Features: Closet
- Level: Second
Bathroom 1
- Features: Bathroom - Full, Bathroom - With Tub & Shower, Closet, Flooring - Stone/Ceramic Tile
- Level: First
Dining room
- Features: Closet, Flooring - Wall to Wall Carpet
- Level: First
Family room
- Features: Ceiling Fan(s), Vaulted Ceiling(s), Flooring - Wall to Wall Carpet, Window(s) - Bay/Bow/Box, French Doors, Exterior Access, Sunken
- Level: First
Kitchen
- Features: Flooring - Vinyl, Dining Area, Cabinets - Upgraded, Open Floorplan, Stainless Steel Appliances, Lighting - Pendant
- Level: First
Living room
- Features: Flooring - Wall to Wall Carpet, Window(s) - Bay/Bow/Box, Exterior Access
- Level: First
Heating
- Central, Hot Water, Oil, Pellet Stove
Cooling
- None
Appliances
- Included: Water Heater, Range, Dishwasher, Disposal, Microwave, Refrigerator, Washer, Dryer
- Laundry: Electric Dryer Hookup, Washer Hookup
Features
- Flooring: Tile, Vinyl, Carpet
- Doors: French Doors
- Basement: Full,Partially Finished,Interior Entry
- Has fireplace: No
Interior area
- Total structure area: 1,404
- Total interior livable area: 1,404 sqft
- Finished area above ground: 1,404
Property
Parking
- Total spaces: 4
- Parking features: Attached, Paved Drive
- Attached garage spaces: 1
- Uncovered spaces: 3
Features
- Patio & porch: Porch - Enclosed, Patio
- Exterior features: Porch - Enclosed, Patio, Storage
Lot
- Size: 0 Square Feet
- Features: Corner Lot, Level
Details
- Parcel number: 3658913
- Zoning: RC
Construction
Type & style
- Home type: SingleFamily
- Architectural style: Cape
- Property subtype: Single Family Residence
Materials
- Frame
- Foundation: Block
- Roof: Shingle
Condition
- Year built: 1950
Utilities & green energy
- Electric: Circuit Breakers
- Sewer: Public Sewer
- Water: Public
- Utilities for property: for Electric Range, for Electric Dryer, Washer Hookup
Community & HOA
HOA
- Has HOA: No
Location
- Region: East Longmeadow
Financial & listing details
- Price per square foot: $241/sqft
- Tax assessed value: $320,500
- Annual tax amount: $6,227
- Date on market: 10/28/2026
- Road surface type: Paved
Estimated market value
$329,800
$313,000 - $346,000
$2,509/mo
Price history
| Date | Event | Price |
|---|---|---|
| 10/28/2026 | Listed for sale | $339,000$241/sqft |
Source: MLS PIN #73595819 Report a problem | ||
Public tax history
| Year | Property taxes | Tax assessment |
|---|---|---|
| 2025 | $5,555 +4.9% | $300,600 +5.3% |
| 2024 | $5,295 +5.9% | $285,600 +9.6% |
| 2023 | $5,002 +5.2% | $260,500 +11.1% |
| 2022 | $4,756 +2% | $234,400 +5.8% |
| 2021 | $4,665 +4.6% | $221,500 +3.5% |
| 2020 | $4,460 +4.4% | $214,000 +2.9% |
| 2019 | $4,272 +2.9% | $207,900 +4.8% |
| 2018 | $4,152 +3.2% | $198,300 +2.3% |
| 2017 | $4,025 +0.2% | $193,800 +1.9% |
| 2016 | $4,017 +1.9% | $190,200 |
| 2015 | $3,941 -0.3% | $190,200 -1.5% |
| 2014 | $3,951 +11.2% | $193,000 +1.2% |
| 2013 | $3,553 -6.9% | $190,800 -5.7% |
| 2012 | $3,815 +4.6% | $202,400 -1.9% |
| 2011 | $3,647 +2.8% | $206,400 +1.1% |
| 2010 | $3,547 +1.6% | $204,100 -4.9% |
| 2009 | $3,491 +0.9% | $214,700 -0.3% |
| 2008 | $3,459 +5.3% | $215,400 +6.3% |
| 2007 | $3,286 | $202,600 |
Find assessor info on the county website
Monthly payment
Est. payment
Payment breakdown
Explore the cost of this home by adjusting the details. Changes won't be saved.Climate risks
Neighborhood: 01028
- $393,4003 bd1 ba1.3k sqft171 Patterson Ave, East Longmeadow, MA 01028Off Market
- $257,5003 bd1 ba966 sqft182 Patterson Ave, East Longmeadow, MA 01028Sold

- $284,9002 bd1 ba900 sqft178 Patterson Ave, East Longmeadow, MA 01028Off Market
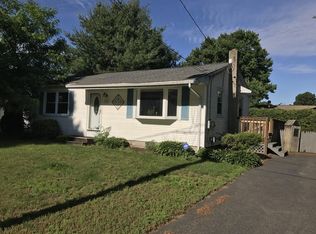
- $316,0002 bd1 ba894 sqft172 Patterson Ave, East Longmeadow, MA 01028Off Market
Similar homes
- $325,0003 bd2 ba1k sqft15 Anthony Dr, East Longmeadow, MA 01028For Sale
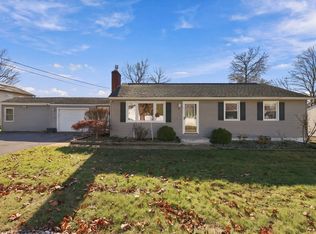 MLS ID #73602844, Rachel Donermeyer, Executive Real Estate, Inc.. MLS PIN
- $350,0004 bd2 ba1.6k sqft86 Gates Ave, East Longmeadow, MA 01028For Sale
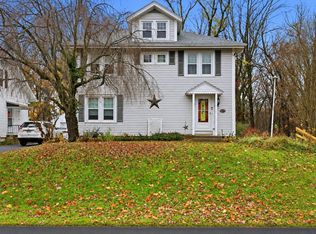 MLS ID #73603105, Kimberly Allen Team, Berkshire Hathaway HomeServices Realty Professionals. MLS PIN
- $319,9002 bd1 ba1k sqft249 Elm St, East Longmeadow, MA 01028For Sale
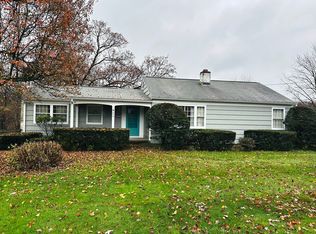 MLS ID #73602194, Lucianne Giguere, Landmark, REALTORS®. MLS PIN
- $330,0002 bd1 ba1.3k sqft11 Anne St, East Longmeadow, MA 01028For Sale
 MLS ID #73591658, Nicholas Graveline, The Graveline Group, LLC. MLS PIN
