Welcome home to this beautifully updated 2-bedroom property offering more space than you might expect! The remodeled kitchen features crisp white cabinetry, modern countertops, tile flooring and a stylish backsplash, while the updated bath offers a fresh, contemporary feel. A standout feature is the spacious living room addition with a vaulted ceiling, abundant natural light and plenty of room for entertaining or relaxing. Downstairs, a finished bonus room provides flexible space for a home office, recreation room, gym or music room. Outside, enjoy the oversized deck overlooking a large fenced-in backyard—perfect for gatherings, pets and outdoor enjoyment. A detached garage, generous driveway parking and attractive landscaping add even more convenience. With numerous updates, flexible living space and a fantastic yard, this home offers a great combination of comfort, functionality and indoor-outdoor living.
For sale
$340,000
11 Anne St, East Longmeadow, MA 01028
2beds
1,356sqft
Single Family Residence
Built in 1953
10,687 Square Feet Lot
$337,800 Zestimate®
$251/sqft
$-- HOA
What's special
Modern countertopsOversized deckDetached garageVaulted ceilingRemodeled kitchenLarge fenced-in backyardGenerous driveway parking
- 8 days
- 648
- 37
Likely to sell faster than
Zillow last checked:
Listing updated:
Listed by:
Nicholas Graveline 413-636-6385,
The Graveline Group, LLC 413-636-6385
Source: MLS PIN,MLS#: 73591658
Facts & features
Interior
Bedrooms & bathrooms
- Bedrooms: 2
- Bathrooms: 1
- Full bathrooms: 1
Primary bedroom
- Features: Ceiling Fan(s), Closet, Flooring - Wall to Wall Carpet
- Level: First
Bedroom 2
- Features: Closet, Flooring - Hardwood
- Level: First
Bathroom 1
- Features: Bathroom - Full, Bathroom - Tiled With Shower Stall, Flooring - Stone/Ceramic Tile
- Level: First
Dining room
- Features: Ceiling Fan(s), Flooring - Hardwood
- Level: First
Kitchen
- Features: Ceiling Fan(s), Flooring - Stone/Ceramic Tile, Countertops - Stone/Granite/Solid, Countertops - Upgraded, Cabinets - Upgraded
- Level: First
Living room
- Features: Ceiling Fan(s), Vaulted Ceiling(s), Flooring - Laminate, Window(s) - Picture, Exterior Access, Recessed Lighting
- Level: First
Heating
- Forced Air, Natural Gas
Cooling
- Window Unit(s)
Appliances
- Included: Gas Water Heater, Range, Microwave, Washer, Dryer
- Laundry: In Basement, Washer Hookup
Features
- Recessed Lighting, Bonus Room
- Flooring: Tile, Vinyl, Carpet, Hardwood, Laminate
- Basement: Full,Partially Finished
- Number of fireplaces: 1
Interior area
- Total structure area: 1,356
- Total interior livable area: 1,356 sqft
- Finished area above ground: 1,356
Property
Parking
- Total spaces: 5
- Parking features: Detached, Off Street, Paved
- Garage spaces: 1
- Uncovered spaces: 4
Features
- Patio & porch: Deck - Composite
- Exterior features: Deck - Composite, Rain Gutters, Fenced Yard
- Fencing: Fenced/Enclosed,Fenced
Lot
- Size: 10,687 Square Feet
- Features: Level
Details
- Parcel number: M:0024 B:0108 L:0083,3657281
- Zoning: RC
Construction
Type & style
- Home type: SingleFamily
- Architectural style: Ranch
- Property subtype: Single Family Residence
Materials
- Frame
- Foundation: Concrete Perimeter
- Roof: Shingle
Condition
- Year built: 1953
Utilities & green energy
- Electric: 110 Volts, 220 Volts, Circuit Breakers
- Sewer: Public Sewer
- Water: Public
- Utilities for property: for Gas Range, Washer Hookup
Community & HOA
Community
- Features: Public Transportation, Shopping, Pool, Tennis Court(s), Park, Walk/Jog Trails, Stable(s), Medical Facility, Laundromat, Bike Path, Public School
HOA
- Has HOA: No
Location
- Region: East Longmeadow
Financial & listing details
- Price per square foot: $251/sqft
- Tax assessed value: $291,200
- Annual tax amount: $5,658
- Date on market: 10/15/2026
Estimated market value
$337,800
$321,000 - $355,000
$2,161/mo
Price history
| Date | Event | Price |
|---|---|---|
| 10/16/2026 | Listed for sale | $340,000+71.7%$251/sqft |
Source: MLS PIN #73591658 Report a problem | ||
| 8/4/2014 | Sold | $198,000+5.3%$146/sqft |
Source: Public Record Report a problem | ||
| 3/1/2006 | Sold | $188,000$139/sqft |
Source: Public Record Report a problem | ||
Public tax history
| Year | Property taxes | Tax assessment |
|---|---|---|
| 2025 | $5,097 +4% | $275,800 +4.4% |
| 2024 | $4,900 +5.7% | $264,300 +9.5% |
| 2023 | $4,635 +4% | $241,400 +9.9% |
| 2022 | $4,458 +2.4% | $219,700 +6.3% |
| 2021 | $4,353 -0.5% | $206,700 +2.8% |
| 2020 | $4,376 +8.9% | $201,000 +2.8% |
| 2019 | $4,018 +2.1% | $195,500 +4% |
| 2018 | $3,935 +2.8% | $187,900 +2% |
| 2017 | $3,826 +0.2% | $184,200 +1.9% |
| 2016 | $3,818 +13.1% | $180,800 +10.9% |
| 2015 | $3,377 -0.4% | $163,000 +2.3% |
| 2014 | $3,390 +11.7% | $159,400 -2.2% |
| 2013 | $3,035 -5.6% | $163,000 -4.4% |
| 2012 | $3,214 +4.8% | $170,500 -1.7% |
| 2011 | $3,066 +5.2% | $173,500 +3.5% |
| 2010 | $2,915 +3.3% | $167,700 -3.4% |
| 2009 | $2,823 +1.5% | $173,600 +0.3% |
| 2008 | $2,780 +6.8% | $173,100 +7.9% |
| 2007 | $2,603 +3.5% | $160,500 +9% |
| 2006 | $2,516 +7.1% | $147,300 +6% |
| 2005 | $2,349 +15.9% | $139,000 +42.1% |
| 2004 | $2,027 +4.1% | $97,800 |
| 2003 | $1,948 +4.8% | $97,800 |
| 2002 | $1,859 | $97,800 |
Find assessor info on the county website
Monthly payment
Est. payment
Payment breakdown
Explore the cost of this home by adjusting the details. Changes won't be saved.Climate risks
Neighborhood: 01028


Similar homes
- $--3 bd2 ba1.8k sqft15 Lasalle St, East Longmeadow, MA 01028Auction
 Auction.com 2
- $340,0002 bd1 ba936 sqft250 W Allen Ridge Rd, Springfield, MA 01118For Sale
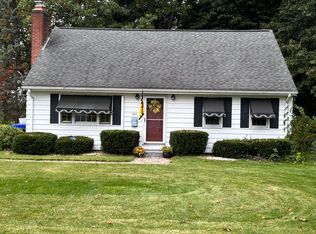 MLS ID #73592473, Keir White, Benton Real Estate Company. MLS PIN
- $329,9993 bd2 ba1.4k sqft48 E Allen Ridge Rd, Springfield, MA 01118For Sale
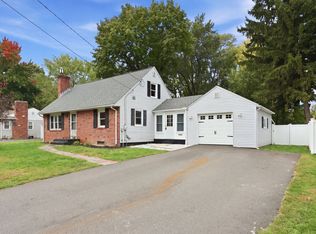 MLS ID #73593529, The Colondres Group, Lock and Key Realty Inc.. MLS PIN
- $379,9003 bd1 ba1.3k sqft145 Gates Ave, East Longmeadow, MA 01028For Sale
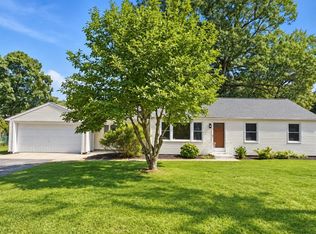 MLS ID #73578794, Chester Ardolino, Berkshire Hathaway HomeServices Realty Professionals. MLS PIN
