Immaculate, fully remodeled ranch in desirable East Longmeadow! This move-in ready 3-bedroom home offers a bright open-concept layout w/ a beautifully upgraded kitchen featuring granite countertops, stainless steel appliances, gas range, and seamless flow into a spacious dining area with cathedral ceiling, abundant natural light, and sliders to the backyard patio - perfect for entertaining. The cozy living room showcases a bay window and vaulted ceiling w/ recessed lighting, creating a warm and welcoming space. Three generously well-proportioned bedrooms offer ample closet space, complemented by a spacious updated full bath. The clean, partially finished basement provides excellent bonus space with room to expand for a home office, gym, or playroom. Per Seller, all major systems and big-ticket updates are only 6 years old. Additional features include central air, gas heat, a one-car garage, and a great backyard for relaxing or entertaining. A true turnkey home - just unpack and enjoy!!
Sold for $375,000
$375,000
19 Anne St, East Longmeadow, MA 01028
3beds
1,008sqft
Single Family Residence
Built in 1953
10,687 Square Feet Lot
$369,500 Zestimate®
$372/sqft
$2,332 Estimated rent
Home value
$369,500
$351,000 - $388,000
$2,332/mo
Zestimate® history
Owner options
List your home for rent
$2,332/mo
Rent Zestimate®
Find your next renter with Zillow Rental Manager. Plus, with online applications, you can quickly screen prospective tenants – for free.
$2,332/mo
Rent Zestimate®
Refinance and save
$2,570/mo
Est. payment
Refinancing to a lower rate could help reduce your monthly payments and save thousands over the life of the loan.
$2,570/mo
Est. payment
Explore your selling options
Work with a Zillow partner agent
Leverage their expertise and Zillow's premium Showcase listings to get your home seen by more buyers.
Get startedList with your own agent
Get your home in front of millions of buyers by listing it on Zillow.
Learn how to do itSell it yourself
Take full control of how buyers see your home on Zillow by listing For Sale by Owner (FSBO).
List your homeWhat's special
Central airGas heatCathedral ceilingOne-car garageBackyard patioClean partially finished basementBright open-concept layout
Zillow last checked:
Listing updated:
Listed by:
Team Cuoco 413-333-7776,
Cuoco & Co. Real Estate 413-333-7776,
Susan Hutchinson 413-949-9013
Bought with:
The Kevin Moore Group
Executive Real Estate, Inc.
Source: MLS PIN,MLS#: 73470618
Facts & features
Interior
Bedrooms & bathrooms
- Bedrooms: 3
- Bathrooms: 1
- Full bathrooms: 1
- Main level bedrooms: 3
Primary bedroom
- Features: Closet, Flooring - Hardwood, Lighting - Overhead
- Level: Main,First
Bedroom 2
- Features: Closet, Flooring - Hardwood, Lighting - Overhead
- Level: Main,First
Bedroom 3
- Features: Closet, Flooring - Hardwood, Lighting - Overhead
- Level: Main,First
Primary bathroom
- Features: No
Bathroom 1
- Level: First
Dining room
- Features: Cathedral Ceiling(s), Ceiling Fan(s), Flooring - Stone/Ceramic Tile, Exterior Access, Open Floorplan, Recessed Lighting, Remodeled, Slider
- Level: Main,First
Kitchen
- Features: Vaulted Ceiling(s), Flooring - Stone/Ceramic Tile, Countertops - Stone/Granite/Solid, Open Floorplan, Recessed Lighting, Remodeled, Stainless Steel Appliances
- Level: Main,First
Living room
- Features: Vaulted Ceiling(s), Closet, Flooring - Hardwood, Exterior Access, Open Floorplan, Recessed Lighting, Remodeled
- Level: Main,First
Heating
- Forced Air, Natural Gas
Cooling
- Central Air
Appliances
- Included: Gas Water Heater, Tankless Water Heater, Range, Dishwasher, Microwave, Refrigerator, Washer, Dryer
- Laundry: Electric Dryer Hookup, Washer Hookup, In Basement
Features
- Internet Available - Unknown
- Flooring: Tile, Hardwood
- Doors: Insulated Doors
- Windows: Insulated Windows
- Basement: Full,Partially Finished,Interior Entry,Sump Pump,Concrete
- Has fireplace: No
Interior area
- Total structure area: 1,008
- Total interior livable area: 1,008 sqft
- Finished area above ground: 1,008
Property
Parking
- Total spaces: 7
- Parking features: Detached, Garage Door Opener, Garage Faces Side, Paved Drive, Off Street, Paved
- Garage spaces: 1
- Uncovered spaces: 6
Features
- Patio & porch: Patio
- Exterior features: Patio, Rain Gutters
Lot
- Size: 10,687 Square Feet
- Features: Cleared, Gentle Sloping, Level
Details
- Parcel number: M:0024 B:0106 L:0081,3657279
- Zoning: RC
Construction
Type & style
- Home type: SingleFamily
- Architectural style: Ranch
- Property subtype: Single Family Residence
Materials
- Frame
- Foundation: Block
- Roof: Shingle
Condition
- Year built: 1953
Utilities & green energy
- Electric: Circuit Breakers, 200+ Amp Service
- Sewer: Public Sewer
- Water: Public
- Utilities for property: for Gas Range, for Electric Dryer, Washer Hookup
Green energy
- Energy efficient items: Thermostat
Community & HOA
HOA
- Has HOA: No
Location
- Region: East Longmeadow
Financial & listing details
- Price per square foot: $372/sqft
- Tax assessed value: $300,500
- Annual tax amount: $5,553
- Date on market: 9/23/2026
- Road surface type: Paved
Price history
| Date | Event | Price |
|---|---|---|
| 2/26/2026 | Sold | $375,000+7.1%$372/sqft |
Source: MLS PIN #73470618 Report a problem | ||
| 2/1/2026 | Contingent | $350,000$347/sqft |
Source: MLS PIN #73470618 Report a problem | ||
| 1/28/2026 | Listed for sale | $350,000+40%$347/sqft |
Source: MLS PIN #73470618 Report a problem | ||
| 7/15/2019 | Sold | $250,000+224.7%$248/sqft |
Source: Public Record Report a problem | ||
| 6/13/2018 | Sold | $77,000-22.2%$76/sqft |
Source: Agent Provided Report a problem | ||
| 5/26/2018 | Pending sale | $99,000$98/sqft |
Source: Pioneer Valley #72330714 Report a problem | ||
| 5/19/2018 | Listed for sale | $99,000$98/sqft |
Source: Keller Williams Realty #72330714 Report a problem | ||
Public tax history
| Year | Property taxes | Tax assessment |
|---|---|---|
| 2025 | $5,553 +4.5% | $300,500 +4.9% |
| 2024 | $5,312 +5.8% | $286,500 +9.6% |
| 2023 | $5,021 +4.4% | $261,500 +10.3% |
| 2022 | $4,811 +1.8% | $237,100 +5.6% |
| 2021 | $4,728 -0.6% | $224,500 +3.2% |
| 2020 | $4,754 +143.1% | $217,500 +128.5% |
| 2019 | $1,956 -44.1% | $95,200 -43% |
| 2018 | $3,499 +1.7% | $167,100 +0.8% |
| 2017 | $3,442 +0.3% | $165,700 +2% |
| 2016 | $3,432 +1.9% | $162,500 |
| 2015 | $3,367 -0.4% | $162,500 +0.9% |
| 2014 | $3,380 +10.3% | $161,000 -2.1% |
| 2013 | $3,063 -5.6% | $164,500 -4.4% |
| 2012 | $3,244 +4.7% | $172,100 -1.9% |
| 2011 | $3,099 +4.4% | $175,400 +2.7% |
| 2010 | $2,969 +2.3% | $170,800 -4.3% |
| 2009 | $2,901 +1.7% | $178,400 +0.5% |
| 2008 | $2,852 +8.1% | $177,600 +9.2% |
| 2007 | $2,639 +3.5% | $162,700 +9% |
| 2006 | $2,550 +7.4% | $149,300 +6.3% |
| 2005 | $2,374 +9.6% | $140,500 +34.4% |
| 2004 | $2,166 +4% | $104,500 |
| 2003 | $2,082 +4.8% | $104,500 |
| 2002 | $1,987 | $104,500 |
Find assessor info on the county website
Neighborhood: 01028
Nearby homes
- $332,4002 bd1 ba840 sqft25 Anne St, East Longmeadow, MA 01028Off Market
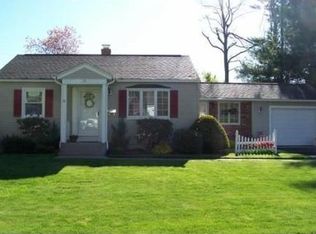
- $328,0002 bd1 ba1.1k sqft15 Anne St, East Longmeadow, MA 01028Off Market

- $311,3002 bd1 ba945 sqft20 Anne St, East Longmeadow, MA 01028Off Market

- $327,8003 bd1 ba1k sqft26 Anne St, East Longmeadow, MA 01028Off Market
- $321,2003 bd1 ba960 sqft29 Anne St, East Longmeadow, MA 01028Off Market
- $416,2003 bd2 ba1.8k sqft88 Day Ave, East Longmeadow, MA 01028Off Market
- $340,0002 bd1 ba1.3k sqft11 Anne St, East Longmeadow, MA 01028For Sale
- $302,9003 bd1 ba864 sqft16 Anne St, East Longmeadow, MA 01028Off Market
Nearby schools
GreatSchools rating
- 7/10Mapleshade Elementary SchoolGrades: 3-5Distance: 0.6 mi
- 7/10Birchland Park Middle SchoolGrades: 6-8Distance: 0.6 mi
- 8/10East Longmeadow High SchoolGrades: 9-12Distance: 1.4 mi
Sell for more on Zillow
Get a Zillow Showcase℠ listing at no additional cost and you could sell for .
$369,500
2% more
+$7,390
With Zillow Showcase(estimated)
$376,890
Sell for more on Zillow
Get a Zillow Showcase℠ listing at no additional cost and you could sell for .
$369,500
2% more
+$7,390
With Zillow Showcase(estimated)
$376,890
