Welcome to this classic New England Cape, privately tucked away on a small private way and surrounded by a serene, wooded setting. From the moment you arrive, this home offers a rustic, comfortable feel with timeless character throughout. Step inside through the Vermont slate breezeway, where tall ceilings and exposed beams create a warm and inviting first impression. The spacious, expanded kitchen offers abundant storage, generous counter space, a well-appointed backsplash, and a charming coffee nook. The adjoining dining area provides the perfect spot to enjoy your morning coffee. The inviting living room features beautiful hardwood floors and a large wood-burning fireplace, creating a cozy gathering space that opens to a peaceful screened-in porch overlooking the private surroundings. A first-floor bedroom offers flexibility as a guest room or home office, while the recently renovated bathroom blends beautifully with the home's classic style. Upstairs, you'll find three additional bedrooms, including a spacious primary suite with cathedral ceilings and excellent storage. The two additional bedrooms also offer generous closet space. Above the garage, bonus space provides endless possibilities for a studio, hobby area, playroom, or home office. Though unheated, it benefits from residual warmth from the pellet stove in the foyer. Outside, enjoy multiple spaces for relaxing and entertaining, including a large hardscape patio, screened porch, established flower gardens, and vegetable garden. A truly special property designed for enjoying all the beauty and charm of New England's seasons.
Pending
$579,000
162 Barton Ave, Belchertown, MA 01007
4beds
3,000sqft
Single Family Residence
Built in 1992
4.4 Acres Lot
$580,400 Zestimate®
$193/sqft
$-- HOA
What's special
Large wood-burning fireplaceScreened porchPeaceful screened-in porchVegetable gardenExposed beamsLarge hardscape patioWell-appointed backsplash
- 37 days
- 586
- 50
Zillow last checked:
Listing updated:
Listed by:
The Jackson & Nale Team 413-345-6650,
REMAX Connections - Belchertown 413-345-6650,
Matthew S. Jackson 413-687-8371
Source: MLS PIN,MLS#: 73571175
Facts & features
Interior
Bedrooms & bathrooms
- Bedrooms: 4
- Bathrooms: 2
- Full bathrooms: 2
- Main level bathrooms: 1
- Main level bedrooms: 1
Primary bedroom
- Features: Cathedral Ceiling(s), Closet - Linen, Walk-In Closet(s), Closet, Flooring - Wood
- Level: Second
Bedroom 2
- Features: Closet, Flooring - Wood
- Level: Second
Bedroom 3
- Features: Closet, Flooring - Wood
- Level: Second
Bedroom 4
- Features: Closet, Flooring - Laminate
- Level: Main,First
Primary bathroom
- Features: No
Bathroom 1
- Features: Bathroom - Full, Bathroom - With Shower Stall, Closet - Linen, Flooring - Vinyl
- Level: Main,First
Bathroom 2
- Features: Bathroom - Full, Bathroom - With Tub & Shower, Flooring - Vinyl
- Level: Second
Family room
- Features: Closet, Flooring - Laminate
- Level: Second
Kitchen
- Features: Flooring - Vinyl, Dining Area, Countertops - Stone/Granite/Solid, Kitchen Island
- Level: Main,First
Living room
- Features: Flooring - Wood, Deck - Exterior
- Level: Main,First
Heating
- Forced Air
Cooling
- Central Air
Appliances
- Included: Water Heater
- Laundry: First Floor
Features
- Beamed Ceilings, Entrance Foyer
- Flooring: Wood, Vinyl, Stone / Slate, Flooring - Stone/Ceramic Tile
- Windows: Insulated Windows
- Basement: Full,Interior Entry,Bulkhead,Concrete,Unfinished
- Number of fireplaces: 1
- Fireplace features: Living Room, Wood / Coal / Pellet Stove
Interior area
- Total structure area: 3,000
- Total interior livable area: 3,000 sqft
- Finished area above ground: 3,000
Property
Parking
- Total spaces: 6
- Parking features: Attached, Garage Door Opener, Workshop in Garage, Off Street
- Attached garage spaces: 2
- Uncovered spaces: 4
Features
- Patio & porch: Screened, Deck - Wood, Patio
- Exterior features: Porch - Screened, Deck - Wood, Patio, Rain Gutters, Storage, Garden, Kennel
Lot
- Size: 4.4 Acres
- Features: Wooded, Easements, Gentle Sloping
Details
- Parcel number: 3861436
- Zoning: RES
Construction
Type & style
- Home type: SingleFamily
- Architectural style: Cape
- Property subtype: Single Family Residence
Materials
- Frame
- Foundation: Concrete Perimeter
- Roof: Shingle
Condition
- Year built: 1992
Utilities & green energy
- Electric: 200+ Amp Service
- Sewer: Private Sewer
- Water: Private
Community & HOA
Community
- Features: Shopping, Tennis Court(s), Walk/Jog Trails, Golf, Public School
HOA
- Has HOA: Yes
Location
- Region: Belchertown
Financial & listing details
- Price per square foot: $193/sqft
- Tax assessed value: $486,000
- Annual tax amount: $7,353
- Date on market: 9/19/2026
Estimated market value
$580,400
$551,000 - $609,000
$3,237/mo
Price history
| Date | Event | Price |
|---|---|---|
| 10/2/2026 | Pending sale | $579,000$193/sqft |
Source: MLS PIN #73571175 Report a problem | ||
| 9/21/2026 | Listed for sale | $579,000$193/sqft |
Source: MLS PIN #73571175 Report a problem | ||
| 9/9/2026 | Pending sale | $579,000$193/sqft |
Source: MLS PIN #73571175 Report a problem | ||
| 9/2/2026 | Listed for sale | $579,000+1347.5%$193/sqft |
Source: MLS PIN #73571175 Report a problem | ||
| 6/21/1991 | Sold | $40,000$13/sqft |
Source: Public Record Report a problem | ||
Public tax history
| Year | Property taxes | Tax assessment |
|---|---|---|
| 2025 | $6,682 +2.1% | $460,500 +7.8% |
| 2024 | $6,542 +1.9% | $427,000 +8.6% |
| 2023 | $6,419 +2.8% | $393,300 +11.3% |
| 2022 | $6,243 +0.4% | $353,500 +3.1% |
| 2021 | $6,217 +4.8% | $342,900 +5.1% |
| 2020 | $5,931 +5.3% | $326,400 +6.2% |
| 2019 | $5,632 +1.8% | $307,400 +1.1% |
| 2018 | $5,533 +3% | $304,200 +3% |
| 2017 | $5,374 +0.7% | $295,300 -0.6% |
| 2016 | $5,337 -2% | $297,000 -2.5% |
| 2015 | $5,448 +4.4% | $304,500 +3.4% |
| 2014 | $5,219 +2.8% | $294,500 -0.7% |
| 2013 | $5,075 +3.2% | $296,600 -0.1% |
| 2012 | $4,917 +3.3% | $296,900 -2.3% |
| 2011 | $4,758 +0.9% | $304,000 -4.2% |
| 2010 | $4,717 +3.8% | $317,400 -2.5% |
| 2009 | $4,544 +1.4% | $325,500 -2.4% |
| 2008 | $4,481 +5.3% | $333,400 +3.6% |
| 2007 | $4,256 -5.6% | $321,700 +0.2% |
| 2006 | $4,509 +6.8% | $320,900 +14.9% |
| 2005 | $4,222 -0.1% | $279,400 +10.3% |
| 2004 | $4,228 +6.7% | $253,200 +10.9% |
| 2003 | $3,963 +4.8% | $228,300 +14.1% |
| 2002 | $3,780 | $200,000 |
Find assessor info on the county website
Monthly payment
Est. payment
Payment breakdown
Explore the cost of this home by adjusting the details. Changes won't be saved.Climate risks
Neighborhood: 01007
Similar homes
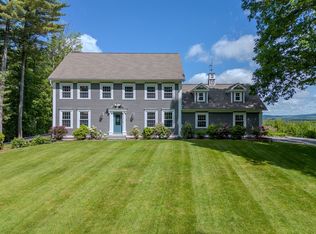
- $550,0003 bd3 ba2.8k sqft391 Bardwell St, Belchertown, MA 01007For Sale
 MLS ID #73592402, Janise Fitzpatrick, William Raveis R.E. & Home Services. MLS PIN
 - $539,0004 bd2 ba2k sqft291 Franklin St, Belchertown, MA 01007For Sale
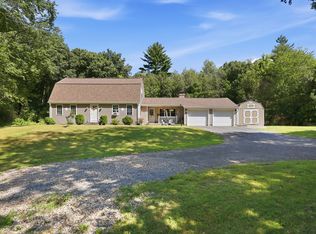 MLS ID #73574487, Melissa Lemanski, Park Square Realty. MLS PIN
 - $530,0003 bd3 ba2k sqft232 Gold St, Belchertown, MA 01007For Sale
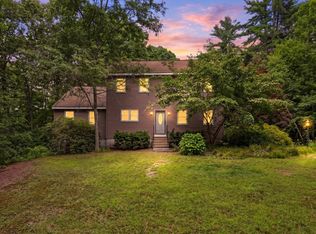 MLS ID #73560522, Nicole Moore, Keller Williams Realty. MLS PIN
 - $575,0003 bd2 ba1.6k sqft2 Dogwood Dr, Belchertown, MA 01007For Sale
 MLS ID #73558414, The Jackson & Nale Team, REMAX Connections - Belchertown. MLS PIN
