Set on a private corner lot in a welcoming Hampden neighborhood, 85 Baldwin Drive is a fully remodeled 3- bed, 1-bath home with a warm, cozy feel throughout.Step inside to freshly refinished hardwood floors and a living room anchored by a shiplap accent wall. The brand-new kitchen features new cabinetry and countertops, while the fully renovated bathroom and all-new fixtures throughout make this home truly move-in ready.This house has been well maintained, with a brand-new septic system and leach field (2026) along with an updated electrical service/ panel, and vinyl siding installed within the last 10 years.The walk-out basement offers laundry hookups with washer and dryer, plus room for storage, a workshop, or future finished space.Outside, a huge backyard slopes down to a peaceful stream at the back of the property, perfect for relaxing, gardening, or entertaining. The 26'-deep two-car garage has ample room for tools and toys.Quiet setting, small-town charm, and easy access to Wilbraham, Longmeadow, and Springfield. Homes this updated don't come around often in Hampden.
For sale
Price cut: $20K (9/8)
$379,900
85 Baldwin Dr, Hampden, MA 01036
3beds
1,064sqft
Single Family Residence
Built in 1956
1.11 Acres Lot
$377,600 Zestimate®
$357/sqft
$-- HOA
What's special
New modern vanityCorner lotRefinished hardwood floors throughoutNew shaker cabinetsStainless steel appliancesTiled backsplashBeautiful kitchen
- 54 days
- 602
- 23
Zillow last checked:
Listing updated:
Listed by:
Jeremy Ober 413-658-7583,
The Murphys REALTORS®, Inc. 413-584-5700
Source: MLS PIN,MLS#: 73562143
Facts & features
Interior
Bedrooms & bathrooms
- Bedrooms: 3
- Bathrooms: 1
- Full bathrooms: 1
Primary bedroom
- Features: Flooring - Hardwood
- Level: First
Bedroom 2
- Features: Flooring - Hardwood
- Level: First
Bedroom 3
- Features: Flooring - Hardwood
- Level: First
Primary bathroom
- Features: No
Bathroom 1
- Features: Bathroom - Full
- Level: First
Kitchen
- Level: First
Living room
- Features: Flooring - Hardwood
- Level: First
Heating
- Central, Forced Air, Oil
Cooling
- None
Appliances
- Included: Electric Water Heater, Water Heater, Range, Dishwasher, Microwave, Refrigerator
Features
- Flooring: Wood, Vinyl
- Basement: Full,Walk-Out Access,Interior Entry
- Number of fireplaces: 1
- Fireplace features: Living Room
Interior area
- Total structure area: 1,064
- Total interior livable area: 1,064 sqft
- Finished area above ground: 1,064
Property
Parking
- Total spaces: 6
- Parking features: Attached
- Attached garage spaces: 2
- Uncovered spaces: 4
Accessibility
- Accessibility features: No
Features
- Patio & porch: Porch, Patio
- Exterior features: Porch, Patio
- Frontage length: 184.00
Lot
- Size: 1.11 Acres
- Features: Corner Lot, Wooded
Details
- Parcel number: 3410912
- Zoning: 0
Construction
Type & style
- Home type: SingleFamily
- Architectural style: Ranch
- Property subtype: Single Family Residence
Materials
- Frame
- Foundation: Concrete Perimeter
- Roof: Shingle
Condition
- Year built: 1956
Utilities & green energy
- Electric: Circuit Breakers, 200+ Amp Service
- Sewer: Private Sewer
- Water: Private
Community & HOA
HOA
- Has HOA: No
Location
- Region: Hampden
Financial & listing details
- Price per square foot: $357/sqft
- Tax assessed value: $304,000
- Annual tax amount: $4,587
- Date on market: 8/14/2026
Estimated market value
$377,600
$359,000 - $396,000
$2,385/mo
Price history
| Date | Event | Price |
|---|---|---|
| 10/2/2026 | Listed for sale | $379,900$357/sqft |
Source: MLS PIN #73562143 Report a problem | ||
| 9/29/2026 | Pending sale | $379,900$357/sqft |
Source: MLS PIN #73562143 Report a problem | ||
| 9/15/2026 | Contingent | $379,900$357/sqft |
Source: MLS PIN #73562143 Report a problem | ||
| 9/8/2026 | Price change | $379,900-5%$357/sqft |
Source: MLS PIN #73562143 Report a problem | ||
| 8/11/2026 | Listed for sale | $399,900+66.6%$376/sqft |
Source: MLS PIN #73562143 Report a problem | ||
| 4/10/2026 | Sold | $240,000+6.7%$226/sqft |
Source: MLS PIN #73469988 Report a problem | ||
| 1/20/2026 | Listed for sale | $225,000$211/sqft |
Source: MLS PIN #73469988 Report a problem | ||
Public tax history
| Year | Property taxes | Tax assessment |
|---|---|---|
| 2025 | $4,587 +3.2% | $304,000 +7.1% |
| 2024 | $4,444 +2% | $283,800 +9.9% |
| 2023 | $4,356 +8.7% | $258,200 +20.7% |
| 2022 | $4,006 +0.4% | $214,000 +5.5% |
| 2021 | $3,989 +10.1% | $202,800 +12.8% |
| 2020 | $3,623 +4.1% | $179,800 +1.8% |
| 2019 | $3,479 +3.3% | $176,700 +4.9% |
| 2018 | $3,368 +5.1% | $168,400 +1.3% |
| 2017 | $3,206 +0.1% | $166,200 +0.4% |
| 2016 | $3,204 +3.3% | $165,500 +1.3% |
| 2015 | $3,101 +5.4% | $163,400 -0.1% |
| 2014 | $2,943 +0.4% | $163,500 -2.7% |
| 2013 | $2,932 -0.3% | $168,000 -3.6% |
| 2012 | $2,940 +5.3% | $174,300 -2.4% |
| 2011 | $2,793 -1.3% | $178,600 |
| 2010 | $2,829 +8.1% | $178,600 -8.2% |
| 2008 | $2,616 +3.6% | $194,500 +13.4% |
| 2007 | $2,524 +3.8% | $171,500 |
| 2006 | $2,432 +4.2% | $171,500 +14.8% |
| 2005 | $2,334 +6.3% | $149,400 +18.7% |
| 2004 | $2,196 +2.6% | $125,900 |
| 2003 | $2,140 +3.2% | $125,900 +14.6% |
| 2001 | $2,074 | $109,900 |
Find assessor info on the county website
Monthly payment
Est. payment
Payment breakdown
Explore the cost of this home by adjusting the details. Changes won't be saved.Climate risks
Neighborhood: 01036
Nearby schools
Schools provided by the listing agent
- Elementary: Green Meadow
- Middle: Green Meadow
- High: Minnechaug Regional
Source: MLS PIN. This data may not be complete. We recommend contacting the local school district to confirm school assignments for this home.
Similar homes
- $350,0003 bd1 ba1k sqft18 Cedar Oak Ln, Hampden, MA 01036For Sale
 MLS ID #73568183, Aliyah Hildigunnarsson, Lion's Head Real Estate Group. MLS PIN
 - $300,0003 bd2 ba1.1k sqft390 Main St, Hampden, MA 01036For Sale
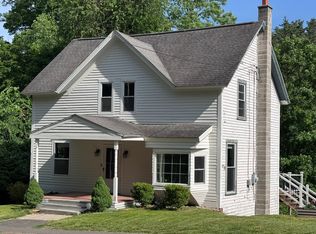 MLS ID #73531243, Brett Castellano, Real Broker MA, LLC. MLS PIN
 - $358,0003 bd1 ba1.2k sqft211 Holyoke St, Ludlow, MA 01056For Sale
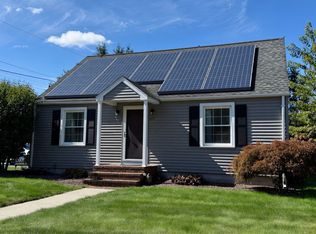 MLS ID #73586372, Andrea C. Kwapien, Delap Real Estate LLC. MLS PIN
 - $375,0003 bd3 ba1.4k sqft71 Eddywood St, Springfield, MA 01118For Sale
 MLS ID #73563643, Tamar Urena, Benton Real Estate Company. MLS PIN
 - $379,9003 bd2 ba1.2k sqft26 Glenwood Street, Enfield, CT 06082For Sale
 MLS ID #24205115, Ricky D. Ramsey, Barile Realty Group. Smart MLS
 - $324,9003 bd1 ba1.2k sqft7 Marshall Drive, Enfield, CT 06082For SaleMLS ID #24211557, Maritza Lee Zavala, Naples Realty Group, LLC. Smart MLS
