When a designer and builder partner to build their dream home, the result is a custom home worthy of an architectural magazine! A Modern French Country aesthetic inspires the design choices, with large Andersen windows bathing each room in natural light. Open floor plan includes the living room, dining room, and kitchen with "hidden" butler's pantry. A half bath, walk-in coat closet, laundry room, and bonus room complete the 1st floor. The primary bedroom with 4-piece ensuite and walk-in closet/dressing room make every day a spa day. Three add'l generously-sized bedrooms and a full bath complete the 2nd floor. Fine finishes throughout include 3/4" white oak hardwood floors, porcelain tile, quartz and butcher block counters, elegant lighting, including a "crystal rain chandelier" in the primary bedroom. Three-bay dream garage can accommodate vehicle lifts. The large, private yard includes a stunning paver patio, playscape, fruit trees, berry garden, shed, and raised beds.
Sold for $825,000
$825,000
47 College Hwy, Southwick, MA 01077
4beds
3,208sqft
Single Family Residence
Built in 2021
0.69 Acres Lot
$802,100 Zestimate®
$257/sqft
$3,161 Estimated rent
Home value
$802,100
$754,000 - $842,000
$3,161/mo
Zestimate® history
Owner options
List your home for rent
$3,161/mo
Rent Zestimate®
Find your next renter with Zillow Rental Manager. Plus, with online applications, you can quickly screen prospective tenants – for free.
$3,161/mo
Rent Zestimate®
Refinance and save
$5,771/mo
Est. payment
Refinancing to a lower rate could help reduce your monthly payments and save thousands over the life of the loan.
$5,771/mo
Est. payment
Explore your selling options
Work with a Zillow partner agent
Leverage their expertise and Zillow's premium Showcase listings to get your home seen by more buyers.
Get startedList with your own agent
Get your home in front of millions of buyers by listing it on Zillow.
Learn how to do itSell it yourself
Take full control of how buyers see your home on Zillow by listing For Sale by Owner (FSBO).
List your homeWhat's special
Fine finishesLaundry roomPrivate yardBerry gardenPorcelain tileButcher block countersCustom home
Zillow last checked:
Listing updated:
Listed by:
Karen Ford 413-297-1802,
Park Square Realty 413-789-9830
Bought with:
Janet Riley
Riley Group
Source: MLS PIN,MLS#: 73209533
Facts & features
Interior
Bedrooms & bathrooms
- Bedrooms: 4
- Bathrooms: 3
- Full bathrooms: 2
- 1/2 bathrooms: 1
Primary bedroom
- Features: Bathroom - Full, Walk-In Closet(s), Closet/Cabinets - Custom Built, Flooring - Hardwood, Hot Tub / Spa, Dressing Room, Lighting - Overhead
- Level: Second
Bedroom 2
- Features: Walk-In Closet(s), Closet/Cabinets - Custom Built, Flooring - Hardwood, Recessed Lighting
- Level: Second
Bedroom 3
- Features: Closet/Cabinets - Custom Built, Flooring - Hardwood, Recessed Lighting
- Level: Second
Bedroom 4
- Features: Closet/Cabinets - Custom Built, Flooring - Hardwood, Recessed Lighting
- Level: Second
Primary bathroom
- Features: Yes
Bathroom 1
- Features: Bathroom - Half
- Level: First
Bathroom 2
- Features: Bathroom - Full, Bathroom - Double Vanity/Sink, Bathroom - Tiled With Shower Stall, Flooring - Stone/Ceramic Tile, Window(s) - Picture, Countertops - Stone/Granite/Solid, Jacuzzi / Whirlpool Soaking Tub
- Level: Second
Bathroom 3
- Features: Bathroom - Full, Bathroom - Tiled With Tub & Shower, Closet - Linen, Flooring - Stone/Ceramic Tile, Countertops - Stone/Granite/Solid, Recessed Lighting
- Level: Second
Dining room
- Features: Flooring - Hardwood, Recessed Lighting, Slider, Lighting - Overhead
- Level: First
Kitchen
- Features: Closet/Cabinets - Custom Built, Flooring - Stone/Ceramic Tile, Pantry, Countertops - Stone/Granite/Solid, Kitchen Island, Country Kitchen, Exterior Access, Open Floorplan, Recessed Lighting, Pot Filler Faucet, Storage, Wine Chiller, Lighting - Pendant
- Level: First
Living room
- Features: Flooring - Hardwood, Window(s) - Picture, Recessed Lighting
- Level: First
Heating
- Forced Air, Propane, Wood
Cooling
- Central Air
Appliances
- Included: Water Heater, Tankless Water Heater, Oven, Dishwasher, Range, Refrigerator, Washer, Dryer
- Laundry: Electric Dryer Hookup, Exterior Access, First Floor
Features
- Closet/Cabinets - Custom Built, Sitting Room, Central Vacuum, Internet Available - Unknown
- Flooring: Tile, Hardwood
- Doors: French Doors, Insulated Doors
- Windows: Insulated Windows
- Basement: Full,Interior Entry,Garage Access,Concrete,Unfinished
- Has fireplace: No
Interior area
- Total structure area: 3,208
- Total interior livable area: 3,208 sqft
Property
Parking
- Total spaces: 15
- Parking features: Attached, Garage Door Opener, Heated Garage, Workshop in Garage, Garage Faces Side, Insulated, Paved Drive, Off Street, Driveway
- Attached garage spaces: 3
- Uncovered spaces: 12
Features
- Patio & porch: Patio
- Exterior features: Patio, Hot Tub/Spa, Storage, Fruit Trees, Garden, Stone Wall
- Has spa: Yes
- Spa features: Private
- Has view: Yes
- View description: Scenic View(s)
Lot
- Size: 0.69 Acres
Details
- Foundation area: 0
- Parcel number: M:164 B:000 L:015,3595755
- Zoning: R-40
Construction
Type & style
- Home type: SingleFamily
- Architectural style: Colonial,Contemporary
- Property subtype: Single Family Residence
Materials
- Frame
- Foundation: Concrete Perimeter
- Roof: Shingle
Condition
- Year built: 2021
Utilities & green energy
- Electric: 200+ Amp Service
- Sewer: Private Sewer
- Water: Public
- Utilities for property: for Electric Range, for Electric Oven, for Electric Dryer
Green energy
- Energy efficient items: Thermostat
Community & HOA
Community
- Features: Shopping, Highway Access, House of Worship, Public School
HOA
- Has HOA: No
Location
- Region: Southwick
Financial & listing details
- Price per square foot: $257/sqft
- Tax assessed value: $611,600
- Annual tax amount: $9,461
- Date on market: 8/12/2026
- Exclusions: Freezer In The Basement Does Not Remain.
Price history
| Date | Event | Price |
|---|---|---|
| 5/10/2024 | Sold | $825,000$257/sqft |
Source: MLS PIN #73209533 Report a problem | ||
| 4/9/2024 | Contingent | $825,000$257/sqft |
Source: MLS PIN #73209533 Report a problem | ||
| 3/7/2024 | Listed for sale | $825,000+334.2%$257/sqft |
Source: MLS PIN #73209533 Report a problem | ||
| 8/10/2018 | Sold | $190,000-9.1%$59/sqft |
Source: Public Record Report a problem | ||
| 2/13/2018 | Listing removed | $209,000$65/sqft |
Source: B & B Real Estate #72165293 Report a problem | ||
| 1/30/2018 | Pending sale | $209,000$65/sqft |
Source: B & B Real Estate #72165293 Report a problem | ||
| 11/9/2017 | Price change | $209,000-12.9%$65/sqft |
Source: B & B Real Estate #72165293 Report a problem | ||
| 10/10/2017 | Price change | $240,000-3.5%$75/sqft |
Source: B & B Real Estate #72165293 Report a problem | ||
| 8/23/2017 | Price change | $248,700-5%$78/sqft |
Source: B & B Real Estate #72165293 Report a problem | ||
| 7/17/2017 | Price change | $261,800-3%$82/sqft |
Source: B & B Real Estate #72165293 Report a problem | ||
| 5/16/2017 | Listed for sale | $269,900-15.1%$84/sqft |
Source: B & B Real Estate #72165293 Report a problem | ||
| 7/27/2007 | Sold | $318,000$99/sqft |
Source: Public Record Report a problem | ||
Public tax history
| Year | Property taxes | Tax assessment |
|---|---|---|
| 2025 | $10,177 +7.6% | $653,600 +6.9% |
| 2024 | $9,461 +10.7% | $611,600 +15.3% |
| 2023 | $8,545 +501.3% | $530,400 +533.7% |
| 2022 | $1,421 -65.6% | $83,700 -64.4% |
| 2021 | $4,132 -1.7% | $234,900 -5% |
| 2020 | $4,203 +0.4% | $247,200 +3.2% |
| 2019 | $4,186 -0.2% | $239,600 |
| 2018 | $4,193 +3.7% | $239,600 +5% |
| 2017 | $4,044 +3.7% | $228,100 |
| 2016 | $3,901 -1.8% | $228,100 -2.8% |
| 2015 | $3,974 -0.7% | $234,600 |
| 2014 | $4,002 +10.2% | $234,600 |
| 2013 | $3,632 +0.3% | $234,600 -7.8% |
| 2012 | $3,622 +5.9% | $254,500 |
| 2011 | $3,420 | $254,500 |
| 2010 | $3,420 -1.6% | $254,500 -10.7% |
| 2008 | $3,476 +3.5% | $284,900 +0.5% |
| 2007 | $3,358 +7.6% | $283,600 +15.7% |
| 2006 | $3,120 +9.1% | $245,100 +26.1% |
| 2005 | $2,860 | $194,400 |
| 2004 | $2,860 -10.8% | $194,400 |
| 2003 | $3,206 +38.8% | $194,400 +30.9% |
| 2001 | $2,309 | $148,500 |
Find assessor info on the county website
Neighborhood: 01077
Nearby homes
- $318,9003 bd1 ba1.4k sqft45 College Hwy, Southwick, MA 01077Off Market
- $378,6003 bd2 ba1.3k sqft51 College Hwy, Southwick, MA 01077Off Market
- $338,0003 bd2 ba1.5k sqft43 College Hwy, Southwick, MA 01077Sold

- $634,8005 bd4 ba2.8k sqft54 College Hwy, Southwick, MA 01077For Sale
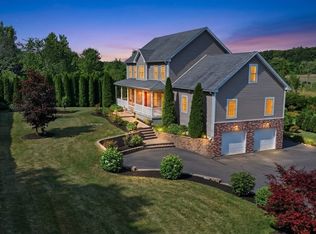
- $289,9003 bd1 ba960 sqft55 College Hwy, Southwick, MA 01077Off Market
- $360,6003 bd2 ba1.5k sqft41 College Hwy, Southwick, MA 01077Off Market
- $336,6003 bd1 ba1.4k sqft37 College Hwy, Southwick, MA 01077Off Market
- $831,4004 bd2 ba2.7k sqft61 College Hwy, Southwick, MA 01077Off Market
Nearby schools
GreatSchools rating
- NAWoodland Elementary SchoolGrades: PK-2Distance: 4.4 mi
- 4/10Southwick-Tolland Regional High SchoolGrades: 7-12Distance: 4.5 mi
- 6/10Powder Mill SchoolGrades: 3-6Distance: 4.4 mi
Schools provided by the listing agent
- Elementary: Stgrsd
- Middle: Stgrsd
- High: Stgrsd
Source: MLS PIN. This data may not be complete. We recommend contacting the local school district to confirm school assignments for this home.
Sell for more on Zillow
Get a Zillow Showcase℠ listing at no additional cost and you could sell for .
$802,100
2% more
+$16,042
With Zillow Showcase(estimated)
$818,142
Sell for more on Zillow
Get a Zillow Showcase℠ listing at no additional cost and you could sell for .
$802,100
2% more
+$16,042
With Zillow Showcase(estimated)
$818,142
- Massachusetts
- Hampden County
- Southwick
- 01077
- 47 College Hwy
