**SPECTACULAR 15-ACRE FARMHOUSE RETREAT!** Discover your own peaceful paradise with 15 plus acres of rolling green space, breathtaking picturesque views & an extraordinary scenic setting! Located near Gilbertville/Hardwick & the famous Covered Bridge, this charming 1850 farmhouse offers nearly 3,500 sq ft of history, character & timeless appeal. Tremendous curb appeal enhanced by beautiful exterior stonework welcomes you home. The showstopper is the magnificent post & beam Great Room featuring a dramatic wall of windows overlooking the stunning countryside! Property includes a full-size barn, hunting cabin & 2-car garage. Owned ground-mounted solar panels generate electricity with surplus credits benefiting the owner! Enjoy endless possibilities for recreation, farming, horses or simply embracing the tranquility of country living. Potential additional building lots with frontage on Old Gilbertville Rd offer exciting upside, subject to town approvals. A rare opportunity to own an extraordinary property where history, natural beauty & opportunity meet. **COME EXPERIENCE THIS ONE-OF-A-KIND COUNTRY RETREAT!**
For sale
$639,900
216 Old Gilbertville Rd, Ware, MA 01082
5beds
3,604sqft
Single Family Residence
Built in 1850
15.62 Acres Lot
$625,100 Zestimate®
$178/sqft
$-- HOA
What's special
Full-size barnHunting cabinBeautiful exterior stoneworkTremendous curb appealBreathtaking picturesque viewsExtraordinary scenic setting
- 7 days
- 763
- 110
Zillow last checked:
Listing updated:
Listed by:
Chester Ardolino 413-221-0310,
Berkshire Hathaway HomeServices Realty Professionals 413-596-6711,
Amal Ardolino 413-218-8577
Source: MLS PIN,MLS#: 73599611
Facts & features
Interior
Bedrooms & bathrooms
- Bedrooms: 5
- Bathrooms: 2
- Full bathrooms: 2
- Main level bedrooms: 1
Primary bedroom
- Features: Flooring - Hardwood
- Level: Main,First
Bedroom 2
- Level: Second
Bedroom 3
- Level: Second
Bathroom 1
- Level: First
Bathroom 2
- Level: Second
Dining room
- Features: Flooring - Hardwood, Open Floorplan
- Level: Main,First
Family room
- Features: Flooring - Hardwood, Open Floorplan
- Level: Main,First
Kitchen
- Features: Dining Area, Countertops - Stone/Granite/Solid, Countertops - Upgraded, Kitchen Island, Open Floorplan, Remodeled
- Level: Main,First
Living room
- Features: Flooring - Hardwood, Open Floorplan
- Level: Main,First
Heating
- Forced Air, Electric, Propane
Cooling
- None
Appliances
- Included: Electric Water Heater, Range, Refrigerator
Features
- Great Room
- Flooring: Tile, Hardwood
- Basement: Partial
- Number of fireplaces: 3
Interior area
- Total structure area: 3,604
- Total interior livable area: 3,604 sqft
- Finished area above ground: 3,604
Property
Parking
- Total spaces: 15
- Parking features: Attached, Under, Storage, Garage Faces Side, Barn, Off Street
- Attached garage spaces: 3
- Uncovered spaces: 12
Features
- Patio & porch: Porch, Deck, Patio
- Exterior features: Porch, Deck, Patio, Barn/Stable, Garden, Horses Permitted, Stone Wall, Other
Lot
- Size: 15.62 Acres
- Features: Wooded, Cleared, Gentle Sloping, Level, Sloped
Details
- Additional structures: Barn/Stable
- Parcel number: M:0041 B:0000 L:0007,3417904
- Zoning: RR
- Horses can be raised: Yes
Construction
Type & style
- Home type: SingleFamily
- Architectural style: Farmhouse,Bungalow
- Property subtype: Single Family Residence
Materials
- Frame, Post & Beam
- Foundation: Stone
- Roof: Shingle
Condition
- Year built: 1850
Utilities & green energy
- Electric: Circuit Breakers
- Sewer: Private Sewer
- Water: Private
Community & HOA
Community
- Features: Walk/Jog Trails, Stable(s), Conservation Area, House of Worship, Public School
- Subdivision: Rural Ware MA Close To Gilbertville/Hardwick Near
HOA
- Has HOA: No
Location
- Region: Ware
Financial & listing details
- Price per square foot: $178/sqft
- Tax assessed value: $377,300
- Annual tax amount: $5,467
- Date on market: 11/6/2026
Estimated market value
$625,100
$594,000 - $656,000
$3,583/mo
Price history
| Date | Event | Price |
|---|---|---|
| 11/6/2026 | Listed for sale | $639,900+73.9%$178/sqft |
Source: MLS PIN #73599611 Report a problem | ||
| 8/30/2007 | Sold | $368,000$102/sqft |
Source: Public Record Report a problem | ||
Public tax history
| Year | Property taxes | Tax assessment |
|---|---|---|
| 2025 | $5,678 +3.8% | $377,000 +12.6% |
| 2024 | $5,469 -11.9% | $334,900 -6.9% |
| 2023 | $6,208 +3% | $359,700 +15.4% |
| 2022 | $6,026 +0.8% | $311,600 +5.2% |
| 2021 | $5,979 +3.7% | $296,300 +6% |
| 2020 | $5,766 +2.1% | $279,500 |
| 2019 | $5,649 +3.2% | $279,500 +5.8% |
| 2018 | $5,472 +3.9% | $264,200 +4.1% |
| 2017 | $5,269 +2.8% | $253,700 |
| 2016 | $5,127 +2.8% | $253,700 |
| 2015 | $4,985 0% | $253,700 -6.8% |
| 2014 | $4,986 +6.7% | $272,300 -1.3% |
| 2013 | $4,672 +3.4% | $275,800 -3% |
| 2012 | $4,519 -7.8% | $284,400 -13.7% |
| 2011 | $4,901 +2.9% | $329,600 |
| 2010 | $4,763 +1.4% | $329,600 -4.2% |
| 2009 | $4,698 -12.4% | $343,900 -14.7% |
| 2008 | $5,360 +2.6% | $403,000 +3% |
| 2007 | $5,223 +1.9% | $391,200 +7.1% |
| 2006 | $5,126 +0.6% | $365,100 +11.8% |
| 2005 | $5,095 +8.3% | $326,600 +24% |
| 2004 | $4,703 +2.9% | $263,300 |
| 2003 | $4,571 -2.2% | $263,300 +9.9% |
| 2002 | $4,672 | $239,600 |
Find assessor info on the county website
Monthly payment
Est. payment
Payment breakdown
Explore the cost of this home by adjusting the details. Changes won't be saved.Climate risks
Neighborhood: 01082
Nearby schools
Schools provided by the listing agent
- Elementary: Koziol Elementary
- Middle: Ware Middle
- High: Ware Hs
Source: MLS PIN. This data may not be complete. We recommend contacting the local school district to confirm school assignments for this home.
Similar homes
- $549,9004 bd2 ba4k sqft6 Ragged Hill Rd, Ware, MA 01082For Sale
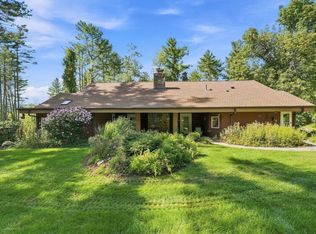 MLS ID #73574571, Tammy Sandomierski, William Raveis R.E. & Home Services. MLS PIN
- $650,0003 bd3 ba2.5k sqft201 Belchertown Rd, Ware, MA 01082For Sale
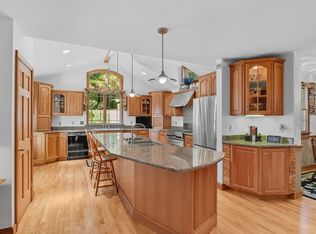 MLS ID #73511361, The Suzanne White Team, William Raveis R.E. & Home Services. MLS PIN
- $529,9004 bd3 ba2.3k sqft1376 Patrill Hollow Rd, Hardwick, MA 01082For Sale
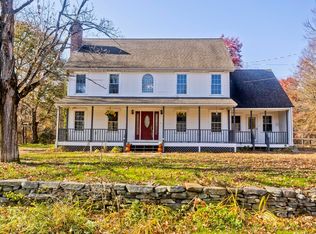 MLS ID #73598642, Stephanie Sousa, Naples Realty Group. MLS PIN
- $500,0004 bd3 ba2.4k sqft17 Sherman Hill Rd, Ware, MA 01082For Sale
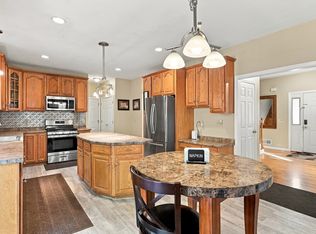 MLS ID #73598093, King Group, Coldwell Banker Realty - Western MA. MLS PIN
