3-4 units. Over an acre. Oversized 4 bays Garage space for days. And right in Belchertown. Good luck finding another one like this. 42 Jabish Street is the kind of multifamily that doesn't come around often, offering space, character and flexibility in a location close to the heart of town. Inside, you'll find three plus distinct living spaces (apartments) with hardwood floors, great natural light and numerous updates, including an impressive renovated bath with glass shower and soaking tub. Outside is where this property separates itself from the typical multifamily. Approximately 1.19 acres gives you a large yard, plenty of parking and serious bonus space with multiple garage bays for cars, storage, hobbies or whatever you've been wishing you had room for. Close to Belchertown Center, parks, local amenities and the Quabbin, with Amherst and the Five College area within easy reach. Investor? Owner occupant? Multi-generational living? There are options here. 42 Jabish isn't cookie cutter, and that's exactly the point. Showings begin at the Open House Sunday 9/20. Units and configurations to be verified by buyers/buyer agents, some units would need modifications. Potential projected gross rental income could be upwards 8k APO or $105,600/year. All rents are projected rental income. Property is currently vacant all units are vacant and ready for new buyers.
Under contract
$519,000
42 Jabish St, Belchertown, MA 01007
8beds
3,728sqft
3 Family
Built in 1860
-- sqft lot
$514,300 Zestimate®
$139/sqft
$-- HOA
What's special
Hardwood floorsLarge yardOver an acrePlenty of parkingGreat natural light
- 10 days
- 431
- 21
Zillow last checked:
Listing updated:
Listed by:
Isadora Sarto 413-372-3128,
eRealty Advisors, Inc. 617-729-2618,
Staci Guerrero 413-636-0334
Source: MLS PIN,MLS#: 73577274
Facts & features
Interior
Bedrooms & bathrooms
- Bedrooms: 8
- Bathrooms: 4
- Full bathrooms: 3
- 1/2 bathrooms: 1
Heating
- Baseboard, Oil
Cooling
- Window Unit(s)
Appliances
- Included: Range, Refrigerator, Washer, Dryer
- Laundry: Washer Hookup
Features
- Storage, Studio, Bathroom With Tub, Bathroom With Tub & Shower, Open Floorplan, Remodeled, Upgraded Cabinets, Upgraded Countertops, Country Kitchen, Pantry, Stone/Granite/Solid Counters, Living RM/Dining RM Combo, Kitchen, Mudroom, Living Room, Laundry Room
- Flooring: Wood, Tile, Vinyl, Laminate, Hardwood, Carpet
- Windows: Skylight(s), Insulated Windows
- Basement: Full,Partially Finished,Walk-Out Access,Interior Entry,Garage Access
- Number of fireplaces: 1
- Fireplace features: Wood Burning
Interior area
- Total structure area: 3,728
- Total interior livable area: 3,728 sqft
- Finished area above ground: 3,050
- Finished area below ground: 950
Video & virtual tour
Property
Parking
- Total spaces: 13
- Parking features: Off Street, Driveway
- Garage spaces: 1
- Uncovered spaces: 12
Features
- Patio & porch: Porch
- Waterfront features: Stream
Lot
- Size: 1.19 Acres
- Features: Corner Lot, Wooded, Cleared, Gentle Sloping
Details
- Parcel number: M:0244 L:0098,3860750
- Zoning: 0
Construction
Type & style
- Home type: MultiFamily
- Property subtype: 3 Family
Materials
- Frame, Brick, Post & Beam, See Remarks
- Foundation: Stone, Other
- Roof: Shingle
Condition
- Year built: 1860
Utilities & green energy
- Electric: Circuit Breakers
- Sewer: Public Sewer
- Water: Public
- Utilities for property: for Gas Range, Washer Hookup
Community & HOA
Community
- Features: Shopping, Pool, Tennis Court(s), Walk/Jog Trails, Stable(s), Golf, Conservation Area, Highway Access, House of Worship
Location
- Region: Belchertown
Financial & listing details
- Price per square foot: $139/sqft
- Tax assessed value: $406,600
- Annual tax amount: $6,152
- Date on market: 9/20/2026
- Exclusions: Hot Water Tank In Basement Non Opertational Can Be Removed
- Total actual rent: 7150
Estimated market value
$514,300
$489,000 - $540,000
$4,543/mo
Price history
| Date | Event | Price |
|---|---|---|
| 9/24/2026 | Contingent | $519,000$139/sqft |
Source: MLS PIN #73577274 Report a problem | ||
| 9/15/2026 | Listed for sale | $519,000+64.8%$139/sqft |
Source: MLS PIN #73577274 Report a problem | ||
| 8/17/2017 | Sold | $315,000-10%$84/sqft |
Source: Public Record Report a problem | ||
| 7/24/2017 | Pending sale | $349,900$94/sqft |
Source: Pioneer Valley #72181338 Report a problem | ||
| 6/13/2017 | Listed for sale | $349,900+55.5%$94/sqft |
Source: Keller Williams Realty #72181338 Report a problem | ||
| 12/17/2003 | Sold | $225,000+23%$60/sqft |
Source: Public Record Report a problem | ||
| 7/19/2001 | Sold | $183,000$49/sqft |
Source: Public Record Report a problem | ||
Public tax history
| Year | Property taxes | Tax assessment |
|---|---|---|
| 2025 | $5,717 +9.9% | $394,000 +16.1% |
| 2024 | $5,200 -7.9% | $339,400 -1.9% |
| 2023 | $5,648 +11.7% | $346,100 +20.9% |
| 2022 | $5,056 +6% | $286,300 +8.8% |
| 2021 | $4,770 | $263,100 +0.2% |
| 2020 | $4,770 +7.2% | $262,500 +8.1% |
| 2019 | $4,450 -4.2% | $242,900 -4.9% |
| 2018 | $4,644 +5.6% | $255,300 +5.6% |
| 2017 | $4,399 +2.3% | $241,700 +1% |
| 2016 | $4,300 -0.3% | $239,300 -0.7% |
| 2015 | $4,311 +5.7% | $241,000 +4.7% |
| 2014 | $4,077 +4.3% | $230,100 +0.7% |
| 2013 | $3,910 +3.3% | $228,500 0% |
| 2012 | $3,786 +4% | $228,600 -1.8% |
| 2011 | $3,642 +2.9% | $232,700 -2.3% |
| 2010 | $3,541 +1.8% | $238,300 -4.3% |
| 2009 | $3,477 +3.9% | $249,100 +0% |
| 2008 | $3,347 +8.4% | $249,000 +6.7% |
| 2007 | $3,088 -2.3% | $233,400 +3.8% |
| 2006 | $3,160 -10.2% | $224,900 -3.4% |
| 2005 | $3,519 -0.9% | $232,900 +9.5% |
| 2004 | $3,552 +10.6% | $212,700 +15% |
| 2003 | $3,212 -2.9% | $185,000 +5.7% |
| 2002 | $3,309 | $175,100 |
Find assessor info on the county website
Monthly payment
Est. payment
Payment breakdown
Explore the cost of this home by adjusting the details. Changes won't be saved.Climate risks
Neighborhood: 01007
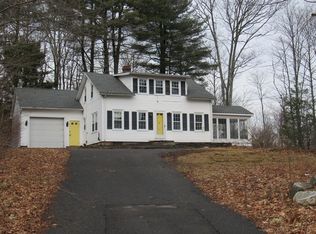

Similar homes
- $474,9005 bd2 ba2.1k sqft55 S Main St, Belchertown, MA 01007For Sale
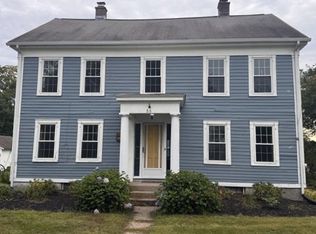 MLS ID #73573725, Kimberly Allen Team, Berkshire Hathaway HomeServices Realty Professionals. MLS PIN
 - $540,0005 bd3 ba3.8k sqft1971 Northampton St, Holyoke, MA 01040For Sale
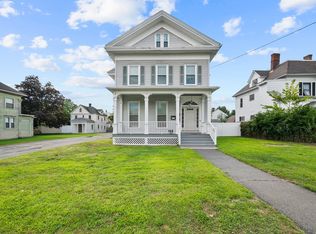 MLS ID #73570036, Andres Gomez, Real Broker MA, LLC. MLS PIN
 - $524,9005 bd4 ba2.8k sqft238 Park St, Easthampton, MA 01027For Sale
 MLS ID #73575665, Raymond Boutin, RE/MAX Innovative Properties. MLS PIN
 - $499,0005 bd3 ba2.5k sqft45 Campbell Dr, Easthampton, MA 01027For Sale
 MLS ID #73572560, Kristen Dangora, Brick & Mortar Northampton. MLS PIN
