Beautiful Victorian-style home has been lovingly renovated & thoughtfully restored by its current owners, blending modern comfort with the original craftsmanship and timeless elegance. SELLER IS OFFERING $10,000 TOWARD A 1-1 INTEREST-RATE BUYDOWN*.Step into a grand entrance featuring a beautifully restored main staircase, herringbone stone tile, and a custom black granite & marble checkerboard floor. Fully upgraded kitchen with custom cabinetry, an island, porcelain flooring, all-new appliances, recessed lighting, and crown molding. Inviting formal dining room with HW flooring, FP & large windows for plenty of light. The spacious living room features restored original wainscoting, HW flooring, a custom hand-carved marble FP surround with black stone inlay & a crystal chandelier.5 bedrooms: a 1st-level BR & 3/4 bath with tiled shower; the 2nd level has four (4) bedrooms, a full bath & a laundry room, an additional room room for an office, playroom & an office! Central AC!All upgraded and painted, with new flooring!Any part of the home that could be restored to its original condition was, including doors, wainscoting, crown molding, HW floors, a ceiling medallion, and crystal wall sconces. There are so many upgrades, personal touches & details to list here—request or see the attached owner upgrade renovation document. Lots of storage, along with attic areas. Full insulation by Green Collar for energy efficiency. Wall-mounted, on-demand hot water!Large, private yard for social gatherings & evening hot chocolate by a fire! Enjoy nearby Grenville Park, local walking and biking along the Mass Central Rail Trail, and hiking with scenic reservoir views at Quabbin Park. Access to Routes 9 & 32 connects you to surrounding towns and the Mass Pike in Palmer. Elegantly renewed with thoughtful attention to detail, this home honors its rich character while blending timeless elegance with modern comfort and efficiency—ready to welcome you to your next chapter.
For sale
Price cut: $5K (11/3)
$519,900
62 Church St, Ware, MA 01082
5beds
3,205sqft
Single Family Residence
Built in 1873
0.4 Acres Lot
$508,500 Zestimate®
$162/sqft
$-- HOA
What's special
Central acLaundry roomBeautifully restored main staircaseInviting formal dining roomFully upgraded kitchenHerringbone stone tileRestored original wainscoting
- 37 days
- 553
- 64
Zillow last checked:
Listing updated:
Listed by:
Kelle O'Keefe 603-831-1087,
Keller Williams Realty North Central 978-840-9000
Source: MLS PIN,MLS#: 73587288
Facts & features
Interior
Bedrooms & bathrooms
- Bedrooms: 5
- Bathrooms: 2
- Full bathrooms: 2
- Main level bathrooms: 1
- Main level bedrooms: 1
Primary bedroom
- Features: Bathroom - Full, Closet, Flooring - Vinyl, Remodeled
- Level: Second
- Area: 154.42
- Dimensions: 9.08 x 17
Bedroom 2
- Features: Bathroom - 3/4, Closet, Flooring - Wall to Wall Carpet, Remodeled
- Level: Main,First
- Area: 182
- Dimensions: 14 x 13
Bedroom 3
- Features: Flooring - Vinyl
- Level: Second
- Area: 210
- Dimensions: 14 x 15
Bedroom 4
- Level: Second
- Area: 182
- Dimensions: 14 x 13
Primary bathroom
- Features: Yes
Bathroom 1
- Features: Bathroom - 3/4, Bathroom - Tiled With Shower Stall, Flooring - Marble, Countertops - Stone/Granite/Solid, Countertops - Upgraded, Cabinets - Upgraded, Remodeled
- Level: Main,First
Bathroom 2
- Features: Bathroom - Full, Bathroom - With Tub & Shower, Flooring - Laminate, Cabinets - Upgraded, Dryer Hookup - Electric, Remodeled, Washer Hookup
- Level: Second
Dining room
- Features: Flooring - Hardwood, Window(s) - Picture
- Level: First
- Area: 221
- Dimensions: 17 x 13
Family room
- Features: Flooring - Wall to Wall Carpet
- Level: First
- Area: 210
- Dimensions: 14 x 15
Kitchen
- Features: Countertops - Stone/Granite/Solid, Countertops - Upgraded, Kitchen Island, Cabinets - Upgraded, Exterior Access, Recessed Lighting, Remodeled
- Level: First
- Area: 182
- Dimensions: 14 x 13
Living room
- Features: Flooring - Hardwood, Exterior Access, Recessed Lighting, Remodeled, Decorative Molding
- Level: First
- Area: 252
- Dimensions: 14 x 18
Office
- Features: Flooring - Wall to Wall Carpet
- Level: Second
- Area: 224
- Dimensions: 14 x 16
Heating
- Electric Baseboard, Hydro Air
Cooling
- Central Air, None
Appliances
- Included: Water Heater, Oven, Dishwasher, Range, Washer, Dryer, ENERGY STAR Qualified Refrigerator, ENERGY STAR Qualified Dishwasher
- Laundry: Second Floor, Electric Dryer Hookup, Washer Hookup
Features
- Office
- Flooring: Carpet, Marble, Hardwood, Other, Flooring - Wall to Wall Carpet
- Windows: Insulated Windows
- Basement: Full,Interior Entry,Bulkhead
- Number of fireplaces: 1
- Fireplace features: Living Room
Interior area
- Total structure area: 3,205
- Total interior livable area: 3,205 sqft
- Finished area above ground: 3,205
Property
Parking
- Total spaces: 6
- Parking features: Paved Drive, Off Street, Paved
- Uncovered spaces: 6
Lot
- Size: 0.4 Acres
- Features: Corner Lot, Wooded, Level
Details
- Foundation area: 1592
- Parcel number: 3419649
- Zoning: DTR
Construction
Type & style
- Home type: SingleFamily
- Architectural style: Victorian
- Property subtype: Single Family Residence
Materials
- Frame
- Foundation: Concrete Perimeter, Stone, Brick/Mortar, Granite
- Roof: Slate
Condition
- Year built: 1873
Utilities & green energy
- Electric: Circuit Breakers, 200+ Amp Service
- Sewer: Public Sewer
- Water: Public
- Utilities for property: for Electric Range, for Electric Dryer, Washer Hookup
Community & HOA
Community
- Features: Public Transportation, Park, Walk/Jog Trails, Stable(s), Golf, Medical Facility, Bike Path, Conservation Area, Highway Access, House of Worship, Public School
HOA
- Has HOA: No
Location
- Region: Ware
Financial & listing details
- Price per square foot: $162/sqft
- Tax assessed value: $420,700
- Annual tax amount: $6,445
- Date on market: 10/6/2026
Estimated market value
$508,500
$483,000 - $534,000
$3,645/mo
Price history
| Date | Event | Price |
|---|---|---|
| 11/3/2026 | Price change | $519,900-1%$162/sqft |
Source: MLS PIN #73587288 Report a problem | ||
| 10/6/2026 | Listed for sale | $524,900+110%$164/sqft |
Source: MLS PIN #73587288 Report a problem | ||
| 4/29/2024 | Sold | $250,000$78/sqft |
Source: MLS PIN #73182632 Report a problem | ||
| 1/2/2024 | Price change | $250,000+0%$78/sqft |
Source: MLS PIN #73182632 Report a problem | ||
| 11/25/2023 | Listed for sale | $249,900+56.9%$78/sqft |
Source: MLS PIN #73182632 Report a problem | ||
| 6/26/2023 | Sold | $159,251+72.3%$50/sqft |
Source: Public Record Report a problem | ||
| 7/26/2019 | Sold | $92,400+2.8%$29/sqft |
Source: Public Record Report a problem | ||
| 4/18/2019 | Listing removed | $89,900$28/sqft |
Source: Pineda Real Estate #72457159 Report a problem | ||
| 4/4/2019 | Pending sale | $89,900$28/sqft |
Source: Pineda Real Estate #72457159 Report a problem | ||
| 3/29/2019 | Price change | $89,900-21.5%$28/sqft |
Source: Pineda Real Estate #72457159 Report a problem | ||
| 2/8/2019 | Price change | $114,500-11.9%$36/sqft |
Source: Agnelli Real Estate #72446092 Report a problem | ||
| 1/26/2019 | Listed for sale | $129,900-7.1%$41/sqft |
Source: Agnelli Real Estate #72446092 Report a problem | ||
| 11/14/2018 | Listing removed | $139,900$44/sqft |
Source: Agnelli Real Estate #72369136 Report a problem | ||
| 10/1/2018 | Price change | $139,900-6.7%$44/sqft |
Source: Agnelli Real Estate #72369136 Report a problem | ||
| 8/22/2018 | Price change | $149,900-3.2%$47/sqft |
Source: Agnelli Real Estate #72369136 Report a problem | ||
| 7/5/2018 | Price change | $154,900-6.1%$48/sqft |
Source: Agnelli Real Estate #72326556 Report a problem | ||
| 5/14/2018 | Listed for sale | $164,900-44.7%$51/sqft |
Source: Agnelli Real Estate #72326556 Report a problem | ||
| 5/3/2018 | Sold | $298,139$93/sqft |
Source: Public Record Report a problem | ||
Public tax history
| Year | Property taxes | Tax assessment |
|---|---|---|
| 2025 | $6,336 +5.1% | $420,700 +14% |
| 2024 | $6,027 +3.7% | $369,100 +9.6% |
| 2023 | $5,813 +6.8% | $336,800 +19.7% |
| 2022 | $5,442 +3.8% | $281,400 +8.3% |
| 2021 | $5,243 +18.3% | $259,800 +20.9% |
| 2020 | $4,431 +2.1% | $214,800 |
| 2019 | $4,341 -0.3% | $214,800 +2.1% |
| 2018 | $4,355 -1.7% | $210,300 -1.4% |
| 2017 | $4,430 +2.8% | $213,300 |
| 2016 | $4,311 +2.9% | $213,300 |
| 2015 | $4,191 +2.7% | $213,300 -4.3% |
| 2014 | $4,079 +8.4% | $222,800 +0.3% |
| 2013 | $3,764 +3.8% | $222,200 -2.6% |
| 2012 | $3,626 +2.5% | $228,200 -4.1% |
| 2011 | $3,539 +2.9% | $238,000 |
| 2010 | $3,439 +3.2% | $238,000 -2.4% |
| 2009 | $3,332 +0.2% | $243,900 -2.4% |
| 2008 | $3,325 +2.9% | $250,000 +3.3% |
| 2007 | $3,231 +3.4% | $242,000 +8.7% |
| 2006 | $3,125 +3.5% | $222,600 +15% |
| 2005 | $3,019 +7.9% | $193,500 +23.5% |
| 2004 | $2,799 +2.9% | $156,700 |
| 2003 | $2,720 -4.1% | $156,700 +7.7% |
| 2002 | $2,837 | $145,500 |
Find assessor info on the county website
Monthly payment
Est. payment
Payment breakdown
Explore the cost of this home by adjusting the details. Changes won't be saved.Climate risks
Neighborhood: 01082
Nearby schools
Schools provided by the listing agent
- Elementary: Stanley M. Koziol
- Middle: Ware
- High: Ware Junio/Senior High School
Source: MLS PIN. This data may not be complete. We recommend contacting the local school district to confirm school assignments for this home.

Similar homes
- $639,9005 bd2 ba3.6k sqft216 Old Gilbertville Rd, Ware, MA 01082For Sale
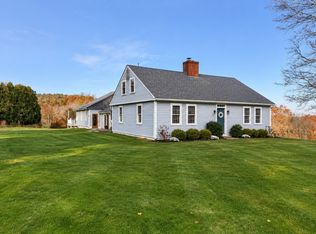 MLS ID #73599611, Chester Ardolino, Berkshire Hathaway HomeServices Realty Professionals. MLS PIN
- $490,0003 bd3 ba2k sqft71 Babcock Tavern Rd, Ware, MA 01082For Sale
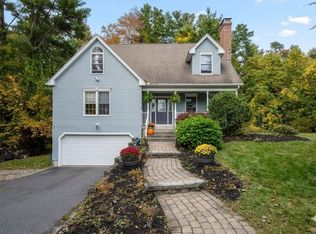 MLS ID #73587306, Stephanie Smith, Berkshire Hathaway HomeServices Commonwealth Real Estate. MLS PIN
- $299,0004 bd2 ba1.6k sqft8 Bellevue Avenue Ext, Ware, MA 01082For Sale
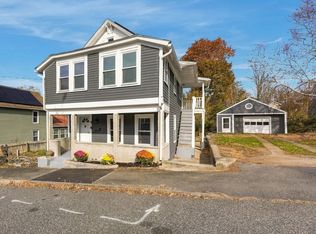 MLS ID #73599445, Marisol Franco, Coldwell Banker Realty - Western MA. MLS PIN
- $489,9004 bd3 ba2.4k sqft14 Summit Ter, North Brookfield, MA 01535For Sale
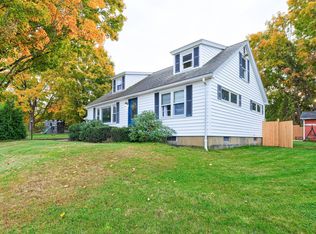 MLS ID #73586500, David Leal, Keller Williams Elite. MLS PIN
