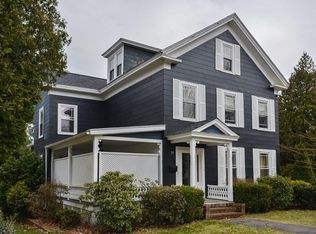
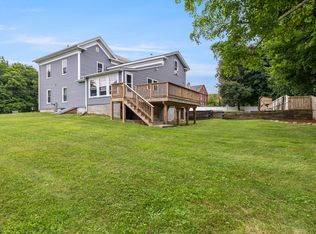
Step back in time while enjoying the comforts of today in this charming 1890s Colonial, filled with character, warmth & inviting living spaces. A welcoming front porch leads into the hardwood foyer with closet, setting the tone for this gracious home. The spacious living room features hardwood floors & a fireplace, creating a warm and cozy setting for quiet evenings, gathering with family or simply unwinding at the end of the day. The adjoining dining room showcases hardwood floors, chair rail & a beautiful tin ceiling, offering an inviting space for everything from casual dinners to holiday gatherings. The kitchen features hardwood floors, breakfast bar, convenient laundry area & exterior access, making everyday living both comfortable and functional. The sunroom is a wonderful place to relax throughout the seasons, with a pellet stove adding extra warmth, vinyl flooring & direct access to the above porch. A separate family room with hardwood floors provides even more flexible space for movie nights, a playroom, home office or additional gathering area. Upstairs are four bedrooms with hardwood flooring, including the main bedroom with carpeting currently covering the hardwood, along with two full baths. A half bath is located in the basement. Outside, enjoy front & back porches and a beautiful backyard with an inground swimming pool—an inviting setting for summer days, entertaining friends & family or simply relaxing at home. A classic slate roof adds to the timeless appeal, and the home’s electrical was updated in 2021. A special home offering the character of yesteryear with comfortable spaces designed to be enjoyed today. Welcome Home to 61 Church Street!! Schedule your showings today.
Pending
$384,900
61 Church St, Ware, MA 01082
4beds
2,394sqft
Single Family Residence
Built in 1890
0.54 Acres Lot
$387,000 Zestimate®
$161/sqft
$-- HOA
What's special
Classic slate roofFront and back porchesBreakfast barBeautiful tin ceilingHardwood floorsMain bedroomAdjoining dining room
- 24 days
- 446
- 42
Zillow last checked:
Listing updated:
Listed by:
Tammy Sandomierski 413-374-7624,
William Raveis R.E. & Home Services 413-565-2111
Source: MLS PIN,MLS#: 73562243
Facts & features
Interior
Bedrooms & bathrooms
- Bedrooms: 4
- Bathrooms: 3
- Full bathrooms: 3
Primary bedroom
- Features: Ceiling Fan(s), Flooring - Hardwood, Flooring - Wall to Wall Carpet, Attic Access, Crown Molding, Closet - Double
- Level: Second
Bedroom 2
- Features: Walk-In Closet(s), Flooring - Hardwood
- Level: Second
Bedroom 3
- Features: Flooring - Hardwood, Closet - Double
- Level: Second
Bedroom 4
- Features: Walk-In Closet(s), Flooring - Hardwood
- Level: Second
Bathroom 1
- Features: Bathroom - Full, Bathroom - With Shower Stall, Closet - Linen, Flooring - Stone/Ceramic Tile
- Level: First
Bathroom 2
- Features: Bathroom - With Tub & Shower, Flooring - Stone/Ceramic Tile
- Level: Second
Bathroom 3
- Features: Bathroom - Half
- Level: Basement
Dining room
- Features: Ceiling Fan(s), Flooring - Hardwood, Chair Rail
- Level: First
Family room
- Features: Ceiling Fan(s), Closet, Flooring - Hardwood
- Level: First
Kitchen
- Features: Ceiling Fan(s), Flooring - Hardwood, Pantry, Breakfast Bar / Nook, Dryer Hookup - Electric, Exterior Access, Washer Hookup, Lighting - Pendant
- Level: Main,First
Living room
- Features: Flooring - Hardwood
- Level: First
Heating
- Steam, Oil
Cooling
- Window Unit(s)
Appliances
- Included: Water Heater, Tankless Water Heater, Range, Dishwasher, Microwave, Refrigerator, Washer, Dryer
- Laundry: Flooring - Hardwood, Main Level, Electric Dryer Hookup, Exterior Access, Washer Hookup, First Floor
Features
- Ceiling Fan(s), Slider, Sun Room, Walk-up Attic
- Flooring: Tile, Vinyl, Hardwood, Flooring - Vinyl
- Basement: Full,Walk-Out Access,Interior Entry,Garage Access,Concrete
- Number of fireplaces: 1
- Fireplace features: Living Room, Wood / Coal / Pellet Stove
Interior area
- Total structure area: 2,394
- Total interior livable area: 2,394 sqft
- Finished area above ground: 2,394
Property
Parking
- Total spaces: 10
- Parking features: Attached, Under, Paved Drive, Off Street, Paved
- Attached garage spaces: 2
- Uncovered spaces: 8
Features
- Patio & porch: Porch, Deck, Deck - Roof, Deck - Wood, Deck - Composite, Covered
- Exterior features: Balcony / Deck, Porch, Deck, Deck - Roof, Deck - Wood, Deck - Composite, Covered Patio/Deck, Pool - Inground, Storage
- Has private pool: Yes
- Pool features: In Ground
Lot
- Size: 0.54 Acres
Details
- Parcel number: M:0061 B:0000 L:0136,3419658
- Zoning: DTR
Construction
Type & style
- Home type: SingleFamily
- Architectural style: Colonial
- Property subtype: Single Family Residence
Materials
- Frame
- Foundation: Stone
- Roof: Slate
Condition
- Year built: 1890
Utilities & green energy
- Electric: Circuit Breakers
- Sewer: Public Sewer
- Water: Public
- Utilities for property: for Electric Range, for Electric Dryer, Washer Hookup
Community & HOA
HOA
- Has HOA: No
Location
- Region: Ware
Financial & listing details
- Price per square foot: $161/sqft
- Tax assessed value: $331,500
- Annual tax amount: $4,803
- Date on market: 9/4/2026
- Road surface type: Paved
Estimated market value
$387,000
$368,000 - $406,000
$3,622/mo
Price history
| Date | Event | Price |
|---|---|---|
| 9/11/2026 | Pending sale | $384,900$161/sqft |
Source: MLS PIN #73562243 Report a problem | ||
| 8/31/2026 | Listed for sale | $384,900$161/sqft |
Source: MLS PIN #73562243 Report a problem | ||
| 8/19/2026 | Pending sale | $384,900$161/sqft |
Source: MLS PIN #73562243 Report a problem | ||
| 8/12/2026 | Listed for sale | $384,900+32.8%$161/sqft |
Source: MLS PIN #73562243 Report a problem | ||
| 8/31/2021 | Sold | $289,900$121/sqft |
Source: Public Record Report a problem | ||
| 6/11/2021 | Pending sale | $289,900$121/sqft |
Source: MLS PIN #72844510 Report a problem | ||
| 6/7/2021 | Listed for sale | $289,900$121/sqft |
Source: MLS PIN #72844510 Report a problem | ||
Public tax history
| Year | Property taxes | Tax assessment |
|---|---|---|
| 2025 | $4,721 +4.7% | $313,500 +13.6% |
| 2024 | $4,507 +3.1% | $276,000 +9% |
| 2023 | $4,372 +4.7% | $253,300 +17.4% |
| 2022 | $4,174 +3% | $215,800 +7.5% |
| 2021 | $4,052 +5.8% | $200,800 +8.2% |
| 2020 | $3,829 0% | $185,600 -2.1% |
| 2019 | $3,830 +1.2% | $189,500 +3.7% |
| 2018 | $3,784 -1.9% | $182,700 -1.6% |
| 2017 | $3,857 +2.8% | $185,700 |
| 2016 | $3,753 +2.9% | $185,700 |
| 2015 | $3,649 +3.1% | $185,700 -3.9% |
| 2014 | $3,539 +6.8% | $193,300 -1.2% |
| 2013 | $3,313 +3.7% | $195,600 -2.7% |
| 2012 | $3,194 +3.3% | $201,000 -3.4% |
| 2011 | $3,093 +2.9% | $208,000 |
| 2010 | $3,006 +3.5% | $208,000 -2.2% |
| 2009 | $2,904 +3.1% | $212,600 +0.3% |
| 2008 | $2,818 +2.3% | $211,900 +2.7% |
| 2007 | $2,755 +2.8% | $206,400 +8.2% |
| 2006 | $2,679 +0.4% | $190,800 +11.5% |
| 2005 | $2,669 +7.6% | $171,100 +23.2% |
| 2004 | $2,481 +2.9% | $138,900 |
| 2003 | $2,411 +0.6% | $138,900 +13% |
| 2002 | $2,397 | $122,900 |
Find assessor info on the county website
Monthly payment
Est. payment
Payment breakdown
Explore the cost of this home by adjusting the details. Changes won't be saved.Climate risks
Neighborhood: 01082
Nearby schools
Schools provided by the listing agent
- Elementary: Stanley M. Koziol Elementary
- Middle: Ware Middle School
- High: Ware Jr/Sr. High
Source: MLS PIN. This data may not be complete. We recommend contacting the local school district to confirm school assignments for this home.

Similar homes
- $418,0004 bd4 ba2.9k sqft1255 Main St, Warren, MA 01083For Sale
 MLS ID #73554252, Joshua Hoffsommer, ERA Key Realty Services- Auburn. MLS PIN
 - $449,9004 bd3 ba2.2k sqft152 Pierce Rd, West Brookfield, MA 01585For Sale
 MLS ID #73575911, Pamela Mills, Red Door Realty. MLS PIN
 - $369,0006 bd3 ba3.2k sqft17 Summit Rd, Gilbertville, MA 01031For Sale
 MLS ID #73565774, Damien Dumont, Lamacchia Realty, Inc.. MLS PIN
 - $355,0003 bd2 ba1.2k sqft8 Juniper St, West Brookfield, MA 01585For Sale
 MLS ID #73562599, Stephanie Bayliss, MA Homes, LLC. MLS PIN
