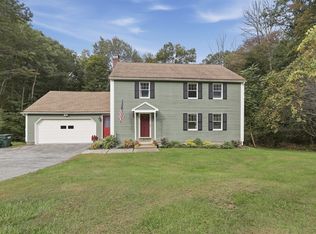
Welcome to this beautifully crafted 4-bedroom, 2.5-bath modern colonial, set on more than 1.5 acres of private, flat, professionally landscaped grounds. A welcoming front farmer's porch overlooks the serene home site and creates an inviting first impression. Inside, quality materials and thoughtful construction are evident throughout, beginning with rich hardwood floors extending across the entire first floor. The spacious layout features generously sized living and dining rooms, ideal for both everyday comfort and entertaining. The chef-inspired kitchen is appointed with premium stainless steel appliances, quartz countertops and carefully selected finishes. Each bathroom also features durable, elegant quartz countertops. A convenient two-car attached garage adds functionality, while the well-designed floor plan provides exceptional flow, natural light and ample storage. Built with lasting quality, this home offers refined modern living in a peaceful private setting.
For sale
$795,000
9 Oak Dr, Oxford, MA 01540
4beds
2,788sqft
Single Family Residence
Built in 2026
1.56 Acres Lot
$786,600 Zestimate®
$285/sqft
$-- HOA
What's special
Convenient two-car attached garagePeaceful private settingQuartz countertopsSerene home siteWell-designed floor planChef-inspired kitchenPremium stainless steel appliances
- 9 days
- 165
- 4
Zillow last checked:
Listing updated:
Listed by:
Richard Anzalone 508-736-5731,
Remax A-Team 508-736-5731,
Lori Anzalone 774-249-8877
Source: MLS PIN,MLS#: 73581883
Facts & features
Interior
Bedrooms & bathrooms
- Bedrooms: 4
- Bathrooms: 3
- Full bathrooms: 2
- 1/2 bathrooms: 1
Primary bedroom
- Level: Second
Bedroom 2
- Level: Second
Bedroom 3
- Level: Second
Bedroom 4
- Level: Second
Primary bathroom
- Features: Yes
Bathroom 1
- Level: First
Bathroom 2
- Level: Second
Bathroom 3
- Level: Second
Dining room
- Level: First
Family room
- Level: First
Kitchen
- Level: First
Heating
- Heat Pump
Cooling
- Central Air
Appliances
- Laundry: Second Floor
Features
- Basement: Full
- Number of fireplaces: 1
Interior area
- Total structure area: 2,788
- Total interior livable area: 2,788 sqft
- Finished area above ground: 2,788
Property
Parking
- Total spaces: 8
- Parking features: Attached, Paved Drive, Off Street, Paved
- Attached garage spaces: 2
- Uncovered spaces: 6
Lot
- Size: 1.56 Acres
Details
- Parcel number: 4242371
- Zoning: Residentia
Construction
Type & style
- Home type: SingleFamily
- Architectural style: Colonial
- Property subtype: Single Family Residence
Materials
- Foundation: Concrete Perimeter
Condition
- Year built: 2026
Utilities & green energy
- Sewer: Private Sewer
- Water: Public
Community & HOA
HOA
- Has HOA: No
Location
- Region: Oxford
Financial & listing details
- Price per square foot: $285/sqft
- Tax assessed value: $290,000
- Annual tax amount: $3,729
- Date on market: 9/24/2026
Estimated market value
$786,600
$747,000 - $826,000
$2,593/mo
Price history
| Date | Event | Price |
|---|---|---|
| 9/23/2026 | Listed for sale | $795,000+488.9%$285/sqft |
Source: MLS PIN #73581883 Report a problem | ||
| 1/16/2026 | Sold | $135,000$48/sqft |
Source: MLS PIN #73460756 Report a problem | ||
| 12/8/2025 | Listed for sale | $135,000+170%$48/sqft |
Source: MLS PIN #73460756 Report a problem | ||
| 9/19/2013 | Sold | $50,000-28.5%$18/sqft |
Source: Public Record Report a problem | ||
| 7/14/2013 | Price change | $69,900-12.5%$25/sqft |
Source: RE/MAX Vision #71523032 Report a problem | ||
| 7/5/2013 | Price change | $79,900-11.1%$29/sqft |
Source: RE/MAX Vision #71523032 Report a problem | ||
| 6/18/2013 | Price change | $89,900-19%$32/sqft |
Source: RE/MAX Vision #71523032 Report a problem | ||
| 5/30/2013 | Price change | $111,000-14.6%$40/sqft |
Source: RE/MAX Vision #71523032 Report a problem | ||
| 5/16/2013 | Price change | $130,000-13.3%$47/sqft |
Source: RE/MAX Vision #71523032 Report a problem | ||
| 5/9/2013 | Listed for sale | $150,000$54/sqft |
Source: Re/Max Vision #71523032 Report a problem | ||
Public tax history
| Year | Property taxes | Tax assessment |
|---|---|---|
| 2025 | $3,674 +7.6% | $290,000 +14.4% |
| 2024 | $3,416 +8.1% | $253,400 +9.4% |
| 2023 | $3,159 +5.3% | $231,600 +24.8% |
| 2022 | $2,999 +7.1% | $185,600 +9.6% |
| 2021 | $2,800 +3.1% | $169,400 +3.9% |
| 2020 | $2,716 +5.3% | $163,000 +7.6% |
| 2019 | $2,580 +6% | $151,500 +7.4% |
| 2018 | $2,435 -0.1% | $141,000 -2.6% |
| 2017 | $2,438 -0.5% | $144,700 |
| 2016 | $2,450 +7.2% | $144,700 |
| 2015 | $2,285 +1.8% | $144,700 -3.3% |
| 2014 | $2,244 +48.3% | $149,600 +42.9% |
| 2013 | $1,513 -27.2% | $104,720 -30% |
| 2012 | $2,078 +2.2% | $149,600 -3.7% |
| 2011 | $2,033 +46.6% | $155,400 +37.8% |
| 2010 | $1,387 -33.5% | $112,770 -41.8% |
| 2009 | $2,086 +5.2% | $193,900 +1.6% |
| 2008 | $1,983 +6.3% | $190,900 +8.5% |
| 2007 | $1,865 +3% | $175,900 +11.7% |
| 2006 | $1,811 +7.2% | $157,500 +11% |
| 2005 | $1,689 -1.4% | $141,900 +23.1% |
| 2004 | $1,713 +11% | $115,300 +8.1% |
| 2003 | $1,543 | $106,700 |
Find assessor info on the county website
Monthly payment
Est. payment
Payment breakdown
Explore the cost of this home by adjusting the details. Changes won't be saved.Climate risks
Neighborhood: 01540


Similar homes
- $719,0004 bd3 ba2k sqft95 Leicester St, Oxford, MA 01540For Sale
 MLS ID #73493671, Jason Saphire, www.HomeZu.com. MLS PIN
 - $724,0004 bd2 ba3k sqft99 Lovett Rd, Oxford, MA 01540For Sale
 MLS ID #73565470, Stacey M. Hamel, Keller Williams Pinnacle Central. MLS PIN
 - $--4 bd2 ba2.1k sqft100 Wheelock Rd, Sutton, MA 01590Auction
 Xome
Xome - $559,9004 bd3 ba1.9k sqft10 Garrison Heights Dr, Oxford, MA 01540For Sale
 MLS ID #73584430, Jason Pincomb, Lamacchia Realty, Inc.. MLS PIN
