Gracious Williamsburg cape on a private 2.11 Acres A distinguished single-family residence offering 4,113 square feet of refined living space. This property presents an opportunity for a sophisticated lifestyle within a serene Massachusetts setting. The residence encompasses four well-appointed bedrooms, providing ample private accommodations. Complementing these are four full bathrooms and an additional half bathroom, ensuring convenience and privacy for residents and guests alike. The expansive 91,799 square foot lot provides a substantial private domain, offering considerable outdoor potential. A three-car garage provides generous space for vehicles and additional storage. This exceptional property invites you to envision a life of comfort and convenience in Paxton.
For sale
Price cut: $19.1K (9/19)
$779,900
10 Crowningshield Dr, Paxton, MA 01612
4beds
4,113sqft
Single Family Residence
Built in 1986
2.11 Acres Lot
$761,400 Zestimate®
$190/sqft
$-- HOA
What's special
Three-car garageSubstantial private domainFour well-appointed bedrooms
- 95 days
- 272
- 6
Zillow last checked:
Listing updated:
Listed by:
Belmira Mendes 774-535-7814,
Weichert REALTORS®, Hope & Associates 508-795-3885
Source: MLS PIN,MLS#: 73554262
Facts & features
Interior
Bedrooms & bathrooms
- Bedrooms: 4
- Bathrooms: 5
- Full bathrooms: 4
- 1/2 bathrooms: 1
Primary bedroom
- Level: Second
Bedroom 2
- Level: Second
Bedroom 3
- Level: Second
Bedroom 4
- Level: First
Primary bathroom
- Features: Yes
Bathroom 1
- Level: First
Bathroom 2
- Level: First
Bathroom 3
- Level: Second
Dining room
- Level: First
Family room
- Level: First
Kitchen
- Level: First
Living room
- Level: First
Heating
- Baseboard
Cooling
- Window Unit(s)
Appliances
- Included: Water Heater, Range, Oven, Dishwasher, Refrigerator, Washer, Dryer
- Laundry: First Floor, Washer Hookup
Features
- Flooring: Wood, Tile, Carpet, Hardwood
- Doors: Insulated Doors, Storm Door(s)
- Windows: Insulated Windows, Storm Window(s)
- Basement: Full,Finished
- Number of fireplaces: 2
Interior area
- Total structure area: 4,113
- Total interior livable area: 4,113 sqft
- Finished area above ground: 4,113
Property
Parking
- Total spaces: 13
- Parking features: Attached, Insulated, Paved Drive, Off Street, Paved
- Attached garage spaces: 3
- Uncovered spaces: 10
Features
- Patio & porch: Deck - Wood, Patio, Enclosed
- Exterior features: Deck - Wood, Patio, Patio - Enclosed, Balcony, Rain Gutters, Sprinkler System, Gazebo
Lot
- Size: 2.11 Acres
Details
- Additional structures: Gazebo
- Parcel number: 3216986
- Zoning: OR4
Construction
Type & style
- Home type: SingleFamily
- Architectural style: Colonial,Cape
- Property subtype: Single Family Residence
Materials
- Frame
- Foundation: Concrete Perimeter
- Roof: Shingle
Condition
- Year built: 1986
Utilities & green energy
- Electric: 220 Volts
- Sewer: Private Sewer
- Water: Public
- Utilities for property: for Gas Range, Washer Hookup
Community & HOA
Community
- Features: Public Transportation, Walk/Jog Trails
- Security: Security System
HOA
- Has HOA: No
Location
- Region: Paxton
Financial & listing details
- Price per square foot: $190/sqft
- Tax assessed value: $830
- Annual tax amount: $12,657
- Date on market: 7/23/2026
- Road surface type: Paved
Estimated market value
$761,400
$723,000 - $799,000
$5,005/mo
Price history
| Date | Event | Price |
|---|---|---|
| 9/19/2026 | Price change | $779,900-2.4%$190/sqft |
Source: MLS PIN #73554262 Report a problem | ||
| 7/23/2026 | Listed for sale | $799,000+25.8%$194/sqft |
Source: MLS PIN #73554262 Report a problem | ||
| 11/2/2021 | Sold | $635,000+1.6%$154/sqft |
Source: MLS PIN #72863786 Report a problem | ||
| 8/26/2021 | Price change | $624,900-3.7%$152/sqft |
Source: MLS PIN #72863786 Report a problem | ||
| 8/12/2021 | Price change | $649,000-3.9%$158/sqft |
Source: MLS PIN #72863786 Report a problem | ||
| 7/11/2021 | Listed for sale | $675,000+16.4%$164/sqft |
Source: MLS PIN #72863786 Report a problem | ||
| 8/1/2006 | Sold | $580,000+87%$141/sqft |
Source: Public Record Report a problem | ||
| 6/4/1987 | Sold | $310,150$75/sqft |
Source: Public Record Report a problem | ||
Public tax history
| Year | Property taxes | Tax assessment |
|---|---|---|
| 2025 | $12,657 +15.6% | $858,700 +26.1% |
| 2024 | $10,945 -1.4% | $681,100 +7.8% |
| 2023 | $11,104 -0.8% | $631,600 +7.1% |
| 2022 | $11,196 -1.8% | $589,900 +2.1% |
| 2021 | $11,404 +1.7% | $578,000 +1.7% |
| 2020 | $11,218 +1.5% | $568,600 +1.6% |
| 2019 | $11,050 +2.5% | $559,800 +6.1% |
| 2018 | $10,783 +1.5% | $527,800 +1.3% |
| 2017 | $10,621 +7.4% | $520,900 +8.5% |
| 2016 | $9,885 +2% | $480,100 +3% |
| 2015 | $9,694 +3.3% | $466,300 +1.9% |
| 2014 | $9,383 -1.7% | $457,500 -7.9% |
| 2013 | $9,548 +19.2% | $496,800 +12.7% |
| 2012 | $8,009 +6.2% | $441,000 -0.4% |
| 2011 | $7,543 +1.2% | $442,900 -3.2% |
| 2010 | $7,456 +16% | $457,400 -5.6% |
| 2009 | $6,426 +0.5% | $484,600 -9.7% |
| 2008 | $6,395 +4.4% | $536,500 |
| 2007 | $6,127 -5.6% | $536,500 +2.6% |
| 2006 | $6,489 -0.1% | $522,900 +3.5% |
| 2005 | $6,494 -11.1% | $505,400 -11.1% |
| 2004 | $7,303 +21.7% | $568,300 +69.4% |
| 2003 | $6,002 +7.6% | $335,500 |
| 2002 | $5,579 +7.5% | $335,500 +27.4% |
| 2000 | $5,189 | $263,400 |
Find assessor info on the county website
Monthly payment
Est. payment
Payment breakdown
Explore the cost of this home by adjusting the details. Changes won't be saved.Climate risks
Neighborhood: 01612

Similar homes
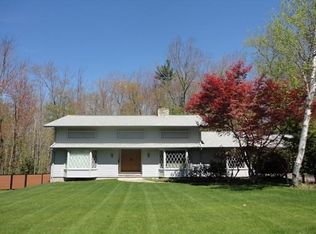
- $789,5004 bd4 ba3.6k sqft8 Hillsville Rd, North Brookfield, MA 01535For Sale
 MLS ID #73576859, Danielle Therrien, Cameron Real Estate Group. MLS PIN
 - $739,9004 bd2 ba2.8k sqft6 Weaver Farm Rd, Rutland, MA 01543For Sale
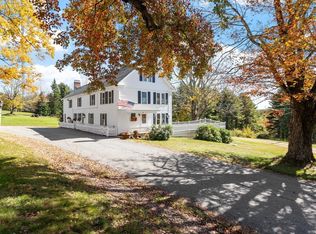 MLS ID #73588689, Shannon Johnson, Janice Mitchell R.E., Inc. MLS PIN
 - $799,0004 bd3 ba2.3k sqft4 Brookside Ln, Sterling, MA 01564For Sale
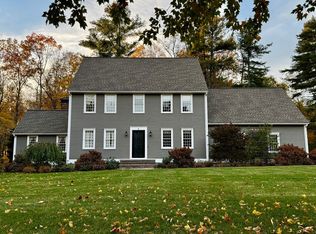 MLS ID #73593454, Elizabeth LaBrack, OWN IT. MLS PIN
 - $849,0004 bd3 ba3.1k sqft6 Lexington Cir, Holden, MA 01520For Sale
 MLS ID #73543908, Jackie Cohen, Coldwell Banker Realty - Worcester. MLS PIN
