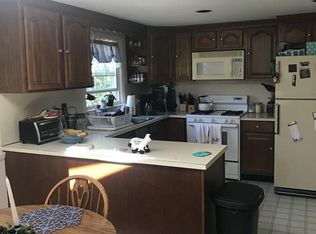
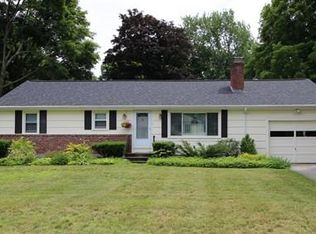
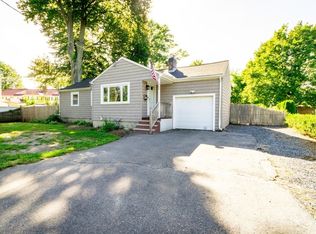
Your Southborough opportunity awaits! Set on a quiet dead-end street, this 3-bedroom, 1.5-bath Cape offers an attainable entry into suburban living with convenient access to Route 9, the Mass Pike and Southborough commuter rail. Enjoy town parks, playgrounds and highly rated public schools. Newly installed laminate flooring gives the kitchen and first-floor bath a fresh look, complemented by hardwood floors throughout the remaining living areas. A spacious, partially finished basement with a wood stove offers potential to complete a comfortable family room, hobby space or recreation area. Updates include a new hot water tank, furnace (2018), wood stove and chimney (2013), roof, siding and windows (2010), plus select siding and trim updates (2026). An attached garage adds everyday practicality. Enjoy the convenience, charm and opportunity of making 6 Maple Street your own!
For sale
$569,000
6 Maple St, Fayville, MA 01745
3beds
1,152sqft
Single Family Residence
Built in 1950
7,405 Square Feet Lot
$-- Zestimate®
$494/sqft
$-- HOA
What's special
Attached garageQuiet dead-end street
- 1 hour
- 61
- 5
Zillow last checked:
Listing updated:
Listed by:
Renee Legendre 774-258-0007,
Lamacchia Realty, Inc. 978-534-3400
Source: MLS PIN,MLS#: 73586138
Facts & features
Interior
Bedrooms & bathrooms
- Bedrooms: 3
- Bathrooms: 2
- Full bathrooms: 1
- 1/2 bathrooms: 1
Primary bedroom
- Features: Closet, Flooring - Hardwood
- Level: First
Bedroom 2
- Features: Closet, Flooring - Hardwood
- Level: Second
Bedroom 3
- Features: Closet, Flooring - Hardwood
- Level: Second
Bathroom 1
- Features: Bathroom - Full, Bathroom - With Tub & Shower, Flooring - Laminate, Countertops - Stone/Granite/Solid
- Level: First
Bathroom 2
- Features: Bathroom - Half, Flooring - Vinyl
- Level: Second
Dining room
- Features: Flooring - Hardwood
- Level: First
Kitchen
- Features: Flooring - Laminate
- Level: First
Living room
- Features: Flooring - Hardwood, Exterior Access
- Level: First
Heating
- Oil, Wood Stove
Cooling
- Window Unit(s)
Appliances
- Included: Water Heater, Range, Microwave, Refrigerator, Washer, Dryer
- Laundry: Electric Dryer Hookup, Washer Hookup, In Basement
Features
- Internet Available - Unknown
- Flooring: Wood, Vinyl, Hardwood, Wood Laminate
- Windows: Insulated Windows
- Basement: Full,Bulkhead
- Has fireplace: No
Interior area
- Total structure area: 1,152
- Total interior livable area: 1,152 sqft
- Finished area above ground: 1,152
Property
Parking
- Total spaces: 3
- Parking features: Attached, Off Street, Paved
- Attached garage spaces: 1
- Uncovered spaces: 2
Features
- Exterior features: Rain Gutters
- Waterfront features: Lake/Pond
Lot
- Size: 7,405 Square Feet
- Features: Corner Lot
Details
- Parcel number: 1663631
- Zoning: RA — Resid
Construction
Type & style
- Home type: SingleFamily
- Architectural style: Cape
- Property subtype: Single Family Residence
Materials
- Frame
- Foundation: Concrete Perimeter
- Roof: Shingle
Condition
- Year built: 1950
Utilities & green energy
- Electric: 200+ Amp Service
- Sewer: Private Sewer
- Water: Public
- Utilities for property: for Electric Range, for Electric Oven, for Electric Dryer, Washer Hookup
Community & HOA
Community
- Features: Public Transportation, Shopping, Park, Walk/Jog Trails, Medical Facility, Highway Access, House of Worship, Private School, Public School, T-Station
HOA
- Has HOA: No
Location
- Region: Fayville
Financial & listing details
- Price per square foot: $494/sqft
- Tax assessed value: $465,800
- Annual tax amount: $6,688
- Date on market: 10/3/2026
Estimated market value
Not available
Estimated sales range
Not available
Not available
Price history
| Date | Event | Price |
|---|---|---|
| 10/2/2026 | Listed for sale | $569,000$494/sqft |
Source: MLS PIN #73586138 Report a problem | ||
Public tax history
Tax history is unavailable.
Monthly payment
Est. payment
Payment breakdown
Explore the cost of this home by adjusting the details. Changes won't be saved.Climate risks
Neighborhood: 01745
Nearby schools
Schools provided by the listing agent
- Elementary: Neary, Woodward, Fay
- Middle: Trottier, Fay
- High: Algonquin, St. Mark's
Source: MLS PIN. This data may not be complete. We recommend contacting the local school district to confirm school assignments for this home.
Similar homes
- $568,9003 bd2 ba1.2k sqft20 Corrine Dr, Framingham, MA 01701For Sale
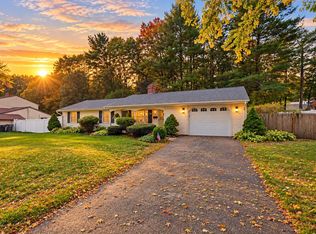 MLS ID #73585521, Margaret Chassie, Berkshire Hathaway HomeServices Commonwealth Real Estate. MLS PIN
 - $599,9003 bd2 ba1.6k sqft47 Southville Rd, Southborough, MA 01772For Sale
 MLS ID #73582162, Lisa Benway, eXp Realty LLC. MLS PIN
 - $549,9003 bd2 ba1.4k sqft29 Eisenhower Rd, Framingham, MA 01701For Sale
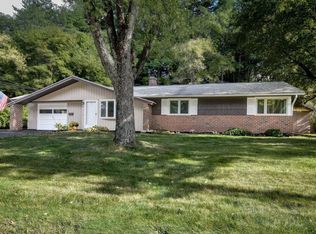 MLS ID #73585097, Diane B. Sullivan, Coldwell Banker Realty - Framingham. MLS PIN
 - $575,0003 bd1 ba1k sqft505 Winter St, Framingham, MA 01702For Sale
 MLS ID #73577233, Bill Jagher, Realty Executives Boston West. MLS PIN
