Move right into this spacious 3/4 bedroom, 1.5 bth expanded ranch in wonderful cul de sac neighborhood! Bright fireplaced living rm w/picture window opens to Dining rm with Bow window! Eat in white kitchen w/stainless steel appliances, refrigerator in 2025, dishwasher and oven in 2020! Huge front to back family rm or Primary suite w/half bath & slider to fenced, private back yard w/patio & shed! 3 additional nice sized bedrooms all w/good closet space! Full bath w/tiled walls & tiled floor! Large laundry rm with loads of storage! Central air & mini split in 2021! Many replaced windows! Wonderful location, walk to Framingham High School & minutes to MA Pike & all major routes, schools, shopping & restaurants!
Pending
$499,900
23 Prior Dr, Framingham, MA 01701
4beds
1,640sqft
Single Family Residence
Built in 1955
0.31 Acres Lot
$505,200 Zestimate®
$305/sqft
$-- HOA
What's special
Many replaced windowsStainless steel appliancesPicture window
- 9 days
- 1,331
- 94
Likely to sell faster than
Zillow last checked:
Listing updated:
Listed by:
Kathy Foran 508-395-2932,
Realty Executives Boston West 508-879-0660
Source: MLS PIN,MLS#: 73585004
Facts & features
Interior
Bedrooms & bathrooms
- Bedrooms: 4
- Bathrooms: 2
- Full bathrooms: 1
- 1/2 bathrooms: 1
Primary bedroom
- Features: Closet, Flooring - Laminate
- Level: First
- Area: 130
- Dimensions: 10 x 13
Bedroom 2
- Features: Closet, Flooring - Laminate
- Level: First
- Area: 130
- Dimensions: 13 x 10
Bedroom 3
- Features: Bathroom - Full, Cathedral Ceiling(s), Closet, Flooring - Laminate
- Area: 90
- Dimensions: 9 x 10
Bathroom 1
- Features: Bathroom - Half, Flooring - Stone/Ceramic Tile
- Level: First
- Area: 20
- Dimensions: 4 x 5
Bathroom 2
- Features: Bathroom - Full, Bathroom - With Tub & Shower, Flooring - Stone/Ceramic Tile
- Level: First
- Area: 56
- Dimensions: 8 x 7
Dining room
- Features: Ceiling Fan(s), Flooring - Laminate, Window(s) - Bay/Bow/Box, Lighting - Overhead
- Level: First
- Area: 104
- Dimensions: 8 x 13
Family room
- Features: Bathroom - Half, Closet, Flooring - Laminate, Window(s) - Picture, Attic Access, Exterior Access, Open Floorplan, Slider, Storage
- Level: First
- Area: 432
- Dimensions: 16 x 27
Kitchen
- Features: Flooring - Laminate, Window(s) - Picture, Dining Area, Open Floorplan, Stainless Steel Appliances, Lighting - Overhead
- Level: First
- Area: 180
- Dimensions: 15 x 12
Living room
- Features: Flooring - Laminate, Window(s) - Picture, Open Floorplan
- Level: First
- Area: 216
- Dimensions: 18 x 12
Heating
- Baseboard, Oil, Ductless
Cooling
- Central Air, Ductless
Appliances
- Included: Tankless Water Heater, Range, Dishwasher, Refrigerator, Washer, Dryer, Range Hood
- Laundry: Electric Dryer Hookup, Washer Hookup, Double Closet(s), First Floor
Features
- Mud Room
- Flooring: Tile, Laminate, Flooring - Stone/Ceramic Tile
- Has basement: No
- Number of fireplaces: 1
- Fireplace features: Living Room
Interior area
- Total structure area: 1,640
- Total interior livable area: 1,640 sqft
- Finished area above ground: 1,640
Property
Parking
- Total spaces: 4
- Parking features: Paved Drive, Paved
- Uncovered spaces: 4
Accessibility
- Accessibility features: Accessible Entrance
Features
- Patio & porch: Patio
- Exterior features: Patio, Storage, Fenced Yard
- Fencing: Fenced
- Waterfront features: Lake/Pond, 1 to 2 Mile To Beach, Beach Ownership(Public)
Lot
- Size: 0.31 Acres
- Features: Cul-De-Sac
Details
- Parcel number: M:0059 B:0000 L:1753,500030
- Zoning: R1
Construction
Type & style
- Home type: SingleFamily
- Architectural style: Ranch
- Property subtype: Single Family Residence
Materials
- Foundation: Slab
- Roof: Shingle
Condition
- Year built: 1955
Utilities & green energy
- Electric: Circuit Breakers, 100 Amp Service
- Sewer: Public Sewer
- Water: Public
- Utilities for property: for Electric Range, for Electric Oven, for Electric Dryer, Washer Hookup
Community & HOA
Community
- Features: Public Transportation, Shopping, Pool, Tennis Court(s), Park, Walk/Jog Trails, Stable(s), Medical Facility, Bike Path, Conservation Area, Highway Access, House of Worship, Public School, T-Station, University
HOA
- Has HOA: No
Location
- Region: Framingham
Financial & listing details
- Price per square foot: $305/sqft
- Tax assessed value: $575,900
- Annual tax amount: $6,813
- Date on market: 10/2/2026
- Road surface type: Paved
Estimated market value
$505,200
$480,000 - $530,000
$4,047/mo
Price history
| Date | Event | Price |
|---|---|---|
| 10/5/2026 | Pending sale | $499,900$305/sqft |
Source: MLS PIN #73585004 Report a problem | ||
| 10/1/2026 | Listed for sale | $499,900+19.1%$305/sqft |
Source: MLS PIN #73585004 Report a problem | ||
| 2/18/2020 | Sold | $419,900$256/sqft |
Source: Public Record Report a problem | ||
| 12/19/2019 | Pending sale | $419,900$256/sqft |
Source: Lamacchia Realty, Inc. #72581685 Report a problem | ||
| 10/17/2019 | Listed for sale | $419,900+35.5%$256/sqft |
Source: Lamacchia Realty, Inc. #72581685 Report a problem | ||
| 6/17/2003 | Sold | $310,000+51.2%$189/sqft |
Source: Public Record Report a problem | ||
| 3/31/2000 | Sold | $205,000+22%$125/sqft |
Source: Public Record Report a problem | ||
| 7/9/1997 | Sold | $168,000+6.7%$102/sqft |
Source: Public Record Report a problem | ||
| 7/31/1996 | Sold | $157,500$96/sqft |
Source: Public Record Report a problem | ||
Public tax history
| Year | Property taxes | Tax assessment |
|---|---|---|
| 2025 | $6,598 +5.1% | $552,600 +9.7% |
| 2024 | $6,275 +6.5% | $503,600 +11.8% |
| 2023 | $5,894 +5.8% | $450,300 +11% |
| 2022 | $5,573 +2.7% | $405,600 +5% |
| 2021 | $5,426 +2% | $386,200 +8.7% |
| 2020 | $5,321 +1.7% | $355,200 +4.4% |
| 2019 | $5,231 +2.5% | $340,100 +8.7% |
| 2018 | $5,105 +3.3% | $312,800 +5.7% |
| 2017 | $4,944 +3.4% | $295,900 +7.6% |
| 2016 | $4,780 | $275,000 |
Find assessor info on the county website
Monthly payment
Est. payment
Payment breakdown
Explore the cost of this home by adjusting the details. Changes won't be saved.Climate risks
Neighborhood: 01701
Nearby schools
Schools provided by the listing agent
- High: Framingham Hs
Source: MLS PIN. This data may not be complete. We recommend contacting the local school district to confirm school assignments for this home.
Similar homes
- $489,9003 bd2 ba1.3k sqft20 Antrim Rd, Framingham, MA 01701For Sale
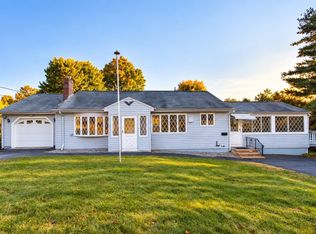 MLS ID #73588520, Charlene Frary, Realty Executives Boston West. MLS PIN
 - $619,0003 bd2 ba1.7k sqft27 Ridgefield Dr, Framingham, MA 01701For Sale
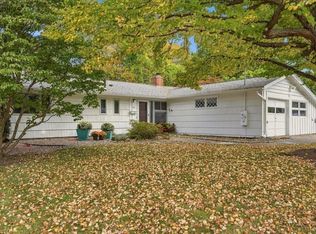 MLS ID #73587981, Judy Korzenowski, Coldwell Banker Realty - Newton. MLS PIN
 - $609,9003 bd2 ba1.3k sqft54 Joclyn Ave, Framingham, MA 01701For Sale
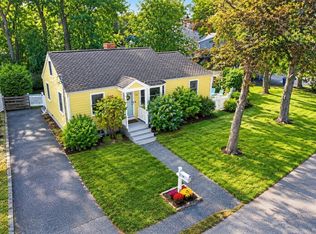 MLS ID #73589157, Isa Helena, Better Living Real Estate, LLC. MLS PIN
 - $599,9004 bd1 ba1.4k sqft12 Terri Rd, Framingham, MA 01701For Sale
 MLS ID #73577178, Lorraine Kuney, REMAX Executive Realty. MLS PIN
