At 54 Joclyn Avenue, you'll be greeted by an inviting 3-bedroom, 1.5-bathroom lovingly cared for home with mature landscaping that blooms throughout the seasons. Inside, you'll find beautiful hardwood floors in the open concept living and dining space with crown molding and dedicated closets. The bright kitchen offers new stainless steel appliances, granite countertops, and wide plank tile flooring. The partially finished basement adds valuable flexibility, offering additional living space along with a half bath, dedicated laundry room and workshop area. Whether you're looking for space for hobbies, ample storage, or a home workspace, this versatile lower level provides plenty of possibilities. Just off the kitchen, a 4-season sun room provides plenty of light for plants, a tongue and groove pine cathedral ceiling with a fan to keep cool and electric baseboard heat to cozy up and take in the outdoors. Through the sliding door of the sun room, enjoy the weather-resistant deck overlooking a fully fenced backyard. A sizeable shed provides convenient additional storage, while a separate outdoor entertainment area creates a great setting to gather by the fire. With its warm interior, thoughtful updates, charming sunroom, flexible basement space, and inviting outdoor areas, 54 Joclyn Avenue offers a wonderful opportunity to enjoy comfortable living spaces to relax, entertain, and make your own. Nestled in a desirable residential neighborhood, yet conveniently located near shopping, dining, transportation, and major roadways, this Framingham property is ready to welcome its next owner. Come see for yourself if this is the home for you!
Pending
$609,900
54 Joclyn Ave, Framingham, MA 01701
3beds
1,378sqft
Single Family Residence
Built in 1941
5,663 Square Feet Lot
$547,900 Zestimate®
$443/sqft
$-- HOA
What's special
Warm interiorWeather-resistant deckDedicated laundry roomBright kitchenWorkshop areaPartially finished basementAdditional living space
- 43 days
- 291
- 12
Likely to sell faster than
Zillow last checked:
Listing updated:
Listed by:
Isa Helena 617-817-1599,
Better Living Real Estate, LLC 781-821-0105
Source: MLS PIN,MLS#: 73589157
Facts & features
Interior
Bedrooms & bathrooms
- Bedrooms: 3
- Bathrooms: 2
- Full bathrooms: 1
- 1/2 bathrooms: 1
Primary bedroom
- Features: Ceiling Fan(s), Closet, Flooring - Stone/Ceramic Tile
- Level: First
Bedroom 2
- Features: Closet, Flooring - Hardwood
- Level: First
Bedroom 3
- Features: Flooring - Hardwood, Flooring - Laminate
- Level: First
Primary bathroom
- Features: No
Bathroom 1
- Features: Bathroom - Full, Bathroom - Tiled With Tub & Shower, Flooring - Stone/Ceramic Tile
- Level: First
Bathroom 2
- Features: Bathroom - Half
- Level: Basement
Dining room
- Features: Flooring - Hardwood
- Level: First
Kitchen
- Features: Flooring - Hardwood, Countertops - Stone/Granite/Solid, Cabinets - Upgraded
- Level: First
Living room
- Features: Flooring - Hardwood, Window(s) - Bay/Bow/Box
- Level: First
Heating
- Hot Water, Oil, Electric
Cooling
- Window Unit(s)
Appliances
- Included: Electric Water Heater, Range, Dishwasher, Microwave, Refrigerator, Washer, Dryer
- Laundry: Electric Dryer Hookup, Washer Hookup, In Basement
Features
- Ceiling Fan(s), Vaulted Ceiling(s), Sun Room
- Flooring: Hardwood, Flooring - Hardwood
- Basement: Full,Partially Finished
- Has fireplace: No
Interior area
- Total structure area: 1,378
- Total interior livable area: 1,378 sqft
- Finished area above ground: 987
- Finished area below ground: 391
Property
Parking
- Total spaces: 3
- Parking features: Paved Drive, Off Street, Paved
- Uncovered spaces: 3
Features
- Patio & porch: Porch - Enclosed, Deck, Enclosed
- Exterior features: Porch - Enclosed, Deck, Patio - Enclosed, Storage, Fenced Yard
- Fencing: Fenced
Lot
- Size: 5,663 Square Feet
Details
- Parcel number: M:0071 B:0018 L:5669,495816
- Zoning: R1
Construction
Type & style
- Home type: SingleFamily
- Architectural style: Ranch
- Property subtype: Single Family Residence
Materials
- Frame
- Foundation: Concrete Perimeter
- Roof: Shingle
Condition
- Year built: 1941
Utilities & green energy
- Electric: 100 Amp Service
- Sewer: Public Sewer
- Water: Public
- Utilities for property: for Electric Range, for Electric Oven, for Electric Dryer, Washer Hookup
Community & HOA
Community
- Features: Public Transportation, Shopping, Highway Access, Public School
HOA
- Has HOA: No
Location
- Region: Framingham
Financial & listing details
- Price per square foot: $443/sqft
- Tax assessed value: $524,000
- Annual tax amount: $6,199
- Date on market: 10/9/2026
Estimated market value
$547,900
$515,000 - $581,000
$2,472/mo
Price history
| Date | Event | Price |
|---|---|---|
| 11/7/2026 | Pending sale | $609,900$443/sqft |
Source: MLS PIN #73589157 Report a problem | ||
| 10/27/2026 | Contingent | $609,900$443/sqft |
Source: MLS PIN #73589157 Report a problem | ||
| 10/9/2026 | Listed for sale | $609,900+88%$443/sqft |
Source: MLS PIN #73589157 Report a problem | ||
| 11/18/2016 | Sold | $324,500+8.2%$235/sqft |
Source: Agent Provided Report a problem | ||
| 7/30/2004 | Sold | $300,000+50%$218/sqft |
Source: Public Record Report a problem | ||
| 3/15/2002 | Sold | $200,000+40.8%$145/sqft |
Source: Public Record Report a problem | ||
| 9/28/1989 | Sold | $142,000$103/sqft |
Source: Public Record Report a problem | ||
Public tax history
| Year | Property taxes | Tax assessment |
|---|---|---|
| 2025 | $5,993 +3.3% | $501,900 +7.8% |
| 2024 | $5,803 +5.3% | $465,700 +10.6% |
| 2023 | $5,512 +6.9% | $421,100 +12.2% |
| 2022 | $5,158 +2.7% | $375,400 +5% |
| 2021 | $5,023 +0.1% | $357,500 +6.7% |
| 2020 | $5,020 +1.6% | $335,100 +4.3% |
| 2019 | $4,940 +0.8% | $321,200 +7% |
| 2018 | $4,899 +10.9% | $300,200 +13.5% |
| 2017 | $4,418 +2.6% | $264,400 +6.7% |
| 2016 | $4,307 | $247,800 |
Find assessor info on the county website
Monthly payment
Est. payment
Payment breakdown
Explore the cost of this home by adjusting the details. Changes won't be saved.Climate risks
Neighborhood: 01701

Similar homes
- $579,9003 bd1 ba1.4k sqft8B Heather Dr, Framingham, MA 01701For Sale
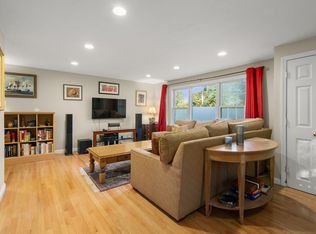 MLS ID #73598937, Lev Borinski, Coldwell Banker Realty - Newton. MLS PIN
- $629,9993 bd2 ba1.6k sqft769 Potter Rd, Framingham, MA 01701For Sale
 MLS ID #73546887, Fermin Group, Century 21 North East. MLS PIN
- $499,9003 bd2 ba1.2k sqft40 Beaver St, Framingham, MA 01702For Sale
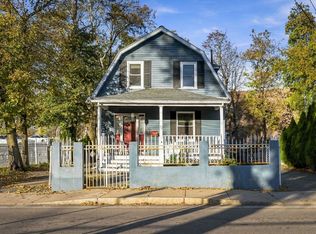 MLS ID #73593713, The Mavroules Team, Good Deeds Realty Partners. MLS PIN
- $629,0002 bd1 ba1.1k sqft9 Howell Rd, Sudbury, MA 01776For Sale
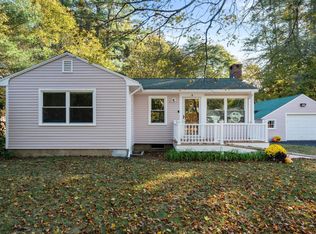 MLS ID #73595646, The Semple & Hettrich Team, Coldwell Banker Realty - Sudbury. MLS PIN
