Welcome to easy living at its finest. This well-maintained 3-bedroom ranch offers true one-level living with a layout that just makes sense—perfect for anyone looking for comfort, convenience, and flexibility. Set on a desirable cul-de-sac lot, the property features off-street parking and a 2-car attached garage for everyday ease. Inside, you’ll find a bright, functional living space with everything you need on one level—no stairs, no hassle. But the real game-changer? The incredible finished basement. Heated and full of potential, this space is ideal for a home office, gym, media room, or extended living area—whatever fits your lifestyle. It’s rare to find this kind of bonus space. Whether you’re downsizing, buying your first home, or just looking for a smart, low-maintenance option, this property checks all the boxes. Don’t miss your chance to own a home that combines simplicity, flexibility, and value in one great package.
For sale
$699,900
42 Elmdale Ave, Johnston, RI 02919
3beds
3,500sqft
Single Family Residence
Built in 1966
0.37 Acres Lot
$685,900 Zestimate®
$200/sqft
$-- HOA
What's special
- 29 days |
- 1,267 |
- 38 |
Zillow last checked:
Listing updated:
Listed by:
Mike Tessier 401-714-6420,
eXp Realty
Source: StateWide MLS RI,MLS#: 1416101
Facts & features
Interior
Bedrooms & bathrooms
- Bedrooms: 3
- Bathrooms: 3
- Full bathrooms: 2
- 1/2 bathrooms: 1
Primary bedroom
- Features: Ceiling Height 7 to 9 ft
- Level: First
Bedroom 2
- Features: Ceiling Height 7 to 9 ft
- Level: First
Bedroom 3
- Features: Ceiling Height 7 to 9 ft
- Level: First
Dining room
- Features: Ceiling Height 7 to 9 ft
- Level: First
Family room
- Features: Ceiling Height 7 to 9 ft
- Level: Lower
Kitchen
- Features: Ceiling Height 7 to 9 ft
- Level: First
Living room
- Features: Ceiling Height 7 to 9 ft
- Level: First
Office
- Features: Ceiling Height 7 to 9 ft
- Level: Lower
Office
- Features: Ceiling Height 7 to 9 ft
- Level: Lower
Heating
- Oil, Baseboard, Forced Water
Cooling
- Central Air
Appliances
- Included: Dishwasher, Oven/Range, Refrigerator
Features
- Wall (Dry Wall), Wall (Plaster), Stairs, Plumbing (Mixed), Insulation (Unknown)
- Flooring: Ceramic Tile, Hardwood
- Basement: Full,Interior and Exterior,Finished,Bath/Stubbed,Common,Family Room,Laundry,Living Room
- Number of fireplaces: 1
- Fireplace features: Brick
Interior area
- Total structure area: 2,000
- Total interior livable area: 3,500 sqft
- Finished area above ground: 2,000
- Finished area below ground: 1,500
Video & virtual tour
Property
Parking
- Total spaces: 5
- Parking features: Attached
- Attached garage spaces: 2
Features
- Pool features: Above Ground
Lot
- Size: 0.37 Acres
Details
- Foundation area: 2448
- Parcel number: JOHNM0057L161
Construction
Type & style
- Home type: SingleFamily
- Architectural style: Ranch
- Property subtype: Single Family Residence
Materials
- Dry Wall, Plaster, Aluminum Siding
- Foundation: Concrete Perimeter
Condition
- New construction: No
- Year built: 1966
Utilities & green energy
- Electric: 200+ Amp Service, Circuit Breakers
- Sewer: Septic Tank
- Utilities for property: Water Connected
Community & HOA
Community
- Features: Highway Access, Restaurants, Schools, Near Shopping
HOA
- Has HOA: No
Location
- Region: Johnston
Financial & listing details
- Price per square foot: $200/sqft
- Tax assessed value: $441,000
- Annual tax amount: $4,951
- Date on market: 6/23/2026
Estimated market value
$685,900
$652,000 - $720,000
$4,557/mo
Price history
| Date | Event | Price |
|---|---|---|
| 7/9/2026 | Listed for sale | $699,900$200/sqft |
Source: eXp Realty #1416101 Report a problem | ||
| 6/7/2026 | Listing removed | $699,900$200/sqft |
Source: eXp Realty #1414518 Report a problem | ||
| 6/5/2026 | Listed for sale | $699,900$200/sqft |
Source: eXp Realty #1414518 Report a problem | ||
Public tax history
| Year | Property taxes | Tax assessment |
|---|---|---|
| 2025 | $6,888 +2.1% | $441,000 |
| 2024 | $6,747 -8.4% | $441,000 +39.2% |
| 2023 | $7,365 | $316,900 |
| 2022 | $7,365 | $316,900 |
| 2021 | $7,365 +25% | $316,900 +26.6% |
| 2018 | $5,892 -35.3% | $250,300 |
| 2016 | $9,103 +31.1% | $250,300 +4.5% |
| 2015 | $6,946 +26% | $239,600 |
| 2014 | $5,511 -20% | $239,600 |
| 2013 | $6,889 +16.2% | $239,600 |
| 2012 | $5,930 -4.4% | $239,600 -8% |
| 2010 | $6,203 -6.7% | $260,500 -23.7% |
| 2009 | $6,650 +3.1% | $341,200 |
| 2007 | $6,452 +45.1% | $341,200 +25.9% |
| 2004 | $4,446 +19% | $271,100 +90.8% |
| 2003 | $3,737 | $142,100 |
Find assessor info on the county website
Monthly payment
Est. payment
Payment breakdown
Explore the cost of this home by adjusting the details. Changes won't be saved.Climate risks
Neighborhood: 02919
Nearby schools
GreatSchools rating
- 7/10Brown Avenue SchoolGrades: 1-5Distance: 0.5 mi
- 6/10Nicholas A. Ferri Middle SchoolGrades: 6-8Distance: 2.9 mi
- 5/10Johnston Senior High SchoolGrades: 9-12Distance: 2.9 mi
- $465,7003 bd1 ba1.2k sqft40 Elmdale Ave, Johnston, RI 02919Off Market
- $632,9004 bd2 ba3k sqft41 Elmdale Ave, Johnston, RI 02919Off Market

- $482,1003 bd1 ba1.5k sqft38 Elmdale Ave, Johnston, RI 02919Off Market

- $416,5002 bd1 ba1.1k sqft39 Elmdale Ave, Johnston, RI 02919Off Market
- $622,5004 bd3 ba1.6k sqft43 Elmdale Ave, Johnston, RI 02919Off Market
- $403,0002 bd1 ba1.2k sqft18 Elmdale Ave, Johnston, RI 02919Sold
- $436,4002 bd1 ba1.9k sqft37 Elmdale Ave, Johnston, RI 02919Off Market
- $496,8003 bd1 ba1.4k sqft16 Elmdale Ave, Johnston, RI 02919Off Market
A local agent can set up tours, give advice and negotiate with sellers.
A local lender can help you make sure your offer is ready when you are.
Similar homes
- $689,9993 bd3 ba2.8k sqft2446 Plainfield Pike, Johnston, RI 02919For Sale
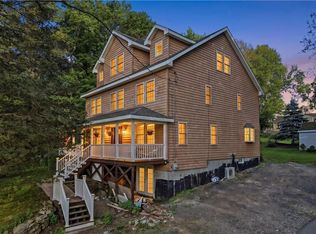
 MLS ID #1418234, Fabiana Correia, Keller Williams South Watuppa. StateWide MLS RI
 - $675,0003 bd2 ba2.5k sqft2484 Hartford Ave, Johnston, RI 02919For Sale
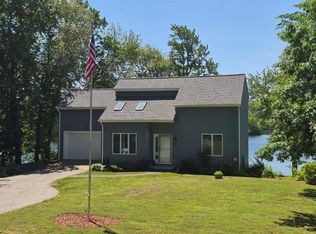 MLS ID #1410235, Larissa Truppa, J. Christopher Real Estate Grp. StateWide MLS RI
 - $549,0003 bd2 ba2.2k sqft5 Baldwin Dr, Johnston, RI 02919For Sale
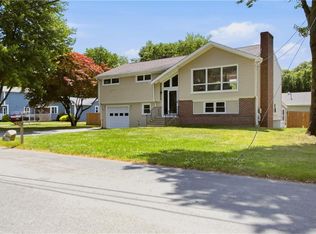 MLS ID #1417294, Cathy Sousa Team, SERHANT.. StateWide MLS RI
 - $610,0003 bd3 ba1.9k sqft21 Primrose Ln, Johnston, RI 02919New Construction
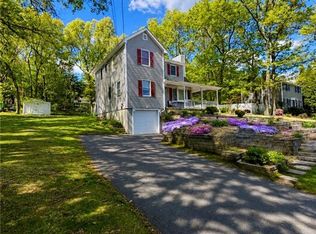 MLS ID #1417580, Helene Dominguez, D'Empire Real Estate LLC. StateWide MLS RI
 - $700,0003 bd3 ba2k sqft2 Daniel Way, Scituate, RI 02831For SaleMLS ID #1418210, Susana Glass, RI Real Estate Services. StateWide MLS RI
- $699,0003 bd3 ba2.5k sqft11 Paris Irons Rd, Glocester, RI 02857For SaleMLS ID #1416058, Carol Cooney, RE/MAX ONE. StateWide MLS RI
- $695,0003 bd2 ba2.4k sqft282 Byron Randall Rd, Scituate, RI 02857For SaleMLS ID #1413166, Greg Coupe, Long Realty, Inc.. StateWide MLS RI
- $575,0003 bd2 ba1.9k sqft6 Setian Cir, Johnston, RI 02919For SaleMLS ID #1416582, James Manzo, REMAX Revolution. StateWide MLS RI
- $737,0003 bd3 ba2.1k sqft9 Kiki Cir, Cranston, RI 02921For SaleMLS ID #1418304, Mark Finne, Mott & Chace Sotheby's Intl.. StateWide MLS RI
- $775,0003 bd2 ba2.1k sqft175 Hope Furnace Rd, Scituate, RI 02831For SaleMLS ID #1418287, Sean Cardoso, Century 21 Envoy. StateWide MLS RI
- $699,0003 bd4 ba3.3k sqft214 Rankin Ave, Providence, RI 02908For SaleMLS ID #1413515, Robert Perillo, Riparian Real Estate Group. StateWide MLS RI
- $750,0004 bd2 ba3.7k sqft9 Plantation Dr, Cumberland, RI 02864For SaleMLS ID #1418342, Melissa Montoya, Compass. StateWide MLS RI
- $789,9003 bd3 ba3k sqft7 1/2 Taylor Rd, Johnston, RI 02919For SaleMLS ID #1397243, Cynthia Carlson, Regal Realty. StateWide MLS RI
- $700,0003 bd4 ba3.9k sqft58 Rip Van Winkle Cir, Warwick, RI 02886For SaleMLS ID #1416110, Carol Schneider, RI Real Estate Services. StateWide MLS RI
- $615,0004 bd2 ba2k sqft47 Smith Ave, Smithfield, RI 02828For SaleMLS ID #1415761, Hilda Vargas, Ocean Blue Realty. StateWide MLS RI
- $640,0003 bd2 ba2.5k sqft3 Sundale Rd, Cranston, RI 02921For SaleMLS ID #1415076, List with Lyon Team, HERE Realty. StateWide MLS RI
- $634,9003 bd3 ba2.6k sqft74 Follett St, North Smithfield, RI 02896For SaleMLS ID #1415827, Scott Egersheim, INNOVATE Real Estate. StateWide MLS RI
- $670,0005 bd4 ba3.9k sqft35 High St, Pascoag, RI 02859For SaleMLS ID #1418036, Keith Heroux, BenMar Realty. StateWide MLS RI
- $779,0006 bd6 ba4.5k sqft0 Pleasant View Ave, Smithfield, RI 02828For SaleMLS ID #1406544, Nicole DeBenedictis, Homistic Real Estate, Inc.. StateWide MLS RI
- $590,0004 bd2 ba3k sqft29 Grant St, Providence, RI 02909For SaleMLS ID #1418408, Lissette Guzman, Circle 100 Real Estate. StateWide MLS RI
