
Set on 26.14 private acres with walking trails leading to Moscow Pond and a picturesque waterfall, this unique 3-bedroom, 2-bath farmhouse offers rustic charm and endless possibilities. The property features multiple outbuildings including a barn, clubhouse with 2-car garage, an off-grid icehouse offering exciting potential for future conversion to a guest house, and potting shed. Peach trees, raspberries and blackberries can be found throughout the grounds. The farmhouse offers flexible living space with potential for an in-law setup, featuring original pine floors, hardwoods, Anderson windows, custom soft-close cabinetry, granite countertops, and an open-concept kitchen/living area. The original section of the home retains classic farmhouse character with wide pine flooring and an unfitted country kitchen. Additional features include a 3-bedroom septic system, drilled well, 200-amp electrical service, leased solar panels, propane-powered whole-property Generac generator. A truly special property ideal for those seeking privacy, recreation, homesteading, or a peaceful country setting. Taxes reflect deduction for participation in the Farm, Forest and Open Space program. Check out the attached 360 Tour of the Main House. Call Today to schedule your showing! Please DO NOT enter the property without a scheduled appointment.
For sale
Price cut: $25K (7/29)
$925,000
187 Dye Hill Rd, Hope Valley, RI 02832
3beds
2,128sqft
Single Family Residence
Built in 1900
26.15 Acres Lot
$-- Zestimate®
$435/sqft
$-- HOA
What's special
Anderson windowsGranite countertopsCustom soft-close cabinetryClassic farmhouse characterOriginal pine floorsWide pine flooring
- 96 days
- 1,042
- 85
Zillow last checked:
Listing updated:
Listed by:
Blanchet Group Info@BlanchetGroup.com,
RE/MAX Town & Country
Source: StateWide MLS RI,MLS#: 1414639
Facts & features
Interior
Bedrooms & bathrooms
- Bedrooms: 3
- Bathrooms: 2
- Full bathrooms: 2
Bedroom 1
- Level: Second
Bedroom 2
- Level: Second
Bedroom 3
- Level: Second
Bathroom
- Level: Second
Bathroom
- Level: First
Dining room
- Level: First
Kitchen
- Level: First
Kitchen
- Level: First
Living room
- Level: First
Office
- Level: Second
Heating
- Oil, Baseboard, Steam
Cooling
- None
Appliances
- Included: Electric Water Heater, Dishwasher, Dryer, Range Hood, Oven/Range, Refrigerator, Washer
Features
- Wall (Dry Wall), Wall (Plaster), Bedroom, Dining Area, Dining Room, Eat In Kitchen, Full Bath, Kitchen, Laundry Area, Stairs, Plumbing (Mixed), Insulation (Unknown)
- Flooring: Hardwood, Wood
- Basement: Partial,Interior and Exterior,Unfinished,Storage Space,Utility
- Has fireplace: No
- Fireplace features: None
Interior area
- Total structure area: 2,128
- Total interior livable area: 2,128 sqft
- Finished area above ground: 2,128
- Finished area below ground: 0
Video & virtual tour
Property
Parking
- Total spaces: 12
- Parking features: Detached, Driveway
- Garage spaces: 2
- Has uncovered spaces: Yes
Lot
- Size: 26.15 Acres
- Features: Close to Clubhouse, Horse Permitted, Wooded
Details
- Additional structures: Barn(s), Outbuilding
- Foundation area: 1408
- Parcel number: HOPKM017B000L00023
- Zoning: RFR8
- Other equipment: Cable TV
- Horses can be raised: Yes
Construction
Type & style
- Home type: SingleFamily
- Architectural style: Colonial
- Property subtype: Single Family Residence
Materials
- Dry Wall, Plaster, Clapboard, Shingles
- Foundation: Stone
Condition
- New construction: No
- Year built: 1900
Utilities & green energy
- Electric: 200+ Amp Service, Circuit Breakers
- Sewer: Septic Tank
- Water: Private, Well
Community & HOA
Community
- Subdivision: Hope Valley
HOA
- Has HOA: No
Location
- Region: Hope Valley
Financial & listing details
- Price per square foot: $435/sqft
- Tax assessed value: $444,300
- Annual tax amount: $8,376
- Date on market: 6/8/2026
- Inclusions: Taxes reflect deduction for participation in the Farm, Forest and Open Space program. While all information is believed to be accurate, buyers and buyers’ agents are encouraged to conduct their own due diligence.
Estimated market value
Not available
Estimated sales range
Not available
Not available
Price history
| Date | Event | Price |
|---|---|---|
| 7/29/2026 | Price change | $925,000-2.6%$435/sqft |
Source:  StateWide MLS RI #1414639 Report a problem StateWide MLS RI #1414639 Report a problem | ||
| 6/8/2026 | Listed for sale | $950,000+245.5%$446/sqft |
Source: StateWide MLS RI #1414639 Report a problem | ||
| 12/15/2014 | Sold | $275,000-16.6%$129/sqft |
Source: Agent Provided Report a problem | ||
| 11/1/2013 | Listed for sale | $329,900$155/sqft |
Source: Richmond & Nichols, Inc. #1054498 Report a problem | ||
Public tax history
| Year | Property taxes | Tax assessment |
|---|---|---|
| 2025 | $6,793 +1.5% | $444,300 |
| 2024 | $6,691 +2.7% | $444,300 |
| 2023 | $6,513 +1.9% | $444,300 +28.8% |
| 2022 | $6,391 | $344,900 |
| 2021 | $6,391 -14.1% | $344,900 -15.3% |
| 2020 | $7,442 +5.6% | $407,100 +19.5% |
| 2019 | $7,046 +3% | $340,700 |
| 2018 | $6,838 0% | $340,700 |
| 2017 | $6,838 +1.7% | $340,700 +4.6% |
| 2016 | $6,725 +1.3% | $325,800 |
| 2015 | $6,640 -1.3% | $325,800 |
| 2014 | $6,725 +9.3% | $325,800 +4.7% |
| 2013 | $6,152 -1.1% | $311,200 |
| 2012 | $6,218 +3.3% | $311,200 |
| 2011 | $6,019 -6.5% | $311,200 -24.1% |
| 2010 | $6,434 +6.1% | $410,100 |
| 2009 | $6,065 +2% | $410,100 |
| 2008 | $5,946 +2.2% | $410,100 |
| 2007 | $5,819 -5.7% | $410,100 +17.7% |
| 2004 | $6,170 | $348,400 |
Find assessor info on the county website
Monthly payment
Est. payment
Payment breakdown
Explore the cost of this home by adjusting the details. Changes won't be saved.Climate risks
Neighborhood: 02832
Similar homes
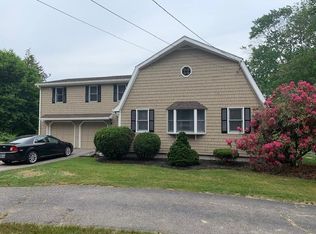
- $680,9004 bd2 ba2.1k sqft500 Plain Rd, West Greenwich, RI 02817For Sale

 MLS ID #1422989, Nelly Branez, RE/MAX Preferred. StateWide MLS RI
 - $874,9004 bd3 ba2.5k sqft394 Westmoreland Ln, Kingstown, RI 02874For Sale
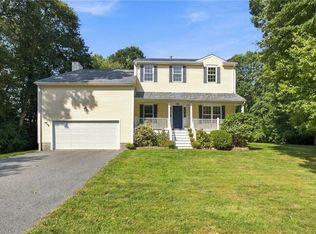 MLS ID #1422616, The Rachel Jones Team, SKD Real Estate. StateWide MLS RI
 - $475,0002 bd1 ba1.2k sqft31 Lakeside Dr, Hope Valley, RI 02832For Sale
 MLS ID #1420933, Elaine Readey, RE/MAX South County. StateWide MLS RI
 - $729,9003 bd3 ba1.8k sqft31 Catherine Wright Ct, West Greenwich, RI 02817For Sale
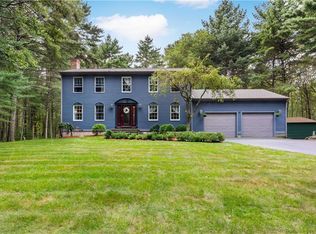 MLS ID #1421847, Art Samos, RE/MAX Real Estate Center. StateWide MLS RI
 - $899,9004 bd3 ba3.1k sqft680 Fletcher Rd, North Kingstown, RI 02852For SaleMLS ID #1422952, Ann McCrory, RI Real Estate Services. StateWide MLS RI
- $749,0004 bd4 ba2.6k sqft128 Botka Dr, Charlestown, RI 02813For SaleMLS ID #1422144, Janet Kermes, Mott & Chace Sotheby's Intl.. StateWide MLS RI
- $924,9003 bd3 ba3k sqft34 Crestwood Ln, Charlestown, RI 02813For SaleMLS ID #1415542, Chad Dupuis, Coldwell Banker Coastal Homes. StateWide MLS RI
- $600,0003 bd3 ba2k sqft519 Hazard Rd, West Greenwich, RI 02817For SaleMLS ID #1421539, Devin Sheehan, SERHANT.. StateWide MLS RI
- $874,9003 bd3 ba2.3k sqft5 Hazelton Ln, South Kingstown, RI 02892For SaleMLS ID #1415412, Robert Babigian, Weichert REALTORS-Atlantic Prp. StateWide MLS RI
- $1,150,0003 bd2 ba2k sqft473 Klondike Rd, Charlestown, RI 02813For SaleMLS ID #1414303, Bob Bailey, Lila Delman Compass. StateWide MLS RI
- $734,0003 bd3 ba2.2k sqft41 Timber Ridge Rd, Charlestown, RI 02813For SaleMLS ID #1420823, Team KEY, KEY Real Estate Services. StateWide MLS RI
- $594,9004 bd3 ba2.3k sqft233 Victory Hwy, West Greenwich, RI 02817For SaleMLS ID #1422267, The Fooks Team, Coldwell Banker Realty. StateWide MLS RI
- $604,9003 bd2 ba1.7k sqft487 Plain Meeting House Rd, West Greenwich, RI 02817For SaleMLS ID #1421339, Michaela Chambers, Nouveau Premier Realty, LLC. StateWide MLS RI
- $949,9004 bd3 ba2.5k sqft86 Wickham Rd, North Kingstown, RI 02852For SaleMLS ID #1421455, Melanie Linkevich, RI Real Estate Services. StateWide MLS RI
- $749,0004 bd3 ba2.3k sqft17 Boswell Trl, Foster, RI 02825For SaleMLS ID #1421787, Heather Brown, REMAX Revolution. StateWide MLS RI
- $549,9003 bd2 ba1.9k sqft107 Church St, Bradford, RI 02808For SaleMLS ID #1420523, Sandy Bliven, RE/MAX South County. StateWide MLS RI
- $549,0003 bd3 ba2k sqft174 John Potter Rd, West Greenwich, RI 02817For SaleMLS ID #1421211, Jeffrey Blais, Paradigm Properties. StateWide MLS RI
- $549,9003 bd2 ba1.3k sqft30 Earle Dr, North Kingstown, RI 02852For SaleMLS ID #1422844, Benjamin Thomas, SERHANT.. StateWide MLS RI
- $699,0004 bd3 ba2.1k sqft189 Wolf Rock Rd, Exeter, RI 02822For SaleMLS ID #1418890, Steven Rei, RI Real Estate Services. StateWide MLS RI
- $1,359,0004 bd3 ba2.9k sqft99 Fresh Meadow Rd, South Kingstown, RI 02879For SaleMLS ID #1422640, Jen Serafin, Coldwell Banker Coastal Homes. StateWide MLS RI
