East Greenwich’s Only 6-Bedroom Single-Family Home Currently on the Market! Located on a Corner Lot in the Heart of one of the Most Sought-after Neighborhoods, this home offers Both a First Floor and Second Floor Primary Bedroom options, 3 Beautifully Updated Bathrooms, Cozy Fireplaced Family Room with Large Windows allowing the Nature Light to Pour In, Large Dining Room Directly off the Kitchen for Easy Entertaining. The Large Sunroom doubles as Secondary Living Room with plenty of Sunlight filtering in through the Sliding Glass Doors out to the Composite Deck and Well-Manicured Yard. The Fully Finished Lower is a Flexible Space for Playroom, Home Office or Whatever Fits Your Needs. 5 Minutes to Downtown East Greenwich Restaurants, Shops, and Marinas. 10 Minutes to TF Green International Airport and Train Station. 15 Minutes to Wickford Village and Wickford Junction. 30 Minutes to South County Beaches. 75 Minutes to Boston.
For sale
$799,000
84 Hickory Dr, East Greenwich, RI 02818
6beds
3,826sqft
:
Get pre-qualified$5,398/mo
Single Family Residence
Built in 1963
10,018 Square Feet Lot
$-- Zestimate®
$209/sqft
$-- HOA
What's special
Cozy fireplaced family roomWell-manicured yardComposite deck
- 57 days |
- 1,403 |
- 66 |
Zillow last checked:
Listing updated:
Listed by:
Laura Gessman 401-714-2076,
RI Real Estate Services
Source: StateWide MLS RI,MLS#: 1413587
Facts & features
Interior
Bedrooms & bathrooms
- Bedrooms: 6
- Bathrooms: 3
- Full bathrooms: 3
Primary bedroom
- Level: First
Bedroom 6
- Level: Second
Other
- Level: First
Other
- Level: Second
Other
- Level: Second
Other
- Level: First
Dining room
- Level: First
Family room
- Level: First
Kitchen
- Level: First
Living room
- Level: First
Storage
- Level: Second
Heating
- Oil, Baseboard, Forced Water
Cooling
- Ductless
Appliances
- Included: Electric Water Heater, Dishwasher, Dryer, Disposal, Range Hood, Oven/Range, Refrigerator, Washer
Features
- Wall (Dry Wall), Wall (Plaster), Plumbing (Copper), Plumbing (Mixed), Plumbing (PEX), Insulation (Ceiling), Insulation (Floors), Insulation (Walls), Ceiling Fan(s)
- Flooring: Ceramic Tile, Hardwood, Parquet
- Windows: Insulated Windows
- Basement: Full,Interior Entry,Finished,Family Room,Laundry,Storage Space,Utility
- Number of fireplaces: 1
- Fireplace features: Stone, Wood Insert
Interior area
- Total structure area: 2,611
- Total interior livable area: 3,826 sqft
- Finished area above ground: 2,611
- Finished area below ground: 1,215
Video & virtual tour
Property
Parking
- Total spaces: 5
- Parking features: Attached
- Attached garage spaces: 1
Features
- Patio & porch: Deck
- Fencing: Fenced
Lot
- Size: 10,018 Square Feet
- Features: Corner Lot, Sprinklers
Details
- Parcel number: EGREM054B011L281U0000
- Zoning: R10
- Other equipment: Cable TV
Construction
Type & style
- Home type: SingleFamily
- Architectural style: Colonial,Contemporary
- Property subtype: Single Family Residence
Materials
- Dry Wall, Plaster, Vinyl Siding
- Foundation: Block, Concrete Perimeter
Condition
- New construction: No
- Year built: 1963
Utilities & green energy
- Electric: 200+ Amp Service, Circuit Breakers
- Sewer: Public Sewer
- Water: Municipal
- Utilities for property: Sewer Connected, Water Connected
Community & HOA
Community
- Features: Near Public Transport, Commuter Bus, Golf, Highway Access, Hospital, Interstate, Marina, Public School, Recreational Facilities, Restaurants, Schools, Near Shopping, Near Swimming, Tennis
- Subdivision: Meadowbrook
HOA
- Has HOA: No
Location
- Region: East Greenwich
Financial & listing details
- Price per square foot: $209/sqft
- Tax assessed value: $607,600
- Annual tax amount: $9,460
- Date on market: 5/28/2026
Estimated market value
Not available
Estimated sales range
Not available
Not available
Price history
| Date | Event | Price |
|---|---|---|
| 6/2/2026 | Listed for sale | $799,000$209/sqft |
Source:  StateWide MLS RI #1413587 Report a problem StateWide MLS RI #1413587 Report a problem | ||
| 6/2/2026 | Pending sale | $799,000$209/sqft |
Source: StateWide MLS RI #1413587 Report a problem | ||
| 5/28/2026 | Listed for sale | $799,000$209/sqft |
Source: StateWide MLS RI #1413587 Report a problem | ||
| 11/13/2025 | Listing removed | $799,000$209/sqft |
Source: StateWide MLS RI #1397867 Report a problem | ||
| 10/17/2025 | Listed for sale | $799,000+3.1%$209/sqft |
Source: StateWide MLS RI #1397867 Report a problem | ||
| 9/4/2025 | Listing removed | $4,500$1/sqft |
Source: Zillow Rentals Report a problem | ||
| 8/14/2025 | Listed for rent | $4,500$1/sqft |
Source: Zillow Rentals Report a problem | ||
| 7/23/2025 | Listing removed | $775,000$203/sqft |
Source: StateWide MLS RI #1382899 Report a problem | ||
| 7/8/2025 | Price change | $775,000-8.8%$203/sqft |
Source: StateWide MLS RI #1382899 Report a problem | ||
| 4/26/2025 | Listed for sale | $850,000+150.7%$222/sqft |
Source: StateWide MLS RI #1382899 Report a problem | ||
| 7/25/2013 | Sold | $339,000-5.6%$89/sqft |
Source: Public Record Report a problem | ||
| 7/18/2013 | Pending sale | $359,000$94/sqft |
Source: Coldwell Banker Residential Brokerage - East Greenwich #1034267 Report a problem | ||
| 5/23/2013 | Price change | $359,000-5.3%$94/sqft |
Source: Coldwell Banker Residential Brokerage - East Greenwich #1034267 Report a problem | ||
| 3/29/2013 | Price change | $379,000-2.6%$99/sqft |
Source: Coldwell Banker Residential Brokerage - East Greenwich #1034267 Report a problem | ||
| 2/21/2013 | Listed for sale | $389,000+137.2%$102/sqft |
Source: Coldwell Banker Residential Brokerage - East Greenwich #1034267 Report a problem | ||
| 6/18/1999 | Sold | $164,000+3.1%$43/sqft |
Source: Public Record Report a problem | ||
| 3/16/1994 | Sold | $159,000$42/sqft |
Source: Public Record Report a problem | ||
Public tax history
| Year | Property taxes | Tax assessment |
|---|---|---|
| 2025 | $9,460 +5.7% | $607,600 |
| 2024 | $8,950 -6.1% | $607,600 +39.3% |
| 2023 | $9,533 +2% | $436,300 |
| 2022 | $9,346 +2% | $436,300 |
| 2021 | $9,167 -0.8% | $436,300 +10.7% |
| 2020 | $9,238 +0.9% | $394,300 |
| 2019 | $9,152 +0.9% | $394,300 |
| 2018 | $9,069 +15.5% | $394,300 +18.8% |
| 2017 | $7,850 -1.8% | $331,800 |
| 2016 | $7,993 +4.2% | $331,800 +0.6% |
| 2015 | $7,673 -5.9% | $329,900 -5.9% |
| 2014 | $8,155 +15.5% | $350,600 |
| 2013 | $7,061 | $350,600 |
| 2012 | $7,061 +2.5% | $350,600 -11% |
| 2011 | $6,889 +1.4% | $393,900 |
| 2010 | $6,795 -1.3% | $393,900 -19.3% |
| 2009 | $6,883 +0.7% | $488,140 |
| 2008 | $6,834 +8.9% | $488,140 |
| 2007 | $6,277 +3.2% | $488,140 +47.2% |
| 2006 | $6,080 +2.4% | $331,670 |
| 2004 | $5,940 +4.5% | $331,670 |
| 2003 | $5,685 | $331,670 |
Find assessor info on the county website
Monthly payment
Est. payment
Payment breakdown
Explore the cost of this home by adjusting the details. Changes won't be saved.Climate risks
Neighborhood: 02818
Nearby schools
GreatSchools rating
- NAMeadowbrook Farms SchoolGrades: PK-2Distance: 0.6 mi
- 9/10Archie R. Cole Middle SchoolGrades: 6-8Distance: 0.8 mi
- 10/10East Greenwich High SchoolGrades: 9-12Distance: 0.6 mi
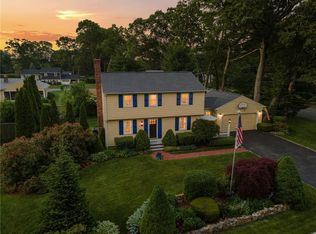
- $825,6005 bd3 ba2.4k sqft70 Hickory Dr, East Greenwich, RI 02818Off Market
- $687,5004 bd2 ba2.3k sqft125 Grand View Rd, East Greenwich, RI 02818Sold
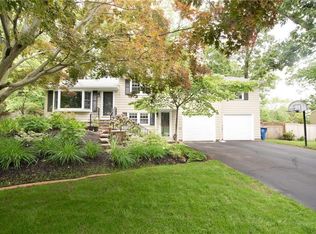
- $726,3004 bd2 ba2k sqft97 Grand View Rd, East Greenwich, RI 02818Off Market
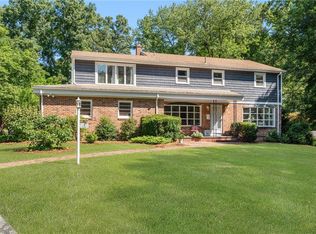
- $695,4003 bd2 ba1.7k sqft6 Boxwood Dr, East Greenwich, RI 02818Off Market
- $738,9003 bd2 ba2.3k sqft112 Grand View Rd, East Greenwich, RI 02818Off Market
- $861,4003 bd3 ba3.3k sqft100 Grand View Rd, East Greenwich, RI 02818Off Market
- $593,7003 bd1 ba1.4k sqft122 Grand View Rd, East Greenwich, RI 02818Off Market
- $630,3003 bd2 ba2.1k sqft87 Grand View Rd, East Greenwich, RI 02818Off Market
A local agent can set up tours, give advice and negotiate with sellers.
A local lender can help you make sure your offer is ready when you are.
Similar homes
- $949,0005 bd4 ba2.5k sqft5763 Post Rd, East Greenwich, RI 02818For Sale

 MLS ID #1415563, Nicolas Lamoureux, Mahogany Shoals, Inc. StateWide MLS RI
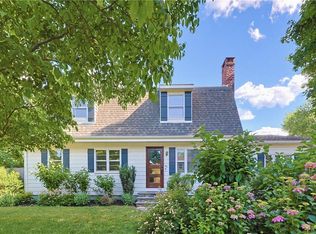
 - $899,0005 bd4 ba2.7k sqft1 Gladridge Dr, East Greenwich, RI 02818For Sale
 MLS ID #1417554, Donovan Cassidy, RI Real Estate Services. StateWide MLS RI
 - $975,0004 bd3 ba3.9k sqft165 Lynn Cir, East Greenwich, RI 02818For Sale
 MLS ID #1417642, Steven Sitrin, Lila Delman Compass. StateWide MLS RI
 - $749,0004 bd3 ba2.5k sqft46 Netop Dr, Warwick, RI 02818For Sale
 MLS ID #1415730, Mark Leeman, RE/MAX ONE. StateWide MLS RI
 - $799,0006 bd3 ba2.5k sqft110 Ten Rod Rd, North Kingstown, RI 02852For SaleMLS ID #1411327, Emma Parker, SERHANT.. StateWide MLS RI
- $1,099,0004 bd3 ba3.5k sqft1340 Waterford Dr, East Greenwich, RI 02818For SaleMLS ID #1417330, Denise Leonard, BHHS Commonwealth Real Estate. StateWide MLS RI
- $749,9004 bd3 ba3.3k sqft14 Reservoir Ave, Johnston, RI 02919For SaleMLS ID #1418369, Edward West, RE/MAX Preferred. StateWide MLS RI
- $737,0003 bd3 ba2.1k sqft9 Kiki Cir, Cranston, RI 02921For SaleMLS ID #1418304, Mark Finne, Mott & Chace Sotheby's Intl.. StateWide MLS RI
- $775,0003 bd2 ba2.1k sqft175 Hope Furnace Rd, Scituate, RI 02831For SaleMLS ID #1418287, Sean Cardoso, Century 21 Envoy. StateWide MLS RI
- $700,0003 bd4 ba3.9k sqft58 Rip Van Winkle Cir, Warwick, RI 02886For SaleMLS ID #1416110, Carol Schneider, RI Real Estate Services. StateWide MLS RI
- $1,195,0004 bd5 ba4.8k sqft110 Osprey Dr, East Greenwich, RI 02818For SaleMLS ID #1411142, Greg Dantas, RI Real Estate Services. StateWide MLS RI
- $865,0003 bd2 ba1.9k sqft401 Gondola Ave, Jamestown, RI 02835For SaleMLS ID #1418633, Nicole Carstensen, Mott & Chace Sotheby's Intl.. StateWide MLS RI
- $980,0004 bd3 ba3.1k sqft680 Fletcher Rd, North Kingstown, RI 02852For SaleMLS ID #1414769, Ann McCrory, RI Real Estate Services. StateWide MLS RI
- $819,0003 bd3 ba2.3k sqft145 Liberty Church Rd, Exeter, RI 02822For SaleMLS ID #1417427, Lauren Grilli, RI Real Estate Services. StateWide MLS RI
- $860,0003 bd3 ba2.8k sqft199 Plainfield Pike, Foster, RI 02825For SaleMLS ID #1418767, Derek Greene, The Greene Realty Group. StateWide MLS RI
- $860,0005 bd4 ba2.6k sqft80 Preston Dr, Warwick, RI 02886For SaleMLS ID #1415945, Cynthia Turcotte, Greenwich Bay Brokers. StateWide MLS RI
- $995,0003 bd4 ba4.1k sqft230 Kirby Ave, Warwick, RI 02889For SaleMLS ID #1418014, Amy Doorley-Lucas, Mott & Chace Sotheby's Intl.. StateWide MLS RI
- $899,0003 bd2 ba4k sqft99 Sunderland Rd, Exeter, RI 02822For SaleMLS ID #1417368, B.J. Pessia, Keller Williams North Central. StateWide MLS RI
- $875,0006 bd5 ba3.8k sqft72-74 Hartford Pike, Scituate, RI 02857For SaleMLS ID #1418612, Irene Schmitt, CrossRoads Real Estate Group. StateWide MLS RI
- $750,0003 bd3 ba2.4k sqft1 William Nichols Rd, West Greenwich, RI 02817For SaleMLS ID #1415522, Robert Scungio, REMAX Revolution. StateWide MLS RI
