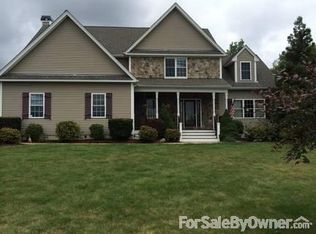
Welcome to this beautifully maintained Colonial in the highly sought-after Alpine Estates. Nestled on a professionally landscaped lot with a serene wooded backdrop, this home offers the perfect blend of comfort, style, and functionality. The spacious kitchen with a dining area flows seamlessly onto a deck overlooking a large patio and in-ground pool and half-court creating an ideal setting for entertaining or relaxing outdoors. The inviting living room features a gas fireplace with a custom built-in surround, while the formal dining room and convenient first-floor laundry enhance the home’s thoughtful layout. Hardwood floors extend throughout the main level, adding warmth and timeless appeal. Upstairs, the oversized primary suite offers a private retreat complete with an ensuite bath featuring a soaking tub. The finished lower level provides a versatile family room, perfect for a media room, playroom, home office, or fitness space and is already plumbed for a full bathroom. Additional highlights include new pool liner, new pool heater, gas heat, central air, and the exceptional care and attention evident throughout the home. New pool cover to be installed for new owner. Home has gone through a pre listing home inspection and all items addressed. Combining charm, quality, privacy, and a premier location, this move-in-ready property is one you won’t want to miss.
Pending
$1,229,000
279 Alpine Estates Dr, Cranston, RI 02921
4beds
4,084sqft
Single Family Residence
Built in 2004
0.56 Acres Lot
$1,211,100 Zestimate®
$301/sqft
$-- HOA
What's special
- 76 days
- 503
- 5
Zillow last checked:
Listing updated:
Listed by:
Michael Brennan 401-632-1742,
Keller Williams Coastal
Source: StateWide MLS RI,MLS#: 1416983
Facts & features
Interior
Bedrooms & bathrooms
- Bedrooms: 4
- Bathrooms: 3
- Full bathrooms: 2
- 1/2 bathrooms: 1
Bathroom
- Features: Bath w Tub & Shower
Heating
- Natural Gas, Central Air, Forced Air, Gas Connected
Cooling
- Central Air
Appliances
- Included: Gas Water Heater, Dishwasher, Dryer, Microwave, Oven/Range, Refrigerator, Washer
Features
- Wall (Dry Wall), Wall (Plaster), Stairs, Plumbing (Mixed)
- Flooring: Ceramic Tile, Hardwood, Vinyl
- Windows: Insulated Windows
- Basement: Full,Interior and Exterior,Partially Finished,Family Room,Media Room,Storage Space,Utility
- Number of fireplaces: 1
- Fireplace features: Gas, Insert
Interior area
- Total structure area: 3,184
- Total interior livable area: 4,084 sqft
- Finished area above ground: 3,184
- Finished area below ground: 900
Video & virtual tour
Property
Parking
- Total spaces: 6
- Parking features: Attached
- Attached garage spaces: 2
Features
- Patio & porch: Deck, Patio
- Pool features: In Ground
Lot
- Size: 0.56 Acres
Details
- Parcel number: CRANM33L110U
Construction
Type & style
- Home type: SingleFamily
- Architectural style: Colonial
- Property subtype: Single Family Residence
Materials
- Dry Wall, Plaster
- Foundation: Concrete Perimeter
Condition
- New construction: No
- Year built: 2004
Utilities & green energy
- Electric: 200+ Amp Service
- Water: Public
- Utilities for property: Sewer Connected, Water Connected
Community & HOA
Community
- Subdivision: Alpine Estates
HOA
- Has HOA: No
Location
- Region: Cranston
Financial & listing details
- Price per square foot: $301/sqft
- Tax assessed value: $826,100
- Annual tax amount: $11,464
- Date on market: 7/4/2026
Estimated market value
$1,211,100
$1.15M - $1.27M
$4,909/mo
Price history
| Date | Event | Price |
|---|---|---|
| 9/3/2026 | Pending sale | $1,229,000$301/sqft |
Source:  StateWide MLS RI #1416983 Report a problem StateWide MLS RI #1416983 Report a problem | ||
| 8/13/2026 | Contingent | $1,229,000$301/sqft |
Source: StateWide MLS RI #1416983 Report a problem | ||
| 8/2/2026 | Listed for sale | $1,229,000+139.1%$301/sqft |
Source: StateWide MLS RI #1416983 Report a problem | ||
| 10/26/2004 | Sold | $514,000$126/sqft |
Source: Public Record Report a problem | ||
Public tax history
| Year | Property taxes | Tax assessment |
|---|---|---|
| 2025 | $11,466 +2% | $826,100 |
| 2024 | $11,243 +3.3% | $826,100 +43.4% |
| 2023 | $10,886 +2.1% | $576,000 |
| 2022 | $10,662 +2.8% | $576,000 |
| 2021 | $10,368 -3.7% | $576,000 +11.1% |
| 2020 | $10,765 | $518,300 |
| 2019 | $10,765 +2.4% | $518,300 |
| 2018 | $10,516 -5.5% | $518,300 +6.9% |
| 2017 | $11,124 +2.2% | $484,900 |
| 2016 | $10,886 | $484,900 |
| 2015 | $10,886 +20.8% | $484,900 +22.9% |
| 2014 | $9,010 | $394,500 |
| 2013 | $9,010 | $394,500 |
| 2012 | $9,010 -3.3% | $394,500 -14.2% |
| 2011 | $9,316 +3.6% | $459,800 |
| 2010 | $8,994 +2.4% | $459,800 |
| 2009 | $8,787 +6.1% | $459,800 -14.8% |
| 2008 | $8,282 | $539,900 |
| 2007 | $8,282 +5.2% | $539,900 |
| 2006 | $7,872 +319.4% | $539,900 +568.2% |
| 2004 | $1,877 +3.7% | $80,800 |
| 2003 | $1,810 | $80,800 |
Find assessor info on the county website
Monthly payment
Est. payment
Payment breakdown
Explore the cost of this home by adjusting the details. Changes won't be saved.Climate risks
Neighborhood: 02921
Similar homes
- $850,0004 bd3 ba4.6k sqft50 Countryside Dr, Cranston, RI 02921For Sale

 MLS ID #1422515, The Willett Team, SERHANT.. StateWide MLS RI
 - $775,0003 bd4 ba2.5k sqft104 Alpine Estates Dr, Cranston, RI 02921For Sale
 MLS ID #1421452, Ann McCrory, RI Real Estate Services. StateWide MLS RI
 - $835,9004 bd3 ba4.4k sqft210 Wildflower Dr, Cranston, RI 02921For Sale
 MLS ID #1422618, Scott Aceto, Smith and Oak Real Estate Co.. StateWide MLS RI
 - $1,250,0003 bd2 ba2.2k sqft2393 Scituate Ave, Hope, RI 02831For Sale
 MLS ID #1419619, Jacob Rochefort, Mott & Chace Sotheby's Intl.. StateWide MLS RI
 - $729,9003 bd3 ba2.8k sqft151 Hope Rd, Cranston, RI 02921For SaleMLS ID #1422815, Mike Pereira, Long Realty, Inc.. StateWide MLS RI
- $1,595,0004 bd5 ba4.3k sqft30 Dutchess Dr, Cranston, RI 02921For SaleMLS ID #1420971, Sweeney Advisory Group, Mott & Chace Sotheby's Intl.. StateWide MLS RI
- $979,0004 bd3 ba2.8k sqft22 Brook View Dr, Scituate, RI 02831For SaleMLS ID #1423101, Joy Riley, Westcott Properties. StateWide MLS RI
- $1,095,0004 bd5 ba5.2k sqft145 E Hill Dr, Cranston, RI 02920For SaleMLS ID #1421110, Stephen Gaskin, Residential Properties Ltd.. StateWide MLS RI
- $1,389,0005 bd4 ba5.1k sqft38 Steeple Ln, Lincoln, RI 02865For SaleMLS ID #1423256, Michael Caparco, Keller Williams Coastal. StateWide MLS RI
- $999,0003 bd4 ba3.9k sqft12 Woodlake Dr, Johnston, RI 02919For SaleMLS ID #1420547, Kira Greene, Compass. StateWide MLS RI
- $1,074,9004 bd3 ba3.6k sqft2254 Division Rd, East Greenwich, RI 02818For SaleMLS ID #1421936, Tyler Cote, Cote Partners Realty LLC. StateWide MLS RI
- $1,250,0004 bd3 ba2.9k sqft42 E Lantern Rd, Lincoln, RI 02865For SaleMLS ID #1417458, Sweeney Advisory Group, Mott & Chace Sotheby's Intl.. StateWide MLS RI
- $1,199,9004 bd3 ba2.9k sqft35 Great Rd, Barrington, RI 02806For SaleMLS ID #1421083, Beth Davis, Mott & Chace Sotheby's Intl.. StateWide MLS RI
- $1,599,9993 bd3 ba4.4k sqft136 White Birch Cir, Scituate, RI 02831For SaleMLS ID #1422824, The Local Group, The Agency Narragansett. StateWide MLS RI
- $1,175,0004 bd5 ba4.8k sqft110 Osprey Dr, East Greenwich, RI 02818For SaleMLS ID #1421587, Greg Dantas, RI Real Estate Services. StateWide MLS RI
- $875,0004 bd3 ba4.1k sqft16 Brett Dr, Scituate, RI 02825For SaleMLS ID #1422901, The Janikies Group, Keller Williams Coastal. StateWide MLS RI
- $1,250,0005 bd4 ba4.9k sqft5 Lacey Ct, Smithfield, RI 02917For SaleMLS ID #1421235, Kimberly Marion, Engel & Volkers Oceanside. StateWide MLS RI
- $1,190,0004 bd3 ba4k sqft189 Delano Dr, North Kingstown, RI 02852For SaleMLS ID #1421968, Mark Ryan, Residential Properties Ltd.. StateWide MLS RI
- $1,300,0005 bd5 ba5.1k sqft40 Suffolk Way, Lincoln, RI 02865For SaleMLS ID #1421988, Roseann Halladay, RE/MAX Preferred. StateWide MLS RI
- $959,9003 bd4 ba3.2k sqft73 Nottingham Dr, Scituate, RI 02831For SaleMLS ID #1419382, John Mulhearn, Rhode Island Realty Group, LLC. StateWide MLS RI
