Welcome to a serene waterfront setting on nearly 2.5 private acres along Almy Reservoir, just 15 minutes from Providence with convenient access to Boston. Built in 2015, this thoughtfully designed home offers 3,920 square feet with 3 to 4 bedrooms, 2 full baths, and 2 half baths. The open floor plan connects spacious living and dining areas with every modern convenience, while expansive windows frame peaceful water views. Enjoy quiet recreation including kayaking, canoeing, paddleboarding, swimming, and fishing from your backyard. The main level features a generous family room with a gas fireplace, formal dining space, and flexible living room or home office. An expansive deck overlooking the reservoir is ideal for entertaining or enjoying the privacy and natural surroundings. Upstairs, the primary suite includes dual closets and a renovated spa inspired bath, plus two additional bedrooms and a full bath. The finished walkout lower level offers a recreation room or fourth bedroom, home gym, half bath, private entrance, and kitchenette, creating an ideal guest or nanny suite. Beautiful grounds lead to a serene waterfront area & private beach. Complete with central air, an attached two car garage, and abundant parking, the property is close to scenic parks, walking trails, seasonal apple picking, farm stands, and corn mazes. This is classic New England living with privacy, waterfront recreation, and everyday convenience as minutes to 295, rt. 6 for a super easy commute.
For sale
$999,000
12 Woodlake Dr, Johnston, RI 02919
3beds
3,920sqft
Single Family Residence
Built in 2015
2.41 Acres Lot
$-- Zestimate®
$255/sqft
$-- HOA
What's special
- 11 days |
- 1,040 |
- 45 |
Likely to sell faster than
Zillow last checked:
Listing updated:
Listed by:
Kira Greene 401-339-5621,
Compass
Source: StateWide MLS RI,MLS#: 1420547
Facts & features
Interior
Bedrooms & bathrooms
- Bedrooms: 3
- Bathrooms: 4
- Full bathrooms: 2
- 1/2 bathrooms: 2
Bathroom
- Features: Bath w Tub, Bath w Shower Stall
Heating
- Natural Gas, Baseboard
Cooling
- Central Air, Ductless
Appliances
- Included: Electric Water Heater, Dishwasher, Dryer, Oven/Range, Refrigerator, Washer
Features
- Wall (Dry Wall), Stairs, Plumbing (Mixed), Insulation (Ceiling), Insulation (Floors), Insulation (Walls)
- Flooring: Ceramic Tile, Hardwood
- Basement: Full,Interior and Exterior,Partially Finished,Bath/Stubbed,Family Room,Office,Playroom,Storage Space,Utility,Workout Room
- Number of fireplaces: 1
- Fireplace features: Gas
Interior area
- Total structure area: 2,531
- Total interior livable area: 3,920 sqft
- Finished area above ground: 2,531
- Finished area below ground: 1,389
Property
Parking
- Total spaces: 8
- Parking features: Integral
- Attached garage spaces: 2
Features
- Patio & porch: Deck
- Fencing: Fenced
- Has view: Yes
- View description: Water
- Has water view: Yes
- Water view: Water
- Waterfront features: Waterfront, Access, Beach, Dock, Freshwater Front, Walk to Fresh Water
Lot
- Size: 2.41 Acres
Details
- Parcel number: JOHNM0043L243
Construction
Type & style
- Home type: SingleFamily
- Architectural style: Colonial
- Property subtype: Single Family Residence
Materials
- Dry Wall, Vinyl Siding
- Foundation: Concrete Perimeter
Condition
- New construction: No
- Year built: 2015
Utilities & green energy
- Electric: 200+ Amp Service
- Sewer: Septic Tank
- Utilities for property: Water Connected
Community & HOA
Community
- Features: Near Public Transport, Commuter Bus, Golf, Highway Access, Hospital, Interstate, Marina, Private School, Public School, Railroad, Recreational Facilities, Restaurants, Schools, Near Shopping, Near Swimming, Tennis
HOA
- Has HOA: No
Location
- Region: Johnston
Financial & listing details
- Price per square foot: $255/sqft
- Tax assessed value: $709,900
- Annual tax amount: $8,400
- Date on market: 8/15/2026
Estimated market value
Not available
Estimated sales range
Not available
Not available
Price history
| Date | Event | Price |
|---|---|---|
| 8/18/2026 | Listed for sale | $999,000-16.7%$255/sqft |
Source:  StateWide MLS RI #1420547 Report a problem StateWide MLS RI #1420547 Report a problem | ||
| 8/10/2026 | Listing removed | $1,199,000$306/sqft |
Source: StateWide MLS RI #1418379 Report a problem | ||
| 7/27/2026 | Listed for sale | $1,199,000-3.8%$306/sqft |
Source: StateWide MLS RI #1418379 Report a problem | ||
| 7/22/2026 | Listing removed | $1,247,000$318/sqft |
Source: StateWide MLS RI #1414846 Report a problem | ||
| 6/26/2026 | Price change | $1,247,000-5.9%$318/sqft |
Source: StateWide MLS RI #1414846 Report a problem | ||
| 6/12/2026 | Listed for sale | $1,325,000+54.3%$338/sqft |
Source: StateWide MLS RI #1414846 Report a problem | ||
| 7/29/2022 | Sold | $858,500+7.3%$219/sqft |
Source: StateWide MLS RI #1311049 Report a problem | ||
| 5/30/2022 | Pending sale | $799,900$204/sqft |
Source: StateWide MLS RI #1311049 Report a problem | ||
| 5/26/2022 | Listed for sale | $799,900+29%$204/sqft |
Source: StateWide MLS RI #1311049 Report a problem | ||
| 3/31/2018 | Listing removed | $619,900$158/sqft |
Source: Connect Realty.com #1180268 Report a problem | ||
| 1/8/2018 | Listed for sale | $619,900+1048%$158/sqft |
Source: Connect Realty.com #1180268 Report a problem | ||
| 4/25/2014 | Sold | $54,000+3.8%$14/sqft |
Source: Public Record Report a problem | ||
| 3/23/2012 | Sold | $52,000$13/sqft |
Source: Public Record Report a problem | ||
Public tax history
| Year | Property taxes | Tax assessment |
|---|---|---|
| 2025 | $11,089 +2.1% | $709,900 |
| 2024 | $10,861 -2.1% | $709,900 +48.7% |
| 2023 | $11,097 | $477,500 |
| 2022 | $11,097 | $477,500 |
| 2021 | $11,097 +5.8% | $477,500 +25.2% |
| 2018 | $10,485 +13.4% | $381,400 +50.1% |
| 2016 | $9,242 +546.7% | $254,100 +415.4% |
| 2015 | $1,429 +0.8% | $49,300 |
| 2014 | $1,417 | $49,300 |
| 2013 | $1,417 +16.1% | $49,300 |
| 2012 | $1,220 -16% | $49,300 -19.2% |
| 2010 | $1,452 +8.8% | $61,000 -10.9% |
| 2009 | $1,335 +3.1% | $68,500 |
| 2007 | $1,295 +73.8% | $68,500 +50.9% |
| 2004 | $745 | $45,400 |
Find assessor info on the county website
Monthly payment
Est. payment
Payment breakdown
Explore the cost of this home by adjusting the details. Changes won't be saved.Climate risks
Neighborhood: 02919
Nearby schools
GreatSchools rating
- NAEarly Childhood CenterGrades: KDistance: 1.3 mi
- 6/10Nicholas A. Ferri Middle SchoolGrades: 6-8Distance: 1.3 mi
- 5/10Johnston Senior High SchoolGrades: 9-12Distance: 1.5 mi
- $588,1003 bd3 ba1.7k sqft10 Woodlake Dr, Johnston, RI 02919Off Market
- $639,8003 bd3 ba2k sqft8 Woodlake Dr, Johnston, RI 02919Off Market
- $900,0003 bd4 ba3.9k sqft14 Woodlake Dr, Johnston, RI 02919Sold
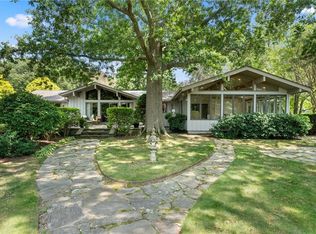
- $623,1003 bd3 ba1.8k sqft6 Woodlake Dr, Johnston, RI 02919Off Market
- $482,8005 bd2 ba2.4k sqft9 Woodlake Dr, Johnston, RI 02919Off Market
- $347,4003 bd2 ba1.3k sqft5 Woodlake Dr, Johnston, RI 02919Off Market
- $686,1003 bd4 ba3.1k sqft4 Woodlake Dr, Johnston, RI 02919Off Market
- $722,4004 bd3 ba4.4k sqft20 Woodlake Dr, Johnston, RI 02919Off Market
A local agent can set up tours, give advice and negotiate with sellers.
A local lender can help you make sure your offer is ready when you are.
Similar homes
- $995,0003 bd3 ba3.5k sqft3 Rivet Dr, Lincoln, RI 02865For Sale

 MLS ID #1420876, Rachel Wills, Peter M. Scotti & Assoc.,Inc.. StateWide MLS RI
 - $944,0003 bd4 ba3.1k sqft919 A Ten Rod Rd, Exeter, RI 02822For Sale
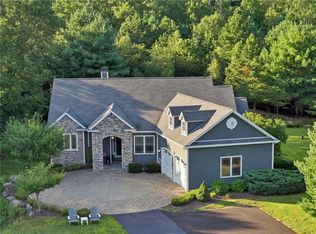 MLS ID #1421222, Trisha Hebert, Real Broker, LLC. StateWide MLS RI
 - $539,9004 bd2 ba3k sqft2956 Hartford Ave, Johnston, RI 02919For Sale
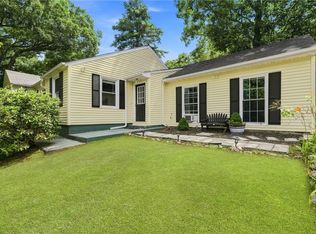 MLS ID #1420472, William Rubeira, Engel & Volkers Oceanside. StateWide MLS RI
 - $998,5004 bd3 ba2.1k sqft1855 Old Louisquisset Pike, Lincoln, RI 02865For Sale
 MLS ID #1421535, M. Connie Soares-Felix, Williams & Stuart Real Estate. StateWide MLS RI
 - $849,9003 bd3 ba2.7k sqft99 Sandy Brook Rd, Glocester, RI 02857For SaleMLS ID #1421261, Scott McGee, RE/MAX Properties. StateWide MLS RI
- $1,250,0003 bd2 ba2.2k sqft2393 Scituate Ave, Hope, RI 02831For SaleMLS ID #1419619, Jacob Rochefort, Mott & Chace Sotheby's Intl.. StateWide MLS RI
- $1,250,0005 bd4 ba4.9k sqft5 Lacey Ct, Smithfield, RI 02917For SaleMLS ID #1421235, Kimberly Marion, Engel & Volkers Oceanside. StateWide MLS RI
- $1,175,0004 bd5 ba4.8k sqft110 Osprey Dr, East Greenwich, RI 02818For SaleMLS ID #1421587, Greg Dantas, RI Real Estate Services. StateWide MLS RI
- $999,9004 bd5 ba3.7k sqft1158 Sisson Rd, Coventry, RI 02827For SaleMLS ID #1419499, Jay Rezendes, RE/MAX ONE. StateWide MLS RI
- $589,0003 bd2 ba2k sqft7 Byrd Ave, Johnston, RI 02919For SaleMLS ID #1419588, Sean Cardoso, Century 21 Envoy. StateWide MLS RI
- $995,0003 bd4 ba4.1k sqft230 Kirby Ave, Warwick, RI 02889For SaleMLS ID #1418014, Amy Doorley-Lucas, Mott & Chace Sotheby's Intl.. StateWide MLS RI
- $950,0003 bd3 ba3k sqft67 Love Ln, Warwick, RI 02886For SaleMLS ID #1421284, Jennifer Cosgrove O'Leary, Greenwich Bay Brokers. StateWide MLS RI
- $849,9004 bd3 ba2.6k sqft210 Wildflower Dr, Cranston, RI 02921For SaleMLS ID #1420383, Stephanie Soscia, Premier Homes Realty, LLC. StateWide MLS RI
- $879,9004 bd4 ba3.7k sqft26 Trout Brook Ln, Scituate, RI 02831For SaleMLS ID #1415715, Feng Lei, Green Island Realty, Inc.. StateWide MLS RI
- $949,9004 bd3 ba2.5k sqft86 Wickham Rd, North Kingstown, RI 02852For SaleMLS ID #1421455, Melanie Linkevich, RI Real Estate Services. StateWide MLS RI
- $1,089,0004 bd3 ba3.5k sqft1340 Waterford Dr, East Greenwich, RI 02818For SaleMLS ID #1417330, Denise Leonard, BHHS Commonwealth Real Estate. StateWide MLS RI
- $599,0003 bd2 ba2.5k sqft3 Sundale Rd, Cranston, RI 02921For SaleMLS ID #1421294, List with Lyon Team, HERE Realty. StateWide MLS RI
- $899,9004 bd3 ba4.9k sqft11 Aubin St, Seekonk, MA 02771For SaleMLS ID #1420017, Ellen Connelly, RE/MAX Real Estate Center. StateWide MLS RI
- $679,9993 bd3 ba2.8k sqft2446 Plainfield Pike, Johnston, RI 02919For SaleMLS ID #1418234, Fabiana Correia, Keller Williams South Watuppa. StateWide MLS RI
- $625,0003 bd4 ba2.8k sqft106 1/2 Bishop Hill Rd, Johnston, RI 02919For SaleMLS ID #1419123, Laura-Jean Ferranti, J. Christopher Real Estate Grp. StateWide MLS RI
