Welcome to this classic brick-front Colonial nestled on a cul-de-sac in the desirable Frenchtown Highlands neighborhood of East Greenwich! Set on just over an acre, this spacious home offers more than 3,400 square feet of above-grade living space, plus a partially finished lower level. It is exceptionally bright with large windows and lots of natural light. The versatile floor plan features four bedrooms, 2.5 baths, a dedicated first-floor office, and generously sized living spaces. The spacious eat-in kitchen offers island seating and direct access to the back deck, making it easy to enjoy outdoor dining and entertaining. A formal dining room provides the perfect setting for gatherings, while the living room and family room share a charming double-sided wood-burning fireplace. A first-floor laundry room adds everyday convenience. Upstairs, there is a spacious primary bedroom with en-suite bath and two closets, including a walk-in. Three additional bedrooms and a full bath with tub/shower complete the second floor. Other highlights include a two-car integral garage, central air, natural gas, and town water. Enjoy the best of East Greenwich living, with its popular restaurants, shopping, convenient highway access, and proximity to TF Green Airport. A wonderful opportunity to enjoy space, comfort, and a sought-after neighborhood!
Pending
$949,000
5 Cartier Ct, East Greenwich, RI 02818
4beds
3,841sqft
Single Family Residence
Built in 1987
1.03 Acres Lot
$-- Zestimate®
$247/sqft
$-- HOA
What's special
First-floor laundry roomClassic brick-front colonialTwo-car integral garageFour bedroomsSpacious eat-in kitchenDedicated first-floor officeGenerously sized living spaces
- 28 days
- 2,199
- 129
Likely to sell faster than
Zillow last checked:
Listing updated:
Listed by:
Pam Soule 401-741-1154,
Coldwell Banker Realty
Source: StateWide MLS RI,MLS#: 1426026
Facts & features
Interior
Bedrooms & bathrooms
- Bedrooms: 4
- Bathrooms: 3
- Full bathrooms: 2
- 1/2 bathrooms: 1
Primary bedroom
- Level: Second
Bedroom 2
- Level: Second
Bedroom 3
- Level: Second
Bedroom 4
- Level: Second
Bathroom
- Level: First
Bathroom
- Level: Second
Dining room
- Level: First
Family room
- Level: First
Other
- Level: First
Kitchen
- Level: First
Laundry
- Level: First
Living room
- Level: First
Office
- Level: First
Recreation room
- Level: Lower
Storage
- Level: Lower
Utility room
- Level: Lower
Heating
- Natural Gas, Baseboard, Forced Water, Zoned
Cooling
- Central Air
Appliances
- Included: Dishwasher, Dryer, Microwave, Refrigerator, Washer, Gas Water Heater
Features
- Wall (Dry Wall), Wall (Plaster), Stairs, Wet Bar, Plumbing (Copper), Plumbing (PEX), Insulation (Ceiling), Insulation (Walls)
- Flooring: Ceramic Tile, Hardwood, Carpet
- Windows: Insulated Windows
- Basement: Full,Interior and Exterior,Partially Finished,Playroom,Storage Space,Utility
- Number of fireplaces: 1
- Fireplace features: Brick
Interior area
- Total structure area: 3,453
- Total interior livable area: 3,841 sqft
- Finished area above ground: 3,453
- Finished area below ground: 388
Property
Parking
- Total spaces: 5
- Parking features: Garage Door Opener, Integral, Driveway
- Attached garage spaces: 2
- Has uncovered spaces: Yes
Features
- Patio & porch: Deck
Lot
- Size: 1.03 Acres
- Features: Cul-De-Sac, Sprinklers, Wooded
Details
- Parcel number: EGREM035B016L152U0000
Construction
Type & style
- Home type: SingleFamily
- Architectural style: Colonial
- Property subtype: Single Family Residence
Materials
- Dry Wall, Plaster, Shingles, Wood
- Foundation: Concrete Perimeter
Condition
- New construction: No
- Year built: 1987
Utilities & green energy
- Electric: 200+ Amp Service, Circuit Breakers
- Sewer: Septic Tank
- Water: Municipal
- Utilities for property: Water Connected
Community & HOA
Community
- Features: Golf, Highway Access, Hospital, Interstate, Marina, Public School, Restaurants, Schools, Near Shopping, Tennis
- Subdivision: Frenchtown Highlands
HOA
- Has HOA: No
Location
- Region: East Greenwich
Financial & listing details
- Price per square foot: $247/sqft
- Tax assessed value: $818,800
- Annual tax amount: $13,616
- Date on market: 10/21/2026
Estimated market value
Not available
Estimated sales range
Not available
Not available
Price history
| Date | Event | Price |
|---|---|---|
| 10/29/2026 | Pending sale | $949,000$247/sqft |
Source:  StateWide MLS RI #1426026 Report a problem | ||
| 10/21/2026 | Listed for sale | $949,000+163.6%$247/sqft |
Source: StateWide MLS RI #1426026 Report a problem | ||
| 5/5/1987 | Sold | $360,000$94/sqft |
Source: Agent Provided Report a problem | ||
Public tax history
| Year | Property taxes | Tax assessment |
|---|---|---|
| 2025 | $12,749 +5.7% | $818,800 |
| 2024 | $12,061 -3.6% | $818,800 +43.1% |
| 2023 | $12,505 +2% | $572,300 |
| 2022 | $12,259 +2% | $572,300 |
| 2021 | $12,024 -5.1% | $572,300 +5.8% |
| 2020 | $12,673 +0.9% | $540,900 |
| 2019 | $12,554 +0.9% | $540,900 |
| 2018 | $12,441 -1.9% | $540,900 +1% |
| 2017 | $12,677 -1.8% | $535,800 |
| 2016 | $12,907 +3.6% | $535,800 |
| 2015 | $12,463 +7.2% | $535,800 +7.2% |
| 2014 | $11,630 +15.5% | $500,000 |
| 2013 | $10,070 | $500,000 |
| 2012 | $10,070 +5.6% | $500,000 -8.3% |
| 2011 | $9,539 -2.6% | $545,400 -3.9% |
| 2010 | $9,793 +1.5% | $567,700 -17.1% |
| 2009 | $9,652 +0.7% | $684,520 |
| 2008 | $9,583 +8.9% | $684,520 |
| 2007 | $8,803 -8.5% | $684,520 +30.5% |
| 2006 | $9,616 +2.3% | $524,600 |
| 2004 | $9,396 +4.5% | $524,600 |
| 2003 | $8,992 | $524,600 |
Find assessor info on the county website
Monthly payment
Est. payment
Payment breakdown
Explore the cost of this home by adjusting the details. Changes won't be saved.Climate risks
Neighborhood: 02818

Similar homes
- $924,9004 bd4 ba3.6k sqft150 Stone Ridge Dr, East Greenwich, RI 02818For Sale
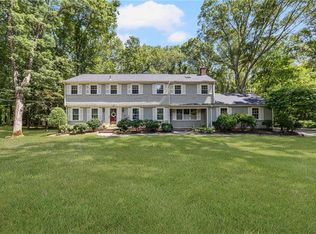
 MLS ID #1421290, Alisha Tafuri-Scarpaci, BHHS Commonwealth Real Estate. StateWide MLS RI
- $999,9994 bd3 ba3.6k sqft2254 Division Rd, East Greenwich, RI 02818For Sale
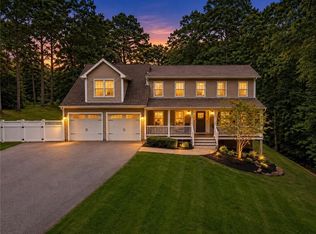 MLS ID #1425253, Tyler Cote, Cote Partners Realty. StateWide MLS RI
- $900,0005 bd3 ba3.6k sqft46 Middle Rd, East Greenwich, RI 02818For Sale
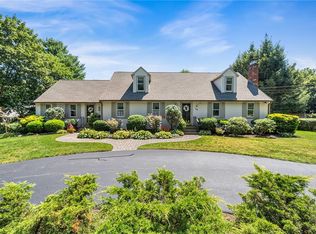 MLS ID #1421275, Alysandra Nemeth, Redfin Corporation. StateWide MLS RI
- $1,099,0004 bd3 ba3k sqft90 Brookside Dr, East Greenwich, RI 02818For Sale
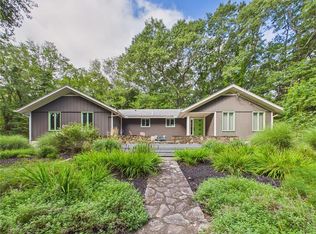 MLS ID #1427268, Slocum Home Team, eXp Realty. StateWide MLS RI
- $1,049,0003 bd4 ba4k sqft2360 Middle Rd, East Greenwich, RI 02818For SaleMLS ID #1416345, Carlos Polanco, Conway Commercial Group. StateWide MLS RI
- $799,9004 bd2 ba3k sqft210 New London Tpke, Richmond, RI 02898For SaleMLS ID #1428587, Sandy Bliven, RE/MAX South County. StateWide MLS RI
- $799,9004 bd3 ba3.2k sqft8 Robin Dr, North Kingstown, RI 02852For SaleMLS ID #1425281, The Local Group, The Agency Narragansett. StateWide MLS RI
- $839,9002 bd3 ba2.2k sqft30 Vine St, East Greenwich, RI 02818For SaleMLS ID #1422525, Greg Dantas, RI Real Estate Services. StateWide MLS RI
- $950,0003 bd4 ba4.1k sqft230 Kirby Ave, Warwick, RI 02889For SaleMLS ID #1418014, Amy Doorley-Lucas, Mott & Chace Sotheby's Intl.. StateWide MLS RI
- $849,0003 bd3 ba3.4k sqft632 Shermantown Rd, Saunderstown, RI 02874For SaleMLS ID #1426256, Monica Boss, SERHANT.. StateWide MLS RI
- $950,0003 bd3 ba3.6k sqft199 Brook St, Rehoboth, MA 02769For SaleMLS ID #1427880, The DiSpirito Team, Engel & Volkers Oceanside. StateWide MLS RI
- $825,0003 bd3 ba2.6k sqft5 Sheffield Hill Rd, Exeter, RI 02822For SaleMLS ID #1427759, Donnie Bennett, Blackstone/Ocean Properties. StateWide MLS RI
- $919,9003 bd4 ba3.2k sqft73 Nottingham Dr, Scituate, RI 02831For SaleMLS ID #1419382, John Mulhearn, Rhode Island Realty Group, LLC. StateWide MLS RI
- $777,0003 bd3 ba3k sqft120 Old Mountain Trl, Richmond, RI 02892For SaleMLS ID #1428365, The Fooks Team, Coldwell Banker Realty. StateWide MLS RI
- $999,0004 bd3 ba3k sqft50 Pleasant St E, Providence, RI 02906For SaleMLS ID #1426986, Jean Clarke, RE/MAX River's Edge. StateWide MLS RI
- $835,0003 bd3 ba1.9k sqft808 Ten Rod Rd, Exeter, RI 02822For SaleMLS ID #1422305, Matthew Price, Edge Realty RI. StateWide MLS RI
- $949,0003 bd3 ba2.4k sqft102 Edgewater Rd, Narragansett, RI 02882For SaleMLS ID #1423286, Kara Malkovich, Lila Delman Compass. StateWide MLS RI
- $795,0005 bd4 ba3.6k sqft559 Victory Hwy, West Greenwich, RI 02817For SaleMLS ID #1422192, Jeremiah Blum, William Raveis Inspire. StateWide MLS RI
- $1,025,0003 bd2 ba2.1k sqft75 Richard Smith Dr, North Kingstown, RI 02852For SaleMLS ID #1421612, Pat Corso, RI Real Estate Services. StateWide MLS RI
- $750,0004 bd3 ba2.9k sqft465 Red Chimney Dr, Warwick, RI 02886For SaleMLS ID #1420458, Kathleen Odell, Abbott Properties, LLC. StateWide MLS RI
