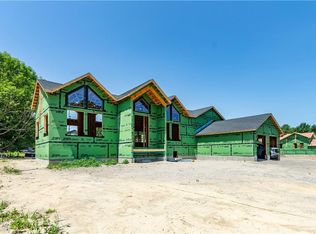
If you are looking for one level in Western Cranston, this home is Amazing. Over 3200 sq.ft. loaded with upgraded features including 11-17 foot ceilings throughout, a unique “L’ shaped layout with a dining and living room wing and a bedroom wing. The oversized primary suite boasts a massive walk-in closet and spa like bathroom, 2 other bedrooms with large closets, a private office or TV room, vaulted and open living wing with fireplace and 5 double sliders opening to over 1000 sq.ft. of composite deck areas. The level one-acre landscaped lot is part of new four lot subdivision with easy highway access, sewers, and very close to schools, parks, Alpine Country club and more.
For sale
$1,695,000
1493 Pippin Orchard Rd, Cranston, RI 02921
3beds
3,200sqft
Single Family Residence
Built in 2026
0.8 Acres Lot
$-- Zestimate®
$530/sqft
$-- HOA
What's special
Level one-acre landscaped lotOversized primary suiteMassive walk-in closetSpa like bathroom
- 125 days
- 86
- 0
Zillow last checked:
Listing updated:
Listed by:
Allen Gammons 401-742-6050,
BHHS Commonwealth Real Estate
Source: StateWide MLS RI,MLS#: 1414461
Facts & features
Interior
Bedrooms & bathrooms
- Bedrooms: 3
- Bathrooms: 3
- Full bathrooms: 2
- 1/2 bathrooms: 1
Primary bedroom
- Features: High Ceilings
- Level: First
Bedroom 2
- Features: High Ceilings
- Level: First
Bedroom 3
- Features: High Ceilings
- Level: First
Bathroom
- Features: High Ceilings
- Level: First
Dining room
- Features: High Ceilings
- Level: First
Family room
- Features: High Ceilings
- Level: First
Kitchen
- Features: High Ceilings
- Level: First
Living room
- Features: High Ceilings
- Level: First
Office
- Features: High Ceilings
- Level: First
Pantry
- Features: High Ceilings
- Level: First
Heating
- Bottle Gas, Central Air, Forced Air
Cooling
- Central Air
Appliances
- Included: Dishwasher, Microwave, Refrigerator, Gas Water Heater
Features
- Wall (Plaster), Cathedral Ceiling(s), Plumbing (Mixed), Insulation (Ceiling), Insulation (Walls)
- Flooring: Ceramic Tile, Hardwood
- Basement: Full,Interior and Exterior,Unfinished
- Number of fireplaces: 1
- Fireplace features: Gas
Interior area
- Total structure area: 3,200
- Total interior livable area: 3,200 sqft
- Finished area above ground: 3,200
- Finished area below ground: 0
Video & virtual tour
Property
Parking
- Total spaces: 6
- Parking features: Attached
- Attached garage spaces: 3
Features
- Patio & porch: Deck, Porch
- Exterior features: Balcony
Lot
- Size: 0.8 Acres
Construction
Type & style
- Home type: SingleFamily
- Architectural style: Contemporary,Ranch
- Property subtype: Single Family Residence
Materials
- Plaster, Wood
- Foundation: Concrete Perimeter
Condition
- New construction: No
- Year built: 2026
Utilities & green energy
- Electric: 200+ Amp Service, Circuit Breakers
- Sewer: Assessment to Buyer
- Water: Individual Meter, Municipal, Public
- Utilities for property: Sewer Connected
Community & HOA
Community
- Features: Near Public Transport, Commuter Bus, Golf, Highway Access, Hospital, Interstate, Marina, Private School, Public School, Railroad, Recreational Facilities, Restaurants, Schools, Near Shopping, Near Swimming, Tennis
- Subdivision: Orchard Meadows
HOA
- Has HOA: No
Location
- Region: Cranston
Financial & listing details
- Price per square foot: $530/sqft
- Date on market: 6/4/2026
Estimated market value
Not available
Estimated sales range
Not available
Not available
Price history
| Date | Event | Price |
|---|---|---|
| 6/4/2026 | Listed for sale | $1,695,000$530/sqft |
Source:  StateWide MLS RI #1414461 Report a problem StateWide MLS RI #1414461 Report a problem | ||
Public tax history
Tax history is unavailable.
Monthly payment
Est. payment
Payment breakdown
Explore the cost of this home by adjusting the details. Changes won't be saved.Climate risks
Neighborhood: 02921
- $1,695,0003 bd3 ba3.2k sqft1499 Pippin Orchard Rd, Cranston, RI 02921New Construction
- $1,690,0004 bd4 ba4.1k sqft1495 Pippin Orchard Rd, Cranston, RI 02921For Sale

- $422,7002 bd1 ba1k sqft1459 Pippin Orchard Rd, Cranston, RI 02921Off Market
- $699,2004 bd2 ba1.5k sqft1490 Pippin Orchard Rd, Cranston, RI 02921Off Market
Similar homes
- $1,695,0003 bd3 ba3.2k sqft1499 Pippin Orchard Rd, Cranston, RI 02921New Construction
 MLS ID #1415400, Allen Gammons, BHHS Commonwealth Real Estate. StateWide MLS RI
 - $1,699,0004 bd4 ba4.1k sqft1497 Pippin Orchard Rd, Cranston, RI 02921For Sale
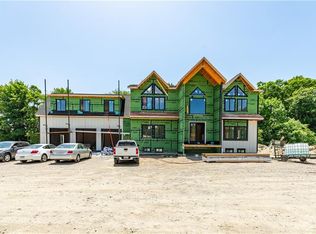 MLS ID #1411799, Allen Gammons, BHHS Commonwealth Real Estate. StateWide MLS RI
 - $1,690,0004 bd4 ba4.1k sqft1495 Pippin Orchard Rd, Cranston, RI 02921For SaleMLS ID #1405221, Allen Gammons, BHHS Commonwealth Real Estate. StateWide MLS RI
- $1,595,0004 bd5 ba4.3k sqft30 Dutchess Dr, Cranston, RI 02921For Sale
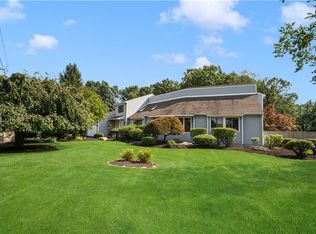 MLS ID #1420971, Sweeney Advisory Group, Mott & Chace Sotheby's Intl.. StateWide MLS RI
 - $1,649,5004 bd3 ba3.1k sqft2 Paula Ln, Cranston, RI 02921New ConstructionMLS ID #1414132, Matthew St. Ours, RE/MAX Professionals. StateWide MLS RI
- $1,194,5884 bd3 ba3k sqft8 Ashton Ct, Cranston, RI 02921New ConstructionMLS ID #1424275, Nic Reuter, PICERNE HOMES. StateWide MLS RI
- $1,248,7004 bd3 ba3.2k sqft61 Cardinal Rd, Cranston, RI 02921New ConstructionMLS ID #1414864, Jennifer Naylor, PICERNE HOMES. StateWide MLS RI
- $850,0004 bd3 ba3.9k sqft50 Countryside Dr, Cranston, RI 02921For SaleMLS ID #1422515, The Willett Team, SERHANT.. StateWide MLS RI
- $1,599,5004 bd3 ba2.5k sqft1 Paula Ln, Cranston, RI 02921New ConstructionMLS ID #1414130, Matthew St. Ours, RE/MAX Professionals. StateWide MLS RI
- $1,599,9993 bd3 ba4.4k sqft136 White Birch Cir, Scituate, RI 02831For SaleMLS ID #1422824, The Local Group, The Agency Narragansett. StateWide MLS RI
- $849,9004 bd3 ba2.1k sqft1360 Scituate Ave, Cranston, RI 02921For SaleMLS ID #1424624, Casey Melucci, Williams & Stuart Real Estate. StateWide MLS RI
- $1,174,9004 bd3 ba3.2k sqft75 Elite Dr, Cranston, RI 02921New ConstructionMLS ID #1409718, Alexandra Raia, Smith and Oak Real Estate Co.. StateWide MLS RI
- $1,550,0003 bd3 ba3.7k sqft31 Lennon Rd, Lincoln, RI 02865For SaleMLS ID #1420233, Sweeney Advisory Group, Mott & Chace Sotheby's Intl.. StateWide MLS RI
- $1,590,0003 bd2 ba2.2k sqft125 Whitehead Rd, Coventry, RI 02816New ConstructionMLS ID #1418354, Allen Gammons, BHHS Commonwealth Real Estate. StateWide MLS RI
- $899,0003 bd4 ba3.9k sqft12 Woodlake Dr, Johnston, RI 02919For SaleMLS ID #1420547, Kira Greene, Compass. StateWide MLS RI
- $1,050,0003 bd2 ba2k sqft1 Sabin St, Riverside, RI 02915For SaleMLS ID #1425309, The Willett Team, SERHANT.. StateWide MLS RI
- $850,0004 bd4 ba3.7k sqft26 Trout Brook Ln, Scituate, RI 02831For SaleMLS ID #1424138, Feng Lei, Green Island Realty, Inc.. StateWide MLS RI
- $1,220,0004 bd3 ba3.4k sqft42 E Lantern Rd, Lincoln, RI 02865For SaleMLS ID #1424448, Kimberly Marion, Engel & Volkers Oceanside. StateWide MLS RI
- $1,449,5004 bd3 ba3.1k sqft2400 Division Rd #1, East Greenwich, RI 02818New ConstructionMLS ID #1417816, Matthew St. Ours, RE/MAX Professionals. StateWide MLS RI
- $1,629,5004 bd3 ba2.5k sqft0 Diesel Dr Lot 3, Lincoln, RI 02865New ConstructionMLS ID #1409250, Duckworth -Prentice Group, SERHANT.. StateWide MLS RI
