An opportunity to build your dream home from the ground up! This unit has the same footprint as our latest model at Crompton Meadows. This area of the development has the most amazing sunsets over Western Rhode Island. This is an enlarged and redesigned floor plan that can be built with 2-3 bedrooms upstairs, 2 full bathrooms, a living space, and full kitchen. The buyer has the option to finish the lower walk out level with multiple features such as an additional fireplace, bedroom, full bathroom with steam shower, sauna, a full kitchen or kitchenette. One of the few foundations that remain in this fantastic development.
New construction
$1,275,000
32 Wescott Way #53, Coventry, RI 02816
2beds
2,088sqft
Townhouse
Built in 2026
-- sqft lot
$-- Zestimate®
$611/sqft
$372/mo HOA
What's special
- 5 hours
- 28
- 1
Zillow last checked:
Listing updated:
Listed by:
Allen Gammons 401-742-6050,
BHHS Commonwealth Real Estate
Source: StateWide MLS RI,MLS#: 1421170
Facts & features
Interior
Bedrooms & bathrooms
- Bedrooms: 2
- Bathrooms: 2
- Full bathrooms: 2
Bathroom
- Features: Bath w Shower Stall, Bath w Tub & Shower
Heating
- Bottle Gas, Central Air, Forced Air
Cooling
- Central Air
Appliances
- Included: Tankless Water Heater, Dishwasher, Disposal, Range Hood, Microwave, Oven/Range, Refrigerator
- Laundry: In Unit
Features
- Wall (Dry Wall), Cathedral Ceiling(s), Wet Bar, Plumbing (Mixed), Insulation (Ceiling), Insulation (Floors), Insulation (Walls), Central Vacuum, Elevator, Sauna
- Flooring: Ceramic Tile, Hardwood
- Doors: Storm Door(s)
- Windows: Insulated Windows
- Basement: Full,Walk-Out Access,Finished,Bath/Stubbed,Bedroom(s),Family Room,Kitchen,Storage Space
- Attic: Attic Stairs
- Number of fireplaces: 1
- Fireplace features: Gas
Interior area
- Total structure area: 2,088
- Total interior livable area: 2,088 sqft
- Finished area above ground: 2,088
- Finished area below ground: 0
Video & virtual tour
Property
Parking
- Total spaces: 4
- Parking features: Attached, Garage Door Opener, Assigned, Driveway
- Attached garage spaces: 2
- Has uncovered spaces: Yes
Features
- Stories: 2
- Entry location: First Floor Access
- Patio & porch: Deck, Porch, Screened
Lot
- Features: Sprinklers
Details
- Other equipment: Elevator, Sauna
Construction
Type & style
- Home type: Townhouse
- Property subtype: Townhouse
Materials
- Dry Wall, Clapboard, Shingles
- Foundation: Concrete Perimeter
Condition
- New construction: Yes
- Year built: 2026
Utilities & green energy
- Electric: 100 Amp Service, 200+ Amp Service, Circuit Breakers, Generator
- Sewer: Assessment to Buyer, Public Sewer
- Water: Individual Meter, Municipal
- Utilities for property: Sewer Connected, Water Connected, Underground Utilities
Community & HOA
Community
- Features: Near Public Transport, Commuter Bus, Golf, Highway Access, Hospital, Interstate, Marina, Private School, Public School, Railroad, Recreational Facilities, Restaurants, Schools, Near Shopping, Near Swimming, Tennis
HOA
- Has HOA: No
- HOA fee: $372 monthly
Location
- Region: Coventry
Financial & listing details
- Price per square foot: $611/sqft
- Date on market: 9/18/2026
- Inclusions: Insurance and Electricity Hoa fees are for common areas.
Estimated market value
Not available
Estimated sales range
Not available
Not available
Price history
| Date | Event | Price |
|---|---|---|
| 9/18/2026 | Listed for sale | $1,275,000-22.7%$611/sqft |
Source:  StateWide MLS RI #1421170 Report a problem StateWide MLS RI #1421170 Report a problem | ||
| 1/27/2026 | Listing removed | $1,650,000$790/sqft |
Source: StateWide MLS RI #1392782 Report a problem | ||
| 8/16/2025 | Listed for sale | $1,650,000$790/sqft |
Source: StateWide MLS RI #1392782 Report a problem | ||
Public tax history
Tax history is unavailable.
Monthly payment
Est. payment
Payment breakdown
Explore the cost of this home by adjusting the details. Changes won't be saved.Climate risks
Neighborhood: 02816

Similar homes
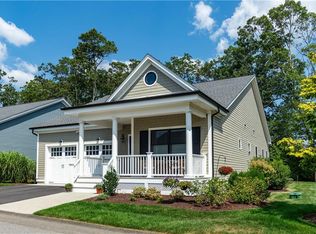
- $1,350,0003 bd3 ba3k sqftCrompton Meadows, Coventry, RI 02816For Sale

 MLS ID #1413107, Allen Gammons, BHHS Commonwealth Real Estate. StateWide MLS RI
 - $975,0002 bd2 ba1.7k sqftCrompton Meadows, Coventry, RI 02816New Construction
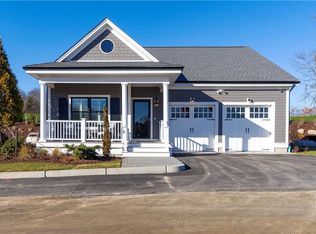 MLS ID #1402793, Allen Gammons, BHHS Commonwealth Real Estate. StateWide MLS RI
 - $789,0004 bd3 ba2.2k sqft295 Frenchtown Rd, East Greenwich, RI 02818For Sale
 MLS ID #1423494, Matthew Eliason, Keller Williams South Watuppa. StateWide MLS RI
 - $1,225,0003 bd3 ba2.6k sqft520 Greenbush Rd, Warwick, RI 02818New Construction
 MLS ID #1412908, Karen Primeau, RI Real Estate Services. StateWide MLS RI
 - $1,250,0003 bd2 ba2.2k sqft2393 Scituate Ave, Hope, RI 02831For SaleMLS ID #1419619, Jacob Rochefort, Mott & Chace Sotheby's Intl.. StateWide MLS RI
- $1,349,8003 bd3 ba2.7k sqft251 Succotash Rd, South Kingstown, RI 02879For SaleMLS ID #1423185, Sheil Readyhough Team, SERHANT.. StateWide MLS RI
- $1,449,5004 bd3 ba3.1k sqft2400 Division Rd #1, East Greenwich, RI 02818New ConstructionMLS ID #1417816, Matthew St. Ours, RE/MAX Professionals. StateWide MLS RI
- $950,0005 bd4 ba2.5k sqft5763 Post Rd, East Greenwich, RI 02818For SaleMLS ID #1422801, Allen Gammons, BHHS Commonwealth Real Estate. StateWide MLS RI
- $649,9003 bd3 ba1.8k sqft301 Ledge Rd, Coventry, RI 02816For SaleMLS ID #1420219, The DiSpirito Team, Engel & Volkers Oceanside. StateWide MLS RI
- $899,9002 bd3 ba2.2k sqftGreenwich Vine, East Greenwich, RI 02818For SaleMLS ID #1422142, Greg Dantas, RI Real Estate Services. StateWide MLS RI
- $1,359,0004 bd3 ba2.9k sqft99 Fresh Meadow Rd, South Kingstown, RI 02879For SaleMLS ID #1422640, Jen Serafin, Coldwell Banker Coastal Homes. StateWide MLS RI
- $1,489,5003 bd2 ba2.3k sqft1 Venus Dr, Warwick, RI 02818New ConstructionMLS ID #1412282, Matthew St. Ours, RE/MAX Professionals. StateWide MLS RI
- $1,250,0004 bd3 ba2.9k sqft42 E Lantern Rd, Lincoln, RI 02865For SaleMLS ID #1417458, Sweeney Advisory Group, Mott & Chace Sotheby's Intl.. StateWide MLS RI
- $1,395,0003 bd3 ba2.4k sqft224 Greenhouse Rd, Coventry, RI 02827For SaleMLS ID #1417748, Melissa Greska, Real Broker, LLC. StateWide MLS RI
- $899,9003 bd3 ba2k sqft41 Dexter Rock Rd, Lincoln, RI 02865For SaleMLS ID #1423427, Brett Bessette, William Raveis Inspire. StateWide MLS RI
- $729,0003 bd3 ba2.2k sqft41 Timber Ridge Rd, Charlestown, RI 02813For SaleMLS ID #1423420, Team KEY, KEY Real Estate Services. StateWide MLS RI
- $729,9003 bd3 ba2.8k sqft151 Hope Rd, Cranston, RI 02921For SaleMLS ID #1422815, Mike Pereira, Long Realty, Inc.. StateWide MLS RI
- $899,9004 bd3 ba3.1k sqft680 Fletcher Rd, North Kingstown, RI 02852For SaleMLS ID #1422952, Ann McCrory, RI Real Estate Services. StateWide MLS RI
- $950,0003 bd3 ba3k sqft67 Love Ln, Warwick, RI 02886For SaleMLS ID #1421284, Jennifer Cosgrove O'Leary, Greenwich Bay Brokers. StateWide MLS RI
- $899,9003 bd3 ba2.8k sqftBristol Landing, Bristol, RI 02809For SaleMLS ID #1423072, Rochelle Ziegler, Coldwell Banker Realty. StateWide MLS RI
