Welcome to 23 Paula Lane, a truly one-of-a-kind custom-built new construction home offering 3,681 square feet of thoughtfully designed living space. From the moment you arrive, the inviting farmer’s porch and striking exterior set the tone for the craftsmanship found throughout. Inside, hardwood floors flow throughout the home, complemented by an impressive living room featuring cathedral ceilings, exposed beams, custom built-ins, and a floor-to-ceiling stone fireplace. At the heart of the home is a stunning custom kitchen featuring Thermador appliances, custom cabinetry, and an oversized center island ideal for entertaining. The first floor also offers a dedicated home office, formal dining room, half bath, and convenient access to the attached two-car garage. Upstairs you'll find four generously sized bedrooms, including an impressive primary suite with cathedral ceilings, walk-in closet, and a beautifully appointed en-suite bath featuring tiled shower. A dedicated second-floor laundry room adds everyday convenience. Set on a spacious 30,200-square-foot lot, with unfinished walkout lower level. All of this is located in highly desirable Western Cranston, within a brand-new development. With its custom details, high-end finishes, spacious layout, and quality craftsmanship throughout. All of this located in highly desired Western Cranston in a brand new development. 23 Paula Lane offers a rare opportunity to own a distinctive new construction home built to stand apart.
For sale
$1,700,000
23 Paula Ln, Cranston, RI 02921
4beds
3,681sqft
Single Family Residence
Built in 2026
0.69 Acres Lot
$1,676,500 Zestimate®
$462/sqft
$-- HOA
What's special
Floor-to-ceiling stone fireplaceStriking exteriorCathedral ceilingsCustom built-insStunning custom kitchenDedicated home officeFormal dining room
- 6 days
- 2,374
- 101
Zillow last checked:
Listing updated:
Listed by:
Robert Rinn 401-633-5788,
RE/MAX Professionals
Source: StateWide MLS RI,MLS#: 1424226
Facts & features
Interior
Bedrooms & bathrooms
- Bedrooms: 4
- Bathrooms: 3
- Full bathrooms: 2
- 1/2 bathrooms: 1
Heating
- Natural Gas, Forced Air
Cooling
- Central Air
Appliances
- Included: Gas Water Heater
Features
- Flooring: Hardwood
- Basement: Full,Interior and Exterior,Unfinished
- Number of fireplaces: 1
- Fireplace features: Gas
Interior area
- Total structure area: 3,681
- Total interior livable area: 3,681 sqft
- Finished area above ground: 3,681
- Finished area below ground: 0
Property
Parking
- Total spaces: 8
- Parking features: Attached
- Attached garage spaces: 2
Lot
- Size: 0.69 Acres
Construction
Type & style
- Home type: SingleFamily
- Architectural style: Colonial
- Property subtype: Single Family Residence
Materials
- Vinyl Siding
- Foundation: Concrete Perimeter
Condition
- New construction: No
- Year built: 2026
Utilities & green energy
- Electric: 200+ Amp Service
- Utilities for property: Sewer Connected, Water Connected
Community & HOA
HOA
- Has HOA: No
Location
- Region: Cranston
Financial & listing details
- Price per square foot: $462/sqft
- Date on market: 9/28/2026
- Inclusions: Taxes have not been determined from the City of Cranston
Estimated market value
$1,676,500
$1.59M - $1.76M
Not available
Price history
| Date | Event | Price |
|---|---|---|
| 9/28/2026 | Listed for sale | $1,700,000$462/sqft |
Source:  StateWide MLS RI #1424226 Report a problem StateWide MLS RI #1424226 Report a problem | ||
Public tax history
Tax history is unavailable.
Monthly payment
Est. payment
Payment breakdown
Explore the cost of this home by adjusting the details. Changes won't be saved.Climate risks
Neighborhood: 02921
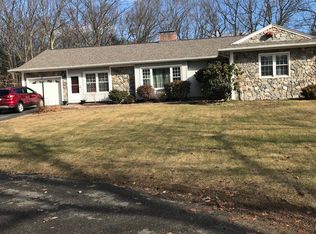
- $646,5003 bd2 ba3k sqft960 Pippin Orchard Rd, Cranston, RI 02921Off Market
- $566,8004 bd1 ba1.7k sqft970 Pippin Orchard Rd, Cranston, RI 02921Off Market
- $703,6003 bd3 ba2.3k sqft950 Pippin Orchard Rd, Cranston, RI 02921Off Market
- $753,4004 bd3 ba2.4k sqft1000 Pippin Orchard Rd, Cranston, RI 02921Off Market
Similar homes
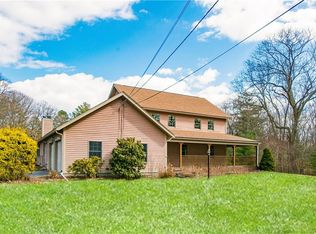
- $1,699,0004 bd4 ba4.1k sqft1497 Pippin Orchard Rd, Cranston, RI 02921For Sale
 MLS ID #1411799, Allen Gammons, BHHS Commonwealth Real Estate. StateWide MLS RI
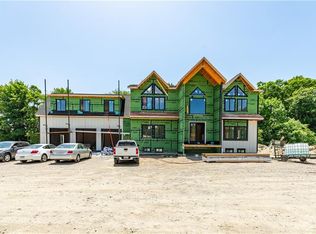
 - $1,695,0003 bd3 ba3.2k sqft1499 Pippin Orchard Rd, Cranston, RI 02921New Construction
 MLS ID #1415400, Allen Gammons, BHHS Commonwealth Real Estate. StateWide MLS RI
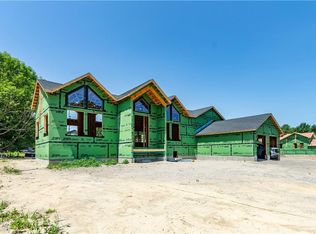
 - $1,695,0003 bd3 ba3.2k sqft1493 Pippin Orchard Rd, Cranston, RI 02921For Sale
 MLS ID #1414461, Allen Gammons, BHHS Commonwealth Real Estate. StateWide MLS RI
 - $1,690,0004 bd4 ba4.1k sqft1495 Pippin Orchard Rd, Cranston, RI 02921For Sale
 MLS ID #1405221, Allen Gammons, BHHS Commonwealth Real Estate. StateWide MLS RI
 - $1,595,0004 bd5 ba4.3k sqft30 Dutchess Dr, Cranston, RI 02921For SaleMLS ID #1420971, Sweeney Advisory Group, Mott & Chace Sotheby's Intl.. StateWide MLS RI
- $1,300,0005 bd6 ba4k sqft32 Equestrian Way, Cranston, RI 02921For SaleMLS ID #1423800, Lorena Childress, REMAX Revolution. StateWide MLS RI
- $850,0004 bd3 ba3.9k sqft50 Countryside Dr, Cranston, RI 02921For SaleMLS ID #1422515, The Willett Team, SERHANT.. StateWide MLS RI
- $1,194,5884 bd3 ba3k sqft8 Ashton Ct, Cranston, RI 02921New ConstructionMLS ID #1424275, Nic Reuter, PICERNE HOMES. StateWide MLS RI
- $1,599,9993 bd3 ba4.4k sqft136 White Birch Cir, Scituate, RI 02831For SaleMLS ID #1422824, The Local Group, The Agency Narragansett. StateWide MLS RI
- $1,649,5004 bd3 ba3.1k sqft2 Paula Ln, Cranston, RI 02921New ConstructionMLS ID #1414132, Matthew St. Ours, RE/MAX Professionals. StateWide MLS RI
- $1,248,7004 bd3 ba3.2k sqft61 Cardinal Rd, Cranston, RI 02921New ConstructionMLS ID #1414864, Jennifer Naylor, PICERNE HOMES. StateWide MLS RI
- $1,174,9004 bd3 ba3.2k sqft75 Elite Dr, Cranston, RI 02921New ConstructionMLS ID #1409718, Alexandra Raia, Smith and Oak Real Estate Co.. StateWide MLS RI
- $1,599,0003 bd4 ba3.8k sqft7 Oak Tree Ln, Cranston, RI 02920For SaleMLS ID #1414200, Diane Lazarus, Coldwell Banker Realty. StateWide MLS RI
- $1,700,0004 bd3 ba4.2k sqft127 Woodbine Ave, Warwick, RI 02886For SaleMLS ID #1424014, Kyle Seyboth, Century 21 Limitless. StateWide MLS RI
- $1,195,0003 bd4 ba3.3k sqft101 Glen Ridge Rd, Cranston, RI 02920For SaleMLS ID #1424026, Sweeney Advisory Group, Mott & Chace Sotheby's Intl.. StateWide MLS RI
- $1,599,5004 bd3 ba2.5k sqft1 Paula Ln, Cranston, RI 02921New ConstructionMLS ID #1414130, Matthew St. Ours, RE/MAX Professionals. StateWide MLS RI
- $1,590,0004 bd4 ba5.2k sqft1264 Central Ave, Johnston, RI 02919For SaleMLS ID #1416990, David Tatangelo, RE/MAX Real Estate Center. StateWide MLS RI
- $850,0004 bd4 ba3.7k sqft26 Trout Brook Ln, Scituate, RI 02831For SaleMLS ID #1424138, Feng Lei, Green Island Realty, Inc.. StateWide MLS RI
- $949,0004 bd4 ba4k sqft274 Larchwood Dr, Warwick, RI 02886For SaleMLS ID #1424947, Trisha Lynch, RI Real Estate Services. StateWide MLS RI
- $1,190,0003 bd5 ba4.3k sqft2 Elden Ct, Lincoln, RI 02865For SaleMLS ID #1424970, Aggy Garcia, Casamas Real Estate. StateWide MLS RI
