Introducing the new design at West River Estates—one of only four residences to be offered in this limited collection. Ideally positioned on the cul-de-sac, this exceptional new-construction home combines impressive scale, elevated finishes and a thoughtfully designed floor plan created for the way you want to live. Multiple en-suite bedrooms include a first-floor primary suite, while an additional second-floor suite provides the option of creating another private primary retreat. Offering 2650 square feet of above-grade living space, and a finished walkout lower-level of 1200 additional square feet for extended living or for entertaining, the home is defined by an open, light-filled layout and remarkable flexibility. The living room makes a striking impression with its vaulted ceiling and gas fireplace, while the beautifully appointed kitchen features quartz countertops, an island, double wall ovens and generous space for gathering and entertaining. Two laundry rooms—one on each level—add an uncommon level of everyday convenience. Located in desirable Smithfield, West River Estates offers convenient access to shopping, dining and recreation, just minutes from Providence and approximately 45 minutes from Boston. A rare opportunity to own one of only four homes in this exclusive new design.
New construction
$1,125,000
15 Stoneridge Rd #15, Smithfield, RI 02917
4beds
3,850sqft
Condominium
Built in 2026
-- sqft lot
$-- Zestimate®
$292/sqft
$182/mo HOA
What's special
Gas fireplaceDouble wall ovensVaulted ceilingQuartz countertopsBeautifully appointed kitchenThoughtfully designed floor planFirst-floor primary suite
- 4 days
- 288
- 20
Zillow last checked:
Listing updated:
Listed by:
The Local Group 401-363-3710,
The Agency Narragansett,
Kendra D'Allesandro 401-309-3116,
The Agency Narragansett
Source: StateWide MLS RI,MLS#: 1422935
Facts & features
Interior
Bedrooms & bathrooms
- Bedrooms: 4
- Bathrooms: 4
- Full bathrooms: 3
- 1/2 bathrooms: 1
Primary bedroom
- Level: Second
Primary bedroom
- Level: First
Bedroom 2
- Level: Second
Bedroom 4
- Level: Second
Bathroom
- Level: Second
Bathroom
- Level: First
Dining room
- Level: First
Family room
- Level: Lower
Kitchen
- Level: First
Other
- Level: First
Other
- Level: Second
Living room
- Level: First
Heating
- Natural Gas, Forced Air, Gas Connected, Zoned
Cooling
- Central Air
Appliances
- Included: Tankless Water Heater, Dishwasher, Dryer, Disposal, Range Hood, Microwave, Oven/Range, Refrigerator, Washer
- Laundry: In Unit
Features
- Wall (Cermaic), Wall (Dry Wall), Cathedral Ceiling(s), Stairs, Plumbing (Mixed), Insulation (Ceiling), Insulation (Floors), Insulation (Walls), Ceiling Fan(s)
- Flooring: Ceramic Tile, Hardwood
- Windows: Insulated Windows, Storm Window(s)
- Basement: Full,Walk-Out Access,Finished,Common,Family Room,Media Room,Playroom,Storage Space,Utility
- Attic: Attic Stairs, Attic Storage
- Number of fireplaces: 1
- Fireplace features: Gas
Interior area
- Total structure area: 2,650
- Total interior livable area: 3,850 sqft
- Finished area above ground: 2,650
- Finished area below ground: 1,200
Property
Parking
- Total spaces: 6
- Parking features: Attached, Garage Door Opener, Unassigned
- Attached garage spaces: 2
Features
- Stories: 2
- Entry location: First Floor Access,Private Entry
- Patio & porch: Deck
Lot
- Size: 8,015 Square Feet
Details
- Parcel number: 15STONERIDGERD15SMTH
- Zoning: CONDO
- Other equipment: Cable TV
Construction
Type & style
- Home type: Condo
- Property subtype: Condominium
Materials
- Ceramic, Dry Wall, Vinyl Siding
- Foundation: Concrete Perimeter
Condition
- New construction: Yes
- Year built: 2026
Utilities & green energy
- Electric: 200+ Amp Service, Underground
- Water: Individual Meter
- Utilities for property: Sewer Connected, Water Connected
Community & HOA
Community
- Features: Near Public Transport, Commuter Bus, Golf, Highway Access, Hospital, Interstate, Private School, Public School, Railroad, Recreational Facilities, Restaurants, Schools, Near Shopping, Near Swimming, Tennis
- Subdivision: Whipple Road
HOA
- Has HOA: No
- HOA fee: $182 monthly
Location
- Region: Smithfield
Financial & listing details
- Price per square foot: $292/sqft
- Date on market: 9/10/2026
Estimated market value
Not available
Estimated sales range
Not available
Not available
Price history
| Date | Event | Price |
|---|---|---|
| 9/10/2026 | Listed for sale | $1,125,000$292/sqft |
Source:  StateWide MLS RI #1422935 Report a problem StateWide MLS RI #1422935 Report a problem | ||
Public tax history
Tax history is unavailable.
Monthly payment
Est. payment
Payment breakdown
Explore the cost of this home by adjusting the details. Changes won't be saved.Climate risks
Neighborhood: 02917
Similar homes
- $899,0004 bd3 ba3.3k sqftWest River Estates, Smithfield, RI 02917For Sale
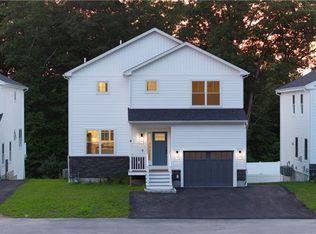
 MLS ID #1422915, The Local Group, The Agency Narragansett. StateWide MLS RI
 - $1,200,0004 bd4 ba3.4k sqft35 E Lantern Rd, Smithfield, RI 02917For Sale
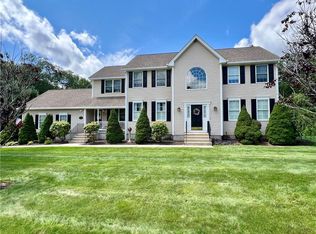 MLS ID #1418569, Joseph Mullen, BHHS Pinnacle Realty. StateWide MLS RI
 - $975,0004 bd3 ba2.4k sqft76 Coolridge Ave, Greenville, RI 02828For Sale
 MLS ID #1422792, Chris Whitten, Premeer Real Estate. StateWide MLS RI
 - $1,225,0004 bd5 ba3.8k sqft2 Lancers Ln, Lincoln, RI 02865For Sale
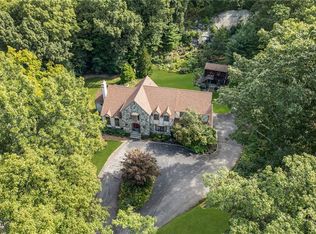 MLS ID #1422584, The Renee Moussally Team, Coldwell Banker Realty. StateWide MLS RI
 - $1,250,0005 bd4 ba4.9k sqft5 Lacey Ct, Smithfield, RI 02917For SaleMLS ID #1421235, Kimberly Marion, Engel & Volkers Oceanside. StateWide MLS RI
- $690,0004 bd3 ba2.5k sqft122 Burlingame Rd, Smithfield, RI 02917For SaleMLS ID #1422345, Karen Moreau, REMAX Revolution. StateWide MLS RI
- $1,395,0004 bd3 ba4.6k sqftCardinal Hill, Smithfield, RI 02917For SaleMLS ID #1419145, Karl Martone, RE/MAX Properties. StateWide MLS RI
- $599,0004 bd2 ba3.9k sqft20 Whipple Rd, Smithfield, RI 02917For SaleMLS ID #1416106, Janel Robitaille, Keller Williams Realty. StateWide MLS RI
- $975,0004 bd3 ba5.7k sqft1051 Old Smithfield Rd, North Smithfield, RI 02896New ConstructionMLS ID #1422836, Matt Mandeville, eXp Realty LLC. StateWide MLS RI
- $1,389,0005 bd4 ba5.1k sqft38 Steeple Ln, Lincoln, RI 02865For SaleMLS ID #1423256, Michael Caparco, Keller Williams Coastal. StateWide MLS RI
- $889,0004 bd3 ba2.5k sqft12 Jason Dr, Lincoln, RI 02865For SaleMLS ID #1422780, Blanchet Group, RE/MAX Town & Country. StateWide MLS RI
- $750,0006 bd3 ba3.8k sqft1128 Great Rd, Lincoln, RI 02865For SaleMLS ID #1422641, Michael Glynn, Beretta Realty Company. StateWide MLS RI
- $675,0003 bd2 ba2.2k sqft39 Mann School Rd, Smithfield, RI 02917For SaleMLS ID #1418205, Anthony Martin, Tanasio Realty Advisors. StateWide MLS RI
- $1,250,0004 bd3 ba2.9k sqft42 E Lantern Rd, Lincoln, RI 02865For SaleMLS ID #1417458, Sweeney Advisory Group, Mott & Chace Sotheby's Intl.. StateWide MLS RI
- $897,0004 bd3 ba2.7k sqft2 Upper Farm Way, Johnston, RI 02919For SaleMLS ID #1421853, Michelle Savastano, Broadway Real Estate Group. StateWide MLS RI
- $1,195,0003 bd3 ba3.7k sqft31 Lennon Rd, Lincoln, RI 02865For SaleMLS ID #1420233, Sweeney Advisory Group, Mott & Chace Sotheby's Intl.. StateWide MLS RI
- $999,0003 bd4 ba3.9k sqft12 Woodlake Dr, Johnston, RI 02919For SaleMLS ID #1420547, Kira Greene, Compass. StateWide MLS RI
- $599,9003 bd2 ba2.2k sqft3 Hilltop Ct, Smithfield, RI 02828For SaleMLS ID #1423024, Ronald Giorgio, RE/MAX Preferred. StateWide MLS RI
