Experience refined new construction on a beautiful corner lot in North Providence’s desirable Fruit Hill neighborhood. This 2026 Colonial pairs elegant finishes with approximately 2,100 sq. ft. of above-grade living space, offering 3 bedrooms, 2.5 baths and a first-floor office. Hardwood floors flow throughout a bright, open layout designed for effortless entertaining and everyday comfort. The beautifully appointed kitchen features quartz countertops, a stunning backsplash, stainless steel appliances, a generous center island, an expansive pantry closet and abundant cabinetry and counter space. A cathedral-ceiling dining area opens to the deck, creating an inviting setting for indoor-outdoor gatherings. Retreat to the spacious primary suite with a walk-in closet and a luxurious bath featuring a tiled shower and dual sinks. Two additional bedrooms and a dedicated second-floor laundry room complete the upper level. The basement features 8'6" ceilings and an installed egress window, providing a foundation for a future ADU, subject to required approvals. An oversized attached garage and public water and sewer enhance everyday convenience. Enjoy convenient access to highways, Providence, shopping and dining, with connections to T.F. Green International Airport and Boston. A distinctive opportunity to enjoy elegant finishes, thoughtful design and the comfort of a brand-new home.
Coming soon
$825,000
2 Bella Ct, North Providence, RI 02911
3beds
3,201sqft
Single Family Residence
Built in 2026
9,583 Square Feet Lot
$-- Zestimate®
$258/sqft
$-- HOA
What's special
- 10 hours
- 81
- 3
Zillow last checked:
Listing updated:
Listed by:
The Willett Team 401-835-8810,
SERHANT.,
Liana D'Amico 401-419-1124,
SERHANT.
Source: StateWide MLS RI,MLS#: 1425355
Facts & features
Interior
Bedrooms & bathrooms
- Bedrooms: 3
- Bathrooms: 3
- Full bathrooms: 2
- 1/2 bathrooms: 1
Primary bedroom
- Level: Second
Bedroom 2
- Level: Second
Bedroom 3
- Level: Second
Bathroom
- Level: First
Dining room
- Level: First
Kitchen
- Level: First
Laundry
- Level: Second
Living room
- Level: First
Office
- Level: First
Pantry
- Level: First
Storage
- Level: Lower
Utility room
- Level: Lower
Heating
- Electric, Heat Pump
Cooling
- Central Air, Heat Pump
Appliances
- Included: Dishwasher, Microwave, Refrigerator, Electric Water Heater
Features
- Wall (Dry Wall), Wall (Plaster), Cathedral Ceiling(s), Stairs, Plumbing (Mixed), Plumbing (PVC), Insulation (Cap), Insulation (Ceiling), Insulation (Floors), Insulation (Walls)
- Flooring: Ceramic Tile, Hardwood
- Windows: Insulated Windows
- Basement: Full,Interior Entry,Unfinished,Storage Space,Utility
- Has fireplace: No
- Fireplace features: None
Interior area
- Total structure area: 2,134
- Total interior livable area: 3,201 sqft
- Finished area above ground: 2,134
- Finished area below ground: 1,067
Property
Parking
- Total spaces: 6
- Parking features: Attached, Garage Door Opener, Driveway
- Attached garage spaces: 2
- Has uncovered spaces: Yes
Features
- Patio & porch: Deck, Porch
Lot
- Size: 9,583 Square Feet
- Features: Corner Lot
Details
- Zoning: RL10
Construction
Type & style
- Home type: SingleFamily
- Architectural style: Colonial
- Property subtype: Single Family Residence
Materials
- Dry Wall, Plaster, Vinyl Siding
- Foundation: Concrete Perimeter
Condition
- New construction: No
- Year built: 2026
Utilities & green energy
- Electric: 200+ Amp Service, Circuit Breakers
- Sewer: Public Sewer
- Water: Municipal, Public
- Utilities for property: Sewer Connected, Water Connected
Community & HOA
Community
- Features: Near Public Transport, Highway Access, Hospital, Private School, Public School, Recreational Facilities, Restaurants, Schools, Near Shopping
- Subdivision: Fruit Hill
HOA
- Has HOA: No
Location
- Region: North Providence
Financial & listing details
- Price per square foot: $258/sqft
- Date on market: 10/8/2026
- Inclusions: The property’s tax assessment has not yet been determined.
Estimated market value
Not available
Estimated sales range
Not available
Not available
Price history
| Date | Event | Price |
|---|---|---|
| 4/4/2025 | Sold | $180,500+28.9%$56/sqft |
Source:  StateWide MLS RI #1379346 Report a problem StateWide MLS RI #1379346 Report a problem | ||
| 3/9/2025 | Pending sale | $140,000$44/sqft |
Source: StateWide MLS RI #1379346 Report a problem | ||
| 3/5/2025 | Listed for sale | $140,000$44/sqft |
Source: StateWide MLS RI #1379346 Report a problem | ||
Public tax history
Tax history is unavailable.
Monthly payment
Est. payment
Payment breakdown
Explore the cost of this home by adjusting the details. Changes won't be saved.Climate risks
Neighborhood: 02911
Similar homes
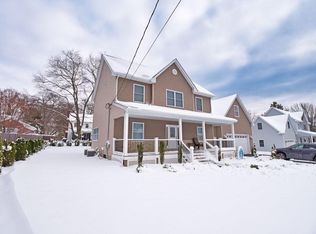
- $425,0002 bd2 ba1.7k sqft46 Hatherly St, North Providence, RI 02911For Sale
 MLS ID #1424738, The Jarrod Lewis Group, J. Christopher Real Estate Grp. StateWide MLS RI
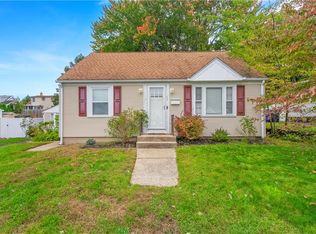
 - $839,9003 bd4 ba3.5k sqft38 Mark Dr, Lincoln, RI 02865For Sale
 MLS ID #1423946, Michael Pinelli, RE/MAX Preferred. StateWide MLS RI
 - $725,0003 bd3 ba2.4k sqft285 Angell Rd, Lincoln, RI 02865For Sale
 MLS ID #1419169, Lisa LaMontagne-Beausoleil, LaMontagne Real Estate. StateWide MLS RI
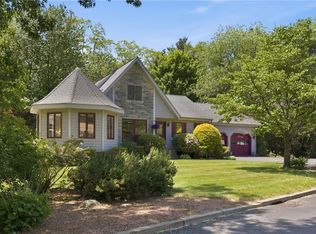
 - $739,9003 bd2 ba3.2k sqft32 Briarwood Rd, Lincoln, RI 02865For Sale
 MLS ID #1423995, The Modern Collective Group, Compass. StateWide MLS RI
 - $690,0004 bd2 ba2.6k sqft5 Kimberly Ann Dr, Smithfield, RI 02828For SaleMLS ID #1424693, Margaret Rossoni, Edge Realty RI. StateWide MLS RI
- $575,0004 bd2 ba2.7k sqft20 Whipple Rd, Smithfield, RI 02917For SaleMLS ID #1424071, Kerri Gemma, RE/MAX Properties. StateWide MLS RI
- $729,9004 bd3 ba4.1k sqft42 Pine Tree Ln, West Greenwich, RI 02817For SaleMLS ID #1425099, Evelyn Arias, BHHS Pinnacle Realty. StateWide MLS RI
- $599,9004 bd4 ba2.5k sqft51 Cleveland Ave, Cranston, RI 02920For SaleMLS ID #1425110, Claudia Carvalho, RI Real Estate Services. StateWide MLS RI
- $825,0005 bd4 ba3.1k sqft20 Lincoln Dr, North Smithfield, RI 02896For SaleMLS ID #1423826, Manny Correia, Stone & Vale. StateWide MLS RI
- $589,0004 bd2 ba2.5k sqft283 Harriet Ln, Cumberland, RI 02864For SaleMLS ID #1425459, Ana Luis Bruno, Tanasio Realty Advisors. StateWide MLS RI
- $549,0004 bd3 ba2.5k sqft71 Mount Hygeia Rd, Foster, RI 02825For SaleMLS ID #1425137, Holly Regoli, REMAX Revolution. StateWide MLS RI
- $799,0003 bd3 ba2.2k sqft884 Reynolds Rd, Glocester, RI 02814For SaleMLS ID #1424364, Nancy Potts, Coldwell Banker Realty. StateWide MLS RI
- $657,8994 bd2 ba2k sqft724 Greenville Ave, Johnston, RI 02919For SaleMLS ID #1420421, Armando Ugarte Castelar, William Raveis Inspire. StateWide MLS RI
- $895,0004 bd5 ba3.7k sqft191 Fairway Dr, Seekonk, MA 02771For SaleMLS ID #1423493, Lisa Halajko, Blu Sky Real Estate. StateWide MLS RI
- $829,0002 bd2 ba2.1k sqft200 Waterman Lake Dr, Glocester, RI 02814For SaleMLS ID #1418252, Jeremy Bailey, SkyView Realty. StateWide MLS RI
- $749,9003 bd4 ba2.5k sqft104 Alpine Estates Dr, Cranston, RI 02921For SaleMLS ID #1421452, Ann McCrory, RI Real Estate Services. StateWide MLS RI
- $499,9003 bd2 ba1.7k sqft22 Baldino Dr, Cranston, RI 02920For SaleMLS ID #1425248, Lisa Pagano, Residential Properties Ltd.. StateWide MLS RI
- $625,0004 bd3 ba2.7k sqft44 Maxwell Dr, North Kingstown, RI 02852For SaleMLS ID #1425120, John McCarthy, Edge Realty RI. StateWide MLS RI
- $610,0004 bd3 ba3.1k sqft807 Pontiac Ave, Cranston, RI 02910For SaleMLS ID #1424740, Jaclyn Arruda, JPAR Prime Real Estate. StateWide MLS RI
- $575,0003 bd3 ba3.4k sqft58 Carteret St, Providence, RI 02908For SaleMLS ID #1423417, Amy Champagne, Capital Leasing & Managment. StateWide MLS RI
