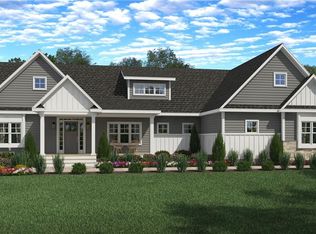
Rarely does an opportunity like this come to market. Set on over 4 acres of land in desirable North Smithfield, this expansive home offers more than 5,700 square feet of interior space and the chance to create a truly exceptional residence from the ground up—without having to start from scratch. The structure is already built, giving the next owner a tremendous head start on creating their dream home. Even better, the current general contractor is committed to completing the remaining construction at no additional labor charge to the buyer. The buyer's responsibility is simply to purchase the remaining materials and pay the sub contractors, allowing you to have a direct say in the final finishes, fixtures, colors, and design details while potentially saving substantially on construction costs. The thoughtfully designed floor plan features a first-floor primary suite, complete with a private bathroom, offering the convenience and luxury of single-level living. Upstairs, you'll find three additional generously sized bedrooms plus a spacious bonus room, creating endless possibilities for a home office, gym, media room, playroom, guest space, or whatever best fits your lifestyle. With four bedrooms already supported by the existing septic system, the property provides an ideal layout for a large household while offering an incredible amount of interior space.
New construction
$975,000
1051 Old Smithfield Rd, North Smithfield, RI 02896
4beds
5,744sqft
Single Family Residence
Built in 2026
4.2 Acres Lot
$-- Zestimate®
$170/sqft
$-- HOA
What's special
Spacious bonus roomThoughtfully designed floor planFirst-floor primary suitePrivate bathroomSingle-level living
- 4 days
- 584
- 34
Zillow last checked:
Listing updated:
Listed by:
Matt Mandeville 401-787-3757,
eXp Realty LLC
Source: StateWide MLS RI,MLS#: 1422836
Facts & features
Interior
Bedrooms & bathrooms
- Bedrooms: 4
- Bathrooms: 3
- Full bathrooms: 3
Primary bedroom
- Level: First
Bedroom 2
- Level: Second
Bedroom 3
- Level: Second
Bedroom 4
- Level: Second
Bathroom
- Level: First
Bathroom
- Level: Second
Bathroom
- Level: First
Heating
- Electric, Other Fuel, Heat Pump
Cooling
- Central Air
Appliances
- Included: Electric Water Heater
Features
- Flooring: Hardwood
- Basement: Full,Bulkhead,Unfinished,Common,Storage Space,Utility
- Has fireplace: No
- Fireplace features: None
Interior area
- Total structure area: 5,744
- Total interior livable area: 5,744 sqft
- Finished area above ground: 5,744
- Finished area below ground: 0
Property
Parking
- Total spaces: 7
- Parking features: Attached
- Attached garage spaces: 2
Lot
- Size: 4.2 Acres
Details
- Parcel number: 1051OLDSMITHFIELDRDNSMF
Construction
Type & style
- Home type: SingleFamily
- Architectural style: Colonial
- Property subtype: Single Family Residence
Materials
- Vinyl Siding
- Foundation: Concrete Perimeter
Condition
- New construction: Yes
- Year built: 2026
Utilities & green energy
- Electric: 400 Amps
- Sewer: Septic Tank
- Water: Well
Community & HOA
Community
- Features: Near Public Transport, Commuter Bus, Golf, Highway Access, Hospital, Interstate, Private School, Public School, Railroad, Recreational Facilities, Restaurants, Schools, Near Shopping
HOA
- Has HOA: No
Location
- Region: North Smithfield
Financial & listing details
- Price per square foot: $170/sqft
- Annual tax amount: $1,898
- Date on market: 9/9/2026
- Inclusions: The current general contractor will supervise and manage the project at no additional charge! Just pay the subs and your own material!
Estimated market value
Not available
Estimated sales range
Not available
Not available
Price history
| Date | Event | Price |
|---|---|---|
| 9/9/2026 | Listed for sale | $975,000$170/sqft |
Source: eXp Realty #1422836 Report a problem | ||
Public tax history
Tax history is unavailable.
Monthly payment
Est. payment
Payment breakdown
Explore the cost of this home by adjusting the details. Changes won't be saved.Climate risks
Neighborhood: 02896
- $675,5003 bd3 ba2k sqft1001 Old Smithfield Rd, North Smithfield, RI 02896Off Market
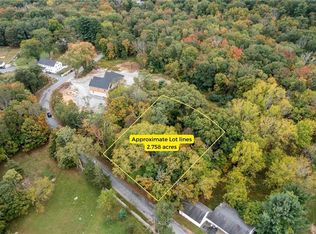
- $249,0002.8 acres1034 Old Smithfield Rd #A, North Smithfield, RI 02896Pending
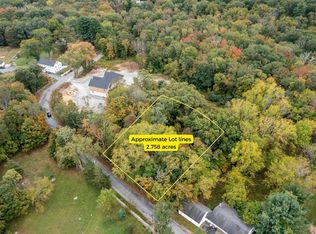
- $249,0002.76 acresLOT A Old Smithfield Rd, North Smithfield, RI 02896Pending
- $768,4004 bd2 ba2.8k sqft1105 Old Smithfield Rd, North Smithfield, RI 02896Off Market
Similar homes
- $1,100,0004 bd3 ba3.8k sqft4 Hart Pond Dr, North Smithfield, RI 02896For Sale
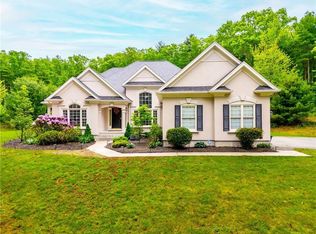 MLS ID #73528171, John Gonsalves, Century 21 Gonsalves - Pastore. MLS PIN
 - $1,225,0004 bd5 ba3.8k sqft2 Lancers Ln, Lincoln, RI 02865For Sale
 MLS ID #1422584, The Renee Moussally Team, Coldwell Banker Realty. StateWide MLS RI
 - $899,9005 bd3 ba3.7k sqft9 Pheasant Run Rd, North Smithfield, RI 02896For Sale
 MLS ID #1417738, Smith & Oak Rhode Island Group, Smith and Oak Real Estate Co.. StateWide MLS RI
 - $825,5005 bd4 ba3.1k sqft20 Lincoln Dr, North Smithfield, RI 02896For Sale
 MLS ID #1416661, Manny Correia, Stone & Vale. StateWide MLS RI
 - $999,9004 bd3 ba4.8k sqft225 Scott Rd, Cumberland, RI 02864For SaleMLS ID #1416551, Maria Useinoski, REMAX Revolution. StateWide MLS RI
- $785,0004 bd3 ba2.9k sqft43 Countryside Dr, Cumberland, RI 02864For SaleMLS ID #1422423, Deb Hackett, RE/MAX Town & Country. StateWide MLS RI
- $750,0006 bd3 ba3.8k sqft1128 Great Rd, Lincoln, RI 02865For SaleMLS ID #1422641, Michael Glynn, Beretta Realty Company. StateWide MLS RI
- $649,0004 bd3 ba3.1k sqft245 Albee Rd, Uxbridge, MA 01569For SaleMLS ID #1423019, Barbara O'Hara, NorthStar Real Estate. StateWide MLS RI
- $699,0005 bd5 ba3.6k sqft100 Spring Water Dr, Woonsocket, RI 02895For SaleMLS ID #1422681, The DiSpirito Team, Engel & Volkers Oceanside. StateWide MLS RI
- $974,9004 bd4 ba3.8k sqft34 Georgiana Dr, Cumberland, RI 02864For SaleMLS ID #1421645, Kurt Franklin, Keller Williams Realty. StateWide MLS RI
- $1,200,0005 bd4 ba4.7k sqft45 Pine Swamp Rd, Cumberland, RI 02864For SaleMLS ID #1422456, Christine Corriveau, RE/MAX Properties. StateWide MLS RI
- $629,0003 bd3 ba3.6k sqft330 Maureen Cir, Burrillville, RI 02839For SaleMLS ID #1422925, Sheila Pisani, Hometown National Realty Inc.. StateWide MLS RI
- $995,0005 bd4 ba2.9k sqft12 Howard Rd, Cumberland, RI 02864For SaleMLS ID #1413327, Sweeney Advisory Group, Mott & Chace Sotheby's Intl.. StateWide MLS RI
- $699,0005 bd4 ba3.2k sqft36 Bellevue Ave, North Smithfield, RI 02896For SaleMLS ID #1411723, The Sarji Team, Gold Door Realty. StateWide MLS RI
