Welcome to this beautifully crafted new construction home in desirable North Cumberland! Offering over 2,000 sq ft of thoughtfully planned living space, this home features 4 bedrooms, or 3 bedrooms plus a study if you choose to use it this way, and 2.5 baths. The exterior makes an immediate statement with white siding, black windows and gutters, and a beautiful front farmer’s porch. Step inside to a cathedral-ceiling foyer with open views to the second floor. The fully appointed kitchen features a large center island, plenty of cabinetry and an open-concept design overlooking the living room that is centered by a fireplace. The first floor also offers generous closet space and a conveniently located half bath. Upstairs, the spacious primary suite is privately positioned on one side of the home and features a walk-in closet and ensuite bath with dual vanity. Three additional rooms provide flexibility for bedrooms, guests or a home office, while another full bath and second-floor laundry add everyday convenience. Exceptionally well insulated and built with quality materials, thoughtful details and the craftsmanship Heritage Builders is known for. A rare opportunity to own a stylish, new home in lovely North Cumberland! Interior is not fully completed. Interior photos are of the same build with completed interior. Final wall, cabinet, tile and carpet colors may differ from photos. Ready for end of October Occupancy. Get settled before the holiday season!
New construction
$799,900
47 Dale St, Cumberland, RI 02864
4beds
2,076sqft
Single Family Residence
Built in 2026
10,785 Square Feet Lot
$796,800 Zestimate®
$385/sqft
$-- HOA
What's special
Fully appointed kitchenLarge center islandSecond-floor laundryWhite sidingPlenty of cabinetryBlack windows and guttersCathedral-ceiling foyer
- 27 days
- 1,598
- 155
Zillow last checked:
Listing updated:
Listed by:
Jordan Stanford 401-209-5570,
Keller Williams Leading Edge
Source: StateWide MLS RI,MLS#: 1423022
Facts & features
Interior
Bedrooms & bathrooms
- Bedrooms: 4
- Bathrooms: 3
- Full bathrooms: 2
- 1/2 bathrooms: 1
Heating
- Electric, Central, Forced Air, Hot Air
Cooling
- Central Air
Appliances
- Included: Dishwasher, Microwave, Oven/Range, Refrigerator
Features
- Wall (Dry Wall), Wall (Plaster), Stairs, Plumbing (PEX), Plumbing (PVC), Insulation (Ceiling), Insulation (Walls)
- Flooring: Ceramic Tile, Hardwood, Carpet
- Basement: Full,Interior and Exterior,Unfinished,Storage Space,Utility
- Number of fireplaces: 1
- Fireplace features: Gas
Interior area
- Total structure area: 2,076
- Total interior livable area: 2,076 sqft
- Finished area above ground: 2,076
- Finished area below ground: 0
Video & virtual tour
Property
Parking
- Total spaces: 6
- Parking features: Attached, Driveway
- Attached garage spaces: 2
- Has uncovered spaces: Yes
Lot
- Size: 10,785 Square Feet
- Features: Wooded
Details
- Parcel number: CUMBM053B1349L000
- Zoning: RES
Construction
Type & style
- Home type: SingleFamily
- Architectural style: Colonial
- Property subtype: Single Family Residence
Materials
- Dry Wall, Plaster, Vinyl Siding
- Foundation: Concrete Perimeter
Condition
- New construction: Yes
- Year built: 2026
Utilities & green energy
- Electric: 200+ Amp Service
- Water: Private
- Utilities for property: Sewer Connected, Underground Utilities
Community & HOA
Community
- Features: Near Public Transport, Highway Access, Hospital, Interstate, Private School, Public School, Recreational Facilities, Restaurants, Schools, Near Shopping, Near Swimming, Tennis
HOA
- Has HOA: No
Location
- Region: Cumberland
Financial & listing details
- Price per square foot: $385/sqft
- Tax assessed value: $146,100
- Annual tax amount: $7,050
- Date on market: 9/10/2026
- Inclusions: Interior is not completed. Interior photos are of the same build with completed interior. Final wall, cabinet, tile and carpet colors may differ from photos. Same hardwoods will be used. Ready for end of October Occupancy!
Estimated market value
$796,800
$757,000 - $837,000
$3,613/mo
Price history
| Date | Event | Price |
|---|---|---|
| 9/10/2026 | Listed for sale | $799,900+453.9%$385/sqft |
Source:  StateWide MLS RI #1423022 Report a problem StateWide MLS RI #1423022 Report a problem | ||
| 8/10/2023 | Sold | $144,400$70/sqft |
Source: Public Record Report a problem | ||
Public tax history
| Year | Property taxes | Tax assessment |
|---|---|---|
| 2025 | $1,793 +509.9% | $146,100 +493.9% |
| 2024 | $294 +105.6% | $24,600 +100% |
| 2023 | $143 +10.9% | $12,300 +43% |
| 2022 | $129 +1.6% | $8,600 |
| 2021 | $127 +3.3% | $8,600 |
| 2020 | $123 +7.9% | $8,600 +19.4% |
| 2019 | $114 +2.7% | $7,200 |
| 2018 | $111 +0.9% | $7,200 |
| 2017 | $110 +0.9% | $7,200 +12.5% |
| 2016 | $109 | $6,400 |
| 2015 | $109 | $6,400 |
| 2014 | $109 +7.9% | $6,400 |
| 2013 | $101 +1% | $6,400 |
| 2012 | $100 +2% | $6,400 |
| 2011 | $98 -25.8% | $6,400 -36% |
| 2010 | $132 +3.1% | $10,000 |
| 2009 | $128 +3.2% | $10,000 |
| 2008 | $124 -9.5% | $10,000 -16% |
| 2007 | $137 | $11,900 |
Find assessor info on the county website
Monthly payment
Est. payment
Payment breakdown
Explore the cost of this home by adjusting the details. Changes won't be saved.Climate risks
Neighborhood: Cumberland Hill
Similar homes
- $674,0004 bd3 ba2.2k sqft459 Louise St, Woonsocket, RI 02895For Sale

 MLS ID #1422620, Joshua Stravato, Gustave White Sotheby's Realty. StateWide MLS RI
 - $629,9003 bd3 ba2.1k sqft109 Bear Hill Rd, Cumberland, RI 02864For Sale
 MLS ID #1424769, Patricia Bergevine, BHHS Evolution Properties. StateWide MLS RI
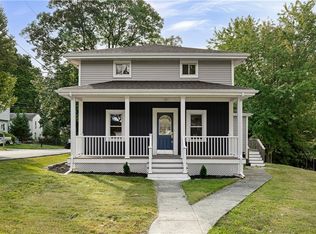
 - $519,9004 bd2 ba1.5k sqft94 Kay St, Cumberland, RI 02864For Sale
 MLS ID #1423590, Brian Simono, Compass. StateWide MLS RI
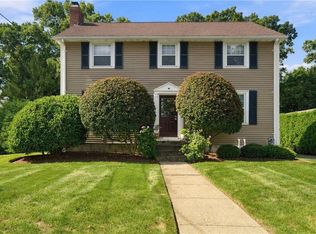
 - $645,0004 bd3 ba2.8k sqft698 High St, Cumberland, RI 02864For Sale
 MLS ID #1423685, The Hometown Experts Team, RE/MAX Town & Country. StateWide MLS RI
 - $949,9004 bd3 ba2.1k sqft1855 Old Louisquisset Pike, Lincoln, RI 02865For SaleMLS ID #1424370, M. Connie Soares-Felix, Williams & Stuart Real Estate. StateWide MLS RI
- $575,0002 bd3 ba1.7k sqftThe Preserve At Hunting Hill, Cumberland, RI 02864For SaleMLS ID #1424745, Sweeney Advisory Group, Mott & Chace Sotheby's Intl.. StateWide MLS RI
- $624,9994 bd3 ba1.8k sqft72 Wilbur Rd, Lincoln, RI 02865For SaleMLS ID #1424929, Brooke Buckett, RE/MAX River's Edge. StateWide MLS RI
- $689,9003 bd2 ba2.1k sqft1 Angell Rd, Lincoln, RI 02865For SaleMLS ID #1423892, Mary Fernandez, SHAWOMET REALTY COMPANY. StateWide MLS RI
- $549,9004 bd2 ba2.5k sqft60 Highland Ave, Cumberland, RI 02864For SaleMLS ID #1422755, Matt Patty Team, Real Broker, LLC. StateWide MLS RI
- $825,0004 bd3 ba2.1k sqft53 Elmgrove Ave, Smithfield, RI 02917New ConstructionMLS ID #1423568, Sara Whitney, RI Real Estate Services. StateWide MLS RI
- $869,9003 bd2 ba1.8k sqft68 Wolf Hill Rd, Smithfield, RI 02917For SaleMLS ID #1424639, Katie Wright, Century 21 Limitless. StateWide MLS RI
- $624,9005 bd4 ba2.1k sqft38 Winsor St, Cumberland, RI 02864For SaleMLS ID #1419128, Allen Chatterton, Chatterton R/E Alliance. StateWide MLS RI
- $735,9004 bd3 ba2.2k sqft130 Jackson Schoolhouse Rd, Pascoag, RI 02859For SaleMLS ID #1423859, Rhiannon Dumas, SkyView Realty. StateWide MLS RI
- $725,0003 bd3 ba2.4k sqft285 Angell Rd, Lincoln, RI 02865For SaleMLS ID #1419169, Lisa LaMontagne-Beausoleil, LaMontagne Real Estate. StateWide MLS RI
- $734,9003 bd3 ba2.2k sqft22 Carriage Dr, Lincoln, RI 02865For SaleMLS ID #1423464, Tyler Cote, Cote Partners Realty LLC. StateWide MLS RI
- $649,9004 bd3 ba2.2k sqft188 Saint Louis Ave, Woonsocket, RI 02895For SaleMLS ID #1423992, Stephanie Thivierge, REMAX Revolution. StateWide MLS RI
- $649,9004 bd3 ba2.2k sqft200 Saint Louis Ave, Woonsocket, RI 02895For SaleMLS ID #1423989, Stephanie Thivierge, REMAX Revolution. StateWide MLS RI
- $575,0002 bd3 ba2k sqftWaterman Homestead, Cumberland, RI 02864For SaleMLS ID #1424969, Jeffrey Cabral, Here To There Realty. StateWide MLS RI
- $799,0003 bd3 ba2.2k sqft884 Reynolds Rd, Glocester, RI 02814For SaleMLS ID #1424364, Nancy Potts, Coldwell Banker Realty. StateWide MLS RI
- $649,9002 bd3 ba2.2k sqftThe Preserve At Hunting Hill, Cumberland, RI 02864New ConstructionMLS ID #1397443, Cassidy St. Sauveur, Engel & Volkers Oceanside. StateWide MLS RI
