Not your typical new construction. Nestled on a lush, tree-lined lot near the North Smithfield line, 223 Jenckes Street brings custom touches and a peaceful neighborhood setting together with the convenience of a brand-new home. Mature trees frame the yard, giving this 3-bedroom, 2.5-bath home a sense of place that's hard to find in new construction. Inside, an airy open layout connects the living room to a beautifully finished kitchen with quartz counters, a generous island, stainless steel appliances and statement lighting. The dining area opens to a deck and green backyard, an inviting setting for morning coffee, summer dinners or simply unwinding outdoors. A first-floor half bath and separate laundry room keep everyday living practical. Upstairs, the spacious primary suite feels like a retreat, with a large walk-in closet and custom-tiled shower behind a glass enclosure accented by gold fixtures. Two more bedrooms and a full bath offer flexibility for family and or guests, hobbies or a home office. An integral garage, central air, heat-pump heating and a full unfinished basement for storage or potential future finished space add function. Enjoy the quiet street while staying close to shopping and dining, with easy access to Routes 146 and 295 for trips to Providence and Worcester.
For sale
$579,900
223 Jenckes St, Woonsocket, RI 02895
3beds
1,814sqft
Single Family Residence
Built in 2026
6,969 Square Feet Lot
$-- Zestimate®
$320/sqft
$-- HOA
What's special
Generous islandIntegral garageSeparate laundry roomBeautifully finished kitchenFirst-floor half bathCentral airStatement lighting
- 15 hours
- 125
- 7
Zillow last checked:
Listing updated:
Listed by:
The DiSpirito Team 401-244-8355,
Engel & Volkers Oceanside
Source: StateWide MLS RI,MLS#: 1424165
Facts & features
Interior
Bedrooms & bathrooms
- Bedrooms: 3
- Bathrooms: 3
- Full bathrooms: 2
- 1/2 bathrooms: 1
Primary bedroom
- Level: Second
- Area: 221 Square Feet
- Dimensions: 13
Bedroom 2
- Level: Second
- Area: 195 Square Feet
- Dimensions: 13
Bedroom 3
- Level: Second
- Area: 110 Square Feet
- Dimensions: 11
Bathroom
- Level: First
- Area: 30 Square Feet
- Dimensions: 6
Bathroom
- Level: Second
- Area: 49 Square Feet
- Dimensions: 7
Dining area
- Level: First
- Area: 110 Square Feet
- Dimensions: 11
Kitchen
- Level: First
- Area: 130 Square Feet
- Dimensions: 13
Laundry
- Level: First
- Area: 30 Square Feet
- Dimensions: 6
Living room
- Level: First
- Area: 256 Square Feet
- Dimensions: 16
Storage
- Level: Lower
Heating
- Electric, Central, Heat Pump
Cooling
- Central Air
Appliances
- Included: Electric Water Heater, Dishwasher, Microwave, Oven/Range, Refrigerator
Features
- Wall (Dry Wall), Stairs, Plumbing (Mixed), Insulation (Cap), Insulation (Ceiling), Insulation (Floors), Insulation (Walls)
- Flooring: Ceramic Tile, Laminate
- Windows: Insulated Windows
- Basement: Full,Interior Entry,Unfinished,Storage Space,Utility
- Has fireplace: No
- Fireplace features: None
Interior area
- Total structure area: 1,814
- Total interior livable area: 1,814 sqft
- Finished area above ground: 1,814
- Finished area below ground: 0
Video & virtual tour
Property
Parking
- Total spaces: 4
- Parking features: Integral, Driveway
- Attached garage spaces: 1
- Has uncovered spaces: Yes
Features
- Patio & porch: Deck
Lot
- Size: 6,969 Square Feet
Details
- Parcel number: 223JENCKESSTWOON
Construction
Type & style
- Home type: SingleFamily
- Architectural style: Colonial
- Property subtype: Single Family Residence
Materials
- Dry Wall, Vinyl Siding
- Foundation: Concrete Perimeter
Condition
- New construction: No
- Year built: 2026
Utilities & green energy
- Electric: 200+ Amp Service, Circuit Breakers
- Utilities for property: Sewer Connected, Water Connected
Community & HOA
Community
- Features: Near Public Transport, Commuter Bus, Golf, Highway Access, Hospital, Interstate, Private School, Public School, Recreational Facilities, Restaurants, Schools, Near Shopping, Tennis
- Subdivision: Globe / Providence St
HOA
- Has HOA: No
Location
- Region: Woonsocket
Financial & listing details
- Price per square foot: $320/sqft
- Date on market: 9/25/2026
- Inclusions: Owned by a licensed real estate agent, Emilio DiSpirito. Assessment or taxes not yet established.
Estimated market value
Not available
Estimated sales range
Not available
Not available
Price history
| Date | Event | Price |
|---|---|---|
| 9/25/2026 | Listed for sale | $579,900$320/sqft |
Source:  StateWide MLS RI #1424165 Report a problem StateWide MLS RI #1424165 Report a problem | ||
Public tax history
Tax history is unavailable.
Monthly payment
Est. payment
Payment breakdown
Explore the cost of this home by adjusting the details. Changes won't be saved.Climate risks
Neighborhood: Globe District
Similar homes
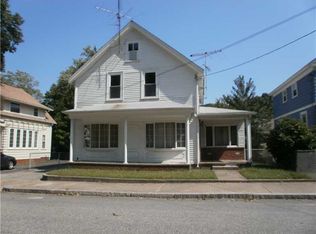
- $564,9003 bd3 ba1.6k sqft162 Bertenshaw Rd, Woonsocket, RI 02895For Sale

 MLS ID #1422533, James Spooner, Real Broker, LLC. StateWide MLS RI
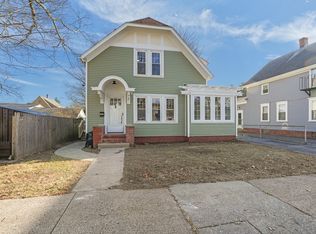
 - $440,0003 bd1 ba1.6k sqft2 Broadway, Woonsocket, RI 02895For Sale By Owner

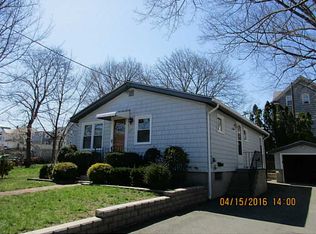
- $649,9004 bd3 ba2.2k sqft188 Saint Louis Ave, Woonsocket, RI 02895For Sale
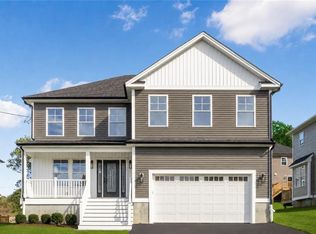 MLS ID #1423992, Stephanie Thivierge, REMAX Revolution. StateWide MLS RI
 - $649,9004 bd3 ba2.2k sqft200 Saint Louis Ave, Woonsocket, RI 02895For Sale
 MLS ID #1423989, Stephanie Thivierge, REMAX Revolution. StateWide MLS RI
 - $459,0004 bd2 ba2.4k sqft204 Talcott St, Woonsocket, RI 02895For SaleMLS ID #1424189, Stacy Corrigan, Real Broker, LLC. StateWide MLS RI
- $594,5003 bd2 ba2.2k sqft39 Whispering Pnes, Cumberland, RI 02864For SaleMLS ID #1424172, Christine Pascarella, RE/MAX Preferred. StateWide MLS RI
- $550,0002 bd2 ba1.4k sqft168 Rockland Ave, Woonsocket, RI 02895For SaleMLS ID #1423100, The Stearns McGee Team, RE/MAX Properties. StateWide MLS RI
- $419,0003 bd1 ba1.2k sqft78 Newbury Ave, Woonsocket, RI 02895For SaleMLS ID #1424150, Brendan Duckworth, Real Broker, LLC. StateWide MLS RI
- $305,0004 bd2 ba1.3k sqft283 Front St, Woonsocket, RI 02895For SaleMLS ID #1424388, Harold Castaneda, Century 21 Envoy. StateWide MLS RI
- $379,9003 bd2 ba1.9k sqft207 Valley St, Woonsocket, RI 02895For SaleMLS ID #1423465, Scott McGee, RE/MAX Properties. StateWide MLS RI
- $569,9003 bd2 ba1.5k sqft251 Buxton St, North Smithfield, RI 02896For SaleMLS ID #1423632, Matt Mandeville, eXp Realty LLC. StateWide MLS RI
- $688,0004 bd3 ba2.2k sqft459 Louise St, Woonsocket, RI 02895For SaleMLS ID #1422620, Joshua Stravato, Gustave White Sotheby's Realty. StateWide MLS RI
- $359,9003 bd3 ba1.4k sqftAvenue C Condominiums, Woonsocket, RI 02895For SaleMLS ID #1423217, Millie Pereira, Excel Companies. StateWide MLS RI
- $355,0003 bd3 ba1.4k sqftAvenue C Condominiums, Woonsocket, RI 02895New ConstructionMLS ID #1423216, Millie Pereira, Excel Companies. StateWide MLS RI
- $355,0003 bd3 ba1.4k sqftAvenue C Condominiums, Woonsocket, RI 02895New ConstructionMLS ID #1423210, Millie Pereira, Excel Companies. StateWide MLS RI
