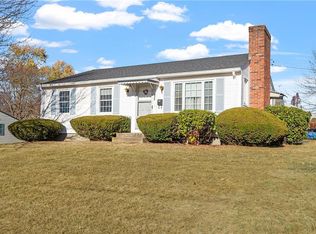
Buyers financing fell through and we are imediletly ready for showings. Discover your dream home at 204 Knollwood Dr in East Woonsocket. This meticulously maintained, spacious single-family ranch boasts 3 bedrooms, 2 full baths, and a fireplaced family room. Enjoy hardwood and tile floors, central air, and a mini-split in the dining room. The kitchen flows into a sunlit dining room with ample windows, and sliders lead to a private patio. True Pride of ownership shows in every single room of this house. Lower level is all tastefully finished providing additional leaving and storage space. Benefit from a one-car garage, fenced backyard, and three storage sheds. Located moments away from Cumberland line close to hospital, parks, restaurants, shops and very easy highway access. Truly one of the kind home.
Active
$489,900
204 Knollwood Dr, Woonsocket, RI 02895
3beds
2,270sqft
Single Family Residence
Built in 1969
0 Square Feet Lot
$498,800 Zestimate®
$216/sqft
$-- HOA
What's special
Fireplaced family roomFenced backyardThree storage shedsCentral airOne-car garageHardwood and tile floors
- 83 days
- 821
- 63
Zillow last checked:
Listing updated:
Listed by:
Izabella Whiting 508-277-1461,
RE/MAX Real Estate Center
Source: StateWide MLS RI,MLS#: 1419056
Facts & features
Interior
Bedrooms & bathrooms
- Bedrooms: 3
- Bathrooms: 2
- Full bathrooms: 2
Bathroom
- Level: Lower
- Area: 54 Square Feet
- Dimensions: 6
Other
- Level: Lower
- Area: 192 Square Feet
- Dimensions: 16
Dining area
- Level: First
- Area: 63 Square Feet
- Dimensions: 7
Dining room
- Level: First
- Area: 264 Square Feet
- Dimensions: 24
Family room
- Level: First
- Area: 180 Square Feet
- Dimensions: 10
Kitchen
- Level: First
- Area: 228 Square Feet
- Dimensions: 19
Laundry
- Level: Lower
- Area: 54 Square Feet
- Dimensions: 6
Living room
- Level: First
- Area: 180 Square Feet
- Dimensions: 15
Office
- Level: Lower
- Area: 120 Square Feet
- Dimensions: 10
Recreation room
- Level: Lower
- Area: 272 Square Feet
- Dimensions: 17
Utility room
- Level: Lower
- Area: 120 Square Feet
- Dimensions: 10
Heating
- Electric, Natural Gas, Baseboard, Gas Connected
Cooling
- Central Air
Appliances
- Included: Dishwasher, Dryer, Refrigerator, Washer
Features
- Wall (Cermaic), Wall (Plaster), Plumbing (Mixed), Ceiling Fan(s)
- Flooring: Ceramic Tile, Hardwood, Laminate
- Basement: Full,Interior Entry,Finished,Bath/Stubbed,Laundry,Media Room,Office,Storage Space,Utility,Workout Room
- Number of fireplaces: 1
- Fireplace features: Brick
Interior area
- Total structure area: 1,456
- Total interior livable area: 2,270 sqft
- Finished area above ground: 1,456
- Finished area below ground: 814
Video & virtual tour
Property
Parking
- Total spaces: 4
- Parking features: Attached, Driveway
- Attached garage spaces: 1
- Has uncovered spaces: Yes
Accessibility
- Accessibility features: One Level
Features
- Patio & porch: Patio
- Fencing: Fenced
Lot
- Size: 0 Square Feet
Details
- Additional structures: Outbuilding
- Parcel number: WOONM57BL97U9
- Zoning: R2
Construction
Type & style
- Home type: SingleFamily
- Architectural style: Ranch
- Property subtype: Single Family Residence
Materials
- Ceramic, Plaster, Brick, Masonry, Other Siding, Vinyl Siding
- Foundation: Concrete Perimeter
Condition
- New construction: No
- Year built: 1969
Utilities & green energy
- Electric: Circuit Breakers
- Sewer: Public Sewer
- Water: Public
- Utilities for property: Sewer Connected, Water Connected
Community & HOA
Community
- Features: Near Public Transport, Highway Access, Hospital, Interstate, Private School, Public School, Restaurants, Schools, Near Shopping
- Subdivision: East Woonsocket
HOA
- Has HOA: No
Location
- Region: Woonsocket
Financial & listing details
- Price per square foot: $216/sqft
- Tax assessed value: $265,200
- Annual tax amount: $3,444
- Date on market: 7/30/2026
- Inclusions: Owner Occupied Tax Exemption. Buyers and buyers’ agents are encouraged to conduct their own due diligence.
Estimated market value
$498,800
$474,000 - $524,000
$2,704/mo
Price history
| Date | Event | Price |
|---|---|---|
| 9/1/2026 | Listed for sale | $489,900$216/sqft |
Source:  StateWide MLS RI #1419056 Report a problem StateWide MLS RI #1419056 Report a problem | ||
| 8/5/2026 | Pending sale | $489,900$216/sqft |
Source: StateWide MLS RI #1419056 Report a problem | ||
| 7/30/2026 | Listed for sale | $489,900+291.9%$216/sqft |
Source: StateWide MLS RI #1419056 Report a problem | ||
| 7/9/1999 | Sold | $125,000$55/sqft |
Source: Public Record Report a problem | ||
Public tax history
| Year | Property taxes | Tax assessment |
|---|---|---|
| 2025 | $3,856 | $265,200 |
| 2024 | $3,856 +4% | $265,200 |
| 2023 | $3,707 | $265,200 |
| 2022 | $3,707 -8.6% | $265,200 +55.4% |
| 2021 | $4,054 +33.3% | $170,700 |
| 2020 | $3,041 -1.4% | $170,700 |
| 2018 | $3,083 -37.1% | $170,700 +4.8% |
| 2017 | $4,903 -5.5% | $162,900 |
| 2016 | $5,187 -13% | $162,900 |
| 2015 | $5,959 +44.2% | $162,900 -0.9% |
| 2014 | $4,133 -27.2% | $164,300 |
| 2013 | $5,678 +7.1% | $164,300 +900% |
| 2012 | $5,300 +3.1% | $16,430 -92% |
| 2011 | $5,143 +6.2% | $204,900 |
| 2010 | $4,842 +6.7% | $204,900 +1% |
| 2009 | $4,537 +43% | $202,900 -15.4% |
| 2008 | $3,173 +6.7% | $239,800 |
| 2006 | $2,974 -23.3% | $239,800 +47.6% |
| 2004 | $3,876 | $162,500 |
Find assessor info on the county website
Monthly payment
Est. payment
Payment breakdown
Explore the cost of this home by adjusting the details. Changes won't be saved.Climate risks
Neighborhood: East Woonsocket

Similar homes
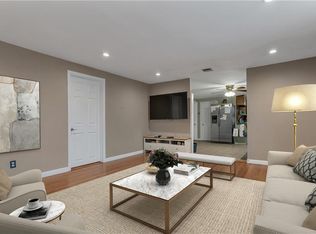
- $459,0004 bd2 ba2.4k sqft204 Talcott St, Woonsocket, RI 02895For Sale
 MLS ID #1424189, Stacy Corrigan, Real Broker, LLC. StateWide MLS RI
 - $450,0003 bd2 ba2k sqft199 Winthrop St, Woonsocket, RI 02895For Sale
 MLS ID #1414691, Gregory Buckingham, Premeer Real Estate. StateWide MLS RI
 - $499,9003 bd2 ba1.4k sqft10 Sprague St, Cumberland, RI 02864For Sale
 MLS ID #1425926, The Hometown Experts Team, RE/MAX Town & Country. StateWide MLS RI
 - $459,9003 bd1 ba1.7k sqft66 Wayne Dr, Cumberland, RI 02864For Sale
 MLS ID #1424353, The DiSpirito Team, Engel & Volkers Oceanside. StateWide MLS RI
 - $549,9003 bd2 ba1.5k sqft251 Buxton St, North Smithfield, RI 02896For SaleMLS ID #1425361, Matt Mandeville, eXp Realty LLC. StateWide MLS RI
- $494,9993 bd2 ba1.4k sqft60 Sherman Ave, Cumberland, RI 02864For SaleMLS ID #1418482, Randall Matthews, Zander Realty Group. StateWide MLS RI
- $529,9003 bd1 ba2.1k sqft100 Sleepy Hollow Dr, Cumberland, RI 02864For SaleMLS ID #1425349, The Hometown Experts Team, RE/MAX Town & Country. StateWide MLS RI
- $579,9004 bd2 ba2.3k sqft285 Joslin Rd, Glendale, RI 02826For SaleMLS ID #1426364, Donna DiGiulio, Williams & Stuart Real Estate. StateWide MLS RI
- $499,9003 bd2 ba2.1k sqft14 Sutton St, Smithfield, RI 02828For SaleMLS ID #1425603, Richard Tessier, RE/MAX Preferred. StateWide MLS RI
- $489,4004 bd2 ba1.4k sqft30 Lockwood Rd, Cumberland, RI 02864For SaleMLS ID #1424176, Christopher Rapacioli, Coldwell Banker Realty. StateWide MLS RI
- $299,9994 bd2 ba1.3k sqft283 Front St, Woonsocket, RI 02895For SaleMLS ID #1425760, Harold Castaneda, Century 21 Envoy. StateWide MLS RI
- $539,9003 bd2 ba1.8k sqft145 Grandview Ave, Lincoln, RI 02865For SaleMLS ID #1425499, Monica Sye, Residential Properties Ltd.. StateWide MLS RI
- $499,9004 bd2 ba3k sqft2956 Hartford Ave, Johnston, RI 02919For SaleMLS ID #1423066, William Rubeira, Engel & Volkers Oceanside. StateWide MLS RI
- $545,0003 bd2 ba2.3k sqft131 Henry St, Uxbridge, MA 01569For SaleMLS ID #1425235, Timothy McGinnis, ERA Empire Real Estate. StateWide MLS RI
- $525,0003 bd2 ba2.3k sqft220 Williams St, Cumberland, RI 02864For SaleMLS ID #1422841, Jennifer Bettencourt, The Mello Group, Inc.. StateWide MLS RI
- $494,9003 bd3 ba2k sqftApple Ridge Condos, Cumberland, RI 02864For SaleMLS ID #1422028, Priya Himatsingka, Mott & Chace Sotheby's Intl.. StateWide MLS RI
- $475,0003 bd2 ba1.7k sqft15 Atlantic Ave, North Providence, RI 02904For SaleMLS ID #1424519, Kyle Seyboth, Century 21 Limitless. StateWide MLS RI
- $669,0003 bd2 ba1.8k sqft39 Cook Rd, Cumberland, RI 02864For SaleMLS ID #1424222, Brendan Duckworth, Real Broker, LLC. StateWide MLS RI
- $448,9003 bd4 ba1.4k sqft36 Wentworth St, North Providence, RI 02904For SaleMLS ID #1424544, Scott McGee, RE/MAX Properties. StateWide MLS RI
- $575,0003 bd2 ba1.8k sqft441 Farnum Pike, Smithfield, RI 02917For SaleMLS ID #1424764, Fava + Vieira Group, Compass. StateWide MLS RI
