Your chance to live in one of Uxbridge's most sought-after neighborhoods... Charles Ave! This spacious colonial boasts over 3,800 sqft of living area on a sweet 1.13 acre corner lot! Enter through the front door into your grand entryway. Turn right and you enter into your home office w/French doors. Turn left into your spacious dining room w/hardwoods. Continue through your dining room into your HUGE living room w/hardwood floors, vaulted ceilings, skylights and wood-burning fireplace. This open space also flows into your updated eat-in kitchen w/quartz countertops (2026) and new SS appliances (2026). Continue down the hall to your 23' x 24' family room! So many options for this space... use it as a huge family room or turn it into a multi-generational living space (possible ADU/in-law) w/separate entrance. A half bath and separate laundry room round out the1st floor. The 2nd floor primary suite is also 23' x 24' (above the huge family room) and boasts vaulted ceilings, walk-in closet and spacious full bath w/double vanity & walk-in shower. Enjoy 3 other good-size bedrooms (2 w/vaulted ceilings) and two more full baths with tub/shower and closets. The lower-level has two finished rooms perfect for crafts, playroom, workout room or a 2nd home office. Outside you'll fall in love with your spacious and flat backyard! Explore options for an in-ground pool and loads of other activities along with your large back deck. Your new home also has a horseshoe driveway in the front yard while having a large traditional driveway & 2-car garage off of Wilson Dr. Let's talk upgrades! Enjoy the benefits of very productive solar panels (owned w/assumable loan) with a Generac Power Cell which not only gives you backup if you ever lose power, but it also acts as electrical storage for usage before ever calling for power from the grid! With the rising costs of electricity these days from Nat Grid... you'll LOVE these monthly energy savings! The architectural singled roof and solar panels were installed in 2023! Bring your visions and explore all the options this spacious corner-lot home offers on Uxbridge's prestigious Charles Ave! Book your private showing rigth away!
For sale
Price cut: $40K (10/12)
$725,000
27 Charles Ave, Uxbridge, MA 01569
4beds
3,844sqft
Single Family Residence
Built in 1997
1.13 Acres Lot
$716,800 Zestimate®
$189/sqft
$-- HOA
What's special
Wood-burning fireplaceSpacious colonialLarge back deckLarge traditional drivewayGrand entrywayHalf bathSeparate laundry room
- 18 days
- 1,239
- 66
Likely to sell faster than
Zillow last checked:
Listing updated:
Listed by:
Chris Whitten 401-527-1004,
Premeer Real Estate Inc. 401-274-6200
Source: MLS PIN,MLS#: 73584046
Facts & features
Interior
Bedrooms & bathrooms
- Bedrooms: 4
- Bathrooms: 4
- Full bathrooms: 3
- 1/2 bathrooms: 1
Primary bedroom
- Features: Ceiling Fan(s), Vaulted Ceiling(s), Walk-In Closet(s), Flooring - Wall to Wall Carpet, Recessed Lighting
- Level: Second
Bedroom 2
- Features: Ceiling Fan(s), Vaulted Ceiling(s), Closet, Flooring - Wall to Wall Carpet
- Level: Second
Bedroom 3
- Features: Ceiling Fan(s), Vaulted Ceiling(s), Closet, Flooring - Wall to Wall Carpet
- Level: Second
Bedroom 4
- Features: Closet, Flooring - Wall to Wall Carpet
- Level: Second
Primary bathroom
- Features: Yes
Bathroom 1
- Features: Bathroom - Full, Bathroom - With Shower Stall, Flooring - Stone/Ceramic Tile, Double Vanity
- Level: Second
Bathroom 2
- Features: Bathroom - Full, Bathroom - With Tub & Shower, Closet, Flooring - Stone/Ceramic Tile
- Level: Second
Bathroom 3
- Features: Bathroom - Full, Bathroom - With Tub & Shower, Closet, Flooring - Stone/Ceramic Tile
- Level: Second
Dining room
- Features: Flooring - Hardwood
- Level: First
Family room
- Features: Wood / Coal / Pellet Stove, Flooring - Laminate, Recessed Lighting
- Level: First
Kitchen
- Features: Flooring - Stone/Ceramic Tile, Dining Area, Countertops - Stone/Granite/Solid, Recessed Lighting, Slider, Stainless Steel Appliances
- Level: First
Living room
- Features: Skylight, Vaulted Ceiling(s), Flooring - Hardwood
- Level: First
Office
- Features: Flooring - Hardwood, French Doors
- Level: First
Heating
- Baseboard, Oil
Cooling
- None
Appliances
- Included: Water Heater, Tankless Water Heater, Range, Dishwasher, Microwave, Refrigerator
- Laundry: Flooring - Stone/Ceramic Tile, Electric Dryer Hookup, Washer Hookup, First Floor
Features
- Bathroom - Half, Pedestal Sink, Home Office, Bathroom, Bonus Room
- Flooring: Tile, Carpet, Laminate, Hardwood, Flooring - Hardwood, Flooring - Stone/Ceramic Tile, Flooring - Wall to Wall Carpet
- Doors: French Doors, Insulated Doors
- Windows: Insulated Windows
- Basement: Full,Partially Finished
- Number of fireplaces: 1
- Fireplace features: Living Room
Interior area
- Total structure area: 3,844
- Total interior livable area: 3,844 sqft
- Finished area above ground: 3,228
- Finished area below ground: 616
Property
Parking
- Total spaces: 10
- Parking features: Under, Paved Drive, Off Street
- Attached garage spaces: 2
- Uncovered spaces: 8
Features
- Patio & porch: Porch, Deck - Wood
- Exterior features: Porch, Deck - Wood, Sprinkler System
Lot
- Size: 1.13 Acres
- Features: Corner Lot
Details
- Parcel number: M:019.0 B:2281 L:0000.0,3484498
- Zoning: RB
Construction
Type & style
- Home type: SingleFamily
- Architectural style: Colonial
- Property subtype: Single Family Residence
Materials
- Frame
- Foundation: Concrete Perimeter
- Roof: Shingle
Condition
- Year built: 1997
Utilities & green energy
- Electric: Circuit Breakers
- Sewer: Public Sewer
- Water: Public
- Utilities for property: for Electric Range, for Electric Dryer, Washer Hookup
Community & HOA
HOA
- Has HOA: No
Location
- Region: Uxbridge
Financial & listing details
- Price per square foot: $189/sqft
- Tax assessed value: $719,700
- Annual tax amount: $9,435
- Date on market: 9/29/2026
- Exclusions: Standup Freezer In Laundry Room Is Excluded.
Estimated market value
$716,800
$681,000 - $753,000
$4,559/mo
Price history
| Date | Event | Price |
|---|---|---|
| 10/12/2026 | Price change | $725,000-5.2%$189/sqft |
Source: MLS PIN #73584046 Report a problem | ||
| 9/29/2026 | Listed for sale | $765,000-1.3%$199/sqft |
Source: MLS PIN #73584046 Report a problem | ||
| 9/24/2026 | Listing removed | $775,000$202/sqft |
Source: MLS PIN #73534726 Report a problem | ||
| 9/15/2026 | Price change | $775,000-1.3%$202/sqft |
Source: MLS PIN #73534726 Report a problem | ||
| 9/2/2026 | Price change | $785,000-1.9%$204/sqft |
Source:  StateWide MLS RI #1415942 Report a problem StateWide MLS RI #1415942 Report a problem | ||
| 7/10/2026 | Price change | $799,900-3%$208/sqft |
Source: MLS PIN #73534726 Report a problem | ||
| 6/21/2026 | Price change | $825,000-2.9%$215/sqft |
Source: MLS PIN #73534726 Report a problem | ||
| 6/11/2026 | Listed for sale | $850,000+70%$221/sqft |
Source: MLS PIN #73534726 Report a problem | ||
| 6/30/2005 | Sold | $500,000+100%$130/sqft |
Source: Public Record Report a problem | ||
| 2/26/1999 | Sold | $250,000+20.3%$65/sqft |
Source: Public Record Report a problem | ||
| 5/9/1997 | Sold | $207,900$54/sqft |
Source: Public Record Report a problem | ||
Public tax history
| Year | Property taxes | Tax assessment |
|---|---|---|
| 2025 | $9,435 +5.4% | $719,700 +3.9% |
| 2024 | $8,954 +4.9% | $693,000 +13.3% |
| 2023 | $8,536 +16.1% | $611,900 +26.1% |
| 2022 | $7,354 -4.2% | $485,100 |
| 2021 | $7,674 -5.7% | $485,100 -0.2% |
| 2020 | $8,141 -1.2% | $486,300 +2.4% |
| 2019 | $8,240 +3.9% | $474,900 +2.8% |
| 2018 | $7,931 +1.4% | $461,900 +0.2% |
| 2017 | $7,820 +1.2% | $461,100 +4.9% |
| 2016 | $7,724 +2.6% | $439,600 +1.6% |
| 2015 | $7,531 +3.4% | $432,800 +2.9% |
| 2014 | $7,284 +2.6% | $420,800 -3.5% |
| 2013 | $7,098 +1.6% | $436,000 -5.7% |
| 2012 | $6,984 +8.7% | $462,500 -1.2% |
| 2011 | $6,424 +3.9% | $468,200 -5% |
| 2010 | $6,185 +4.8% | $492,800 -3.8% |
| 2009 | $5,903 +7.2% | $512,000 -2.7% |
| 2008 | $5,508 +5.5% | $526,100 +3.5% |
| 2007 | $5,219 -8.9% | $508,200 -4.3% |
| 2006 | $5,731 +11.7% | $531,100 +20.8% |
| 2005 | $5,131 +10.7% | $439,700 +9.9% |
| 2004 | $4,637 -1.2% | $400,100 +38.7% |
| 2003 | $4,691 +9.9% | $288,500 |
| 2001 | $4,267 +21.8% | $288,500 +31.7% |
| 2000 | $3,502 | $219,000 |
Find assessor info on the county website
Monthly payment
Est. payment
Payment breakdown
Explore the cost of this home by adjusting the details. Changes won't be saved.Climate risks
Neighborhood: 01569


Similar homes
- $545,0003 bd2 ba2.3k sqft131 Henry St, Uxbridge, MA 01569For Sale
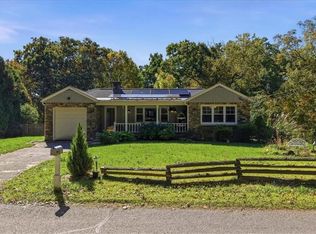
 MLS ID #1425235, Timothy McGinnis, ERA Empire Real Estate. StateWide MLS RI
 - $749,0004 bd3 ba2.8k sqft111 SW Main St, Douglas, MA 01516For Sale
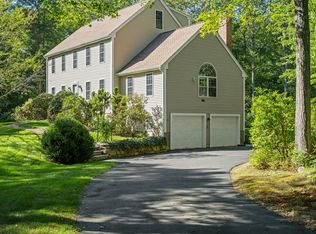 MLS ID #73577670, Sharon Ridley, StartPoint Realty. MLS PIN
 - $799,9004 bd4 ba3.8k sqft625 Cherry Farm Rd, Burrillville, RI 02830For Sale
 MLS ID #1420564, Jacob Rochefort, Mott & Chace Sotheby's Intl.. StateWide MLS RI
 - $725,0003 bd3 ba2.4k sqft91 Hartness Rd, Sutton, MA 01590For Sale
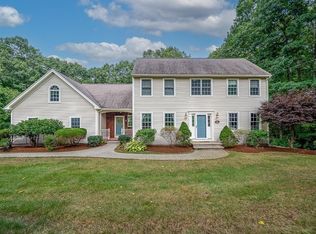 MLS ID #73580129, Jennifer Juliano, Keller Williams Boston MetroWest. MLS PIN
 - $825,0005 bd4 ba3.1k sqft20 Lincoln Dr, North Smithfield, RI 02896For SaleMLS ID #1423826, Manny Correia, Stone & Vale. StateWide MLS RI
- $675,0003 bd3 ba2.3k sqft1566 Victory Hwy, North Smithfield, RI 02896For SaleMLS ID #1423662, Denali Group, Keller Williams Leading Edge. StateWide MLS RI
- $739,9003 bd2 ba3.2k sqft32 Briarwood Rd, Lincoln, RI 02865For SaleMLS ID #1423995, The Modern Collective Group, Compass. StateWide MLS RI
- $760,0003 bd3 ba1.9k sqft55 Slater Dr, Burrillville, RI 02830For SaleMLS ID #1425183, Bryan Quinlan, Real Broker, LLC. StateWide MLS RI
- $624,9003 bd2 ba2.1k sqft380 Snake Hill Rd, Burrillville, RI 02830For SaleMLS ID #1425063, Elise Vetri, REMAX Revolution. StateWide MLS RI
- $549,9003 bd2 ba1.9k sqft424 Buxton St, North Smithfield, RI 02896For SaleMLS ID #1425652, Shoaib Ansari, Gold Door Realty. StateWide MLS RI
- $599,9004 bd2 ba2.3k sqft285 Joslin Rd, Glendale, RI 02826For SaleMLS ID #1422139, Donna DiGiulio, Williams & Stuart Real Estate. StateWide MLS RI
- $999,9994 bd5 ba3.8k sqft2 Lancers Ln, Lincoln, RI 02865For SaleMLS ID #1426137, The Renee Moussally Team, Coldwell Banker Realty. StateWide MLS RI
- $675,0004 bd2 ba2.6k sqft5 Kimberly Ann Dr, Smithfield, RI 02828For SaleMLS ID #1424693, Margaret Rossoni, Edge Realty RI. StateWide MLS RI
- $649,0004 bd3 ba2.2k sqft459 Louise St, Woonsocket, RI 02895For SaleMLS ID #1426167, Joshua Stravato, Gustave White Sotheby's Realty. StateWide MLS RI
- $725,0003 bd3 ba2.4k sqft285 Angell Rd, Lincoln, RI 02865For SaleMLS ID #1419169, Lisa LaMontagne-Beausoleil, LaMontagne Real Estate. StateWide MLS RI
- $650,0004 bd2 ba2.4k sqft225 Iron Mine Hill Rd, North Smithfield, RI 02896For SaleMLS ID #1419465, Scott McGee, RE/MAX Properties. StateWide MLS RI
- $839,9004 bd3 ba3.5k sqft8 Woodcrest Dr, Cumberland, RI 02864For SaleMLS ID #1424783, Dave Boisvert, Coldwell Banker Realty. StateWide MLS RI
- $799,9003 bd4 ba3.5k sqft38 Mark Dr, Lincoln, RI 02865For SaleMLS ID #1423946, Michael Pinelli, RE/MAX Preferred. StateWide MLS RI
- $664,9004 bd4 ba2.2k sqft20 Gleaner Chapel Rd, North Scituate, RI 02857For SaleMLS ID #1418788, Carolyn Bassett, RE/MAX Host of Homes. StateWide MLS RI
