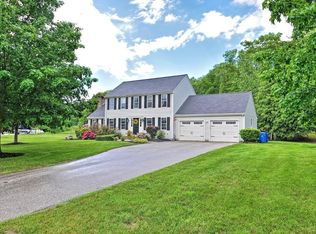
*OFFER DEADLINE, Thursday, 5/21 at noon*** Check all the boxes w/ this 4 bedroom, 2.5 bath colonial on a cul de sac w/ large, flat backyard & 2 car garage. Granite just installed in your neutral kitchen with plenty of cabinet space and peninsula overlooking the eat-in area. Through the kitchen is your large family room with vaulted ceiling, fireplace and slider out to your deck. On the other side of your kitchen is the dining room w/ hardwoods, chandelier & large windows. Rounding out your 1st floor is a flex space you may use as a bedroom, playroom or office and a half bath with laundry. Upstairs, your primary bedroom has wall to wall carpeting & includes a standard & walk in closet w/ recently renovated en suite bathroom, including updated vanity & walk in shower. Also found on the 2nd floor are 2 additional bedrooms both w/ wall to wall carpeting and closets as well as a full bath with shower/tub combo. Home freshly painted. Brand new boiler & wall to wall carpeting installed in26.
Sold for $675,000
$675,000
10 Wilson Dr, Uxbridge, MA 01569
4beds
1,896sqft
Single Family Residence
Built in 1998
1.14 Acres Lot
$-- Zestimate®
$356/sqft
$-- Estimated rent
Home value
Not available
Estimated sales range
Not available
Not available
Zestimate® history
Owner options
List your home for rent
Find your next renter with Zillow Rental Manager. Plus, with online applications, you can quickly screen prospective tenants – for free.
Refinance and save
$4,580/mo
Est. payment
Refinancing to a lower rate could help reduce your monthly payments and save thousands over the life of the loan.
$4,580/mo
Est. payment
Explore your selling options
Work with a Zillow partner agent
Leverage their expertise and Zillow's premium Showcase listings to get your home seen by more buyers.
Get startedList with your own agent
Get your home in front of millions of buyers by listing it on Zillow.
Learn how to do itSell it yourself
Take full control of how buyers see your home on Zillow by listing For Sale by Owner (FSBO).
List your homeWhat's special
Cul de sacHalf bath with laundryLarge flat backyardUpdated vanityLarge windowsHome freshly painted
Zillow last checked:
Listing updated:
Listed by:
Morgan Belanger 781-254-0340,
Premeer Real Estate Inc. 508-278-5390
Bought with:
Teresa Kubacka
Berkshire Hathaway HomeServices Realty Professionals
Source: MLS PIN,MLS#: 73520519
Facts & features
Interior
Bedrooms & bathrooms
- Bedrooms: 4
- Bathrooms: 3
- Full bathrooms: 2
- 1/2 bathrooms: 1
Primary bedroom
- Features: Walk-In Closet(s), Closet, Flooring - Wall to Wall Carpet
- Level: Second
Bedroom 2
- Features: Closet, Flooring - Wall to Wall Carpet, Recessed Lighting
- Level: Second
Bedroom 3
- Features: Closet, Flooring - Wall to Wall Carpet
- Level: Second
Bedroom 4
- Features: Flooring - Wall to Wall Carpet, Recessed Lighting
- Level: First
Bathroom 1
- Features: Bathroom - Half, Flooring - Stone/Ceramic Tile, Dryer Hookup - Electric, Washer Hookup
- Level: First
Bathroom 2
- Features: Bathroom - Full, Bathroom - With Shower Stall, Flooring - Vinyl, Countertops - Stone/Granite/Solid
- Level: Second
Bathroom 3
- Features: Bathroom - With Tub & Shower, Flooring - Stone/Ceramic Tile
- Level: Second
Dining room
- Features: Flooring - Hardwood
- Level: First
Family room
- Features: Cathedral Ceiling(s), Ceiling Fan(s), Flooring - Wall to Wall Carpet, Deck - Exterior, Recessed Lighting
- Level: First
Kitchen
- Features: Flooring - Hardwood, Dining Area, Countertops - Stone/Granite/Solid, Peninsula
- Level: First
Heating
- Baseboard, Oil
Cooling
- Central Air
Appliances
- Included: Water Heater, Tankless Water Heater, Range, Dishwasher, Microwave, Refrigerator
- Laundry: First Floor, Electric Dryer Hookup, Washer Hookup
Features
- Flooring: Tile, Carpet, Hardwood
- Windows: Insulated Windows
- Basement: Full
- Number of fireplaces: 1
- Fireplace features: Family Room
Interior area
- Total structure area: 1,896
- Total interior livable area: 1,896 sqft
- Finished area above ground: 1,896
Property
Parking
- Total spaces: 6
- Parking features: Attached, Garage Door Opener, Paved Drive
- Attached garage spaces: 2
- Uncovered spaces: 4
Features
- Patio & porch: Deck
- Exterior features: Deck, Sprinkler System
Lot
- Size: 1.14 Acres
- Features: Cul-De-Sac
Details
- Parcel number: M:019.0 B:2234 L:0000.0
- Zoning: RB
Construction
Type & style
- Home type: SingleFamily
- Architectural style: Colonial
- Property subtype: Single Family Residence
Materials
- Frame
- Foundation: Concrete Perimeter
- Roof: Shingle
Condition
- Year built: 1998
Utilities & green energy
- Electric: Circuit Breakers, 200+ Amp Service
- Sewer: Public Sewer
- Water: Public
- Utilities for property: for Electric Range, for Electric Dryer, Washer Hookup
Community & HOA
HOA
- Has HOA: No
Location
- Region: Uxbridge
Financial & listing details
- Price per square foot: $356/sqft
- Tax assessed value: $562,000
- Annual tax amount: $7,368
- Date on market: 9/11/2026
- Exclusions: Washer And Dryer Are Negotiable.
Price history
| Date | Event | Price |
|---|---|---|
| 6/18/2026 | Sold | $675,000+8%$356/sqft |
Source: MLS PIN #73520519 Report a problem | ||
| 6/5/2026 | Pending sale | $625,000$330/sqft |
Source: MLS PIN #73520519 Report a problem | ||
| 5/22/2026 | Contingent | $625,000$330/sqft |
Source: MLS PIN #73520519 Report a problem | ||
| 5/18/2026 | Listed for sale | $625,000$330/sqft |
Source: MLS PIN #73520519 Report a problem | ||
Public tax history
Tax history is unavailable.
Neighborhood: 01569
Nearby homes
- $674,0003 bd3 ba1.8k sqft10 Wilson Ave, Uxbridge, MA 01569Off Market
- $695,1003 bd3 ba2.1k sqft14 Wilson Ave, Uxbridge, MA 01569Off Market
- $692,1003 bd2 ba2.7k sqft47 Charles Ave, Uxbridge, MA 01569Off Market
- $837,7005 bd3 ba3.4k sqft11 Wilson Ave, Uxbridge, MA 01569Off Market
- $675,9003 bd2 ba1.9k sqft57 Charles Ave, Uxbridge, MA 01569Off Market
- $725,0004 bd4 ba3.8k sqft27 Charles Ave, Uxbridge, MA 01569For Sale
- $703,1003 bd2 ba2.9k sqft19 Wilson Ave, Uxbridge, MA 01569Off Market
- $661,6004 bd3 ba2.4k sqft15 Charles Ave, Uxbridge, MA 01569Off Market
Nearby schools
GreatSchools rating
- 5/10Taft Early Learning CenterGrades: PK-3Distance: 0.6 mi
- 6/10Whitin Intermediate SchoolGrades: 4-7Distance: 0.9 mi
- 4/10Uxbridge High SchoolGrades: 8-12Distance: 2.2 mi


Get pre-qualified for a loan
At Zillow Home Loans, we can pre-qualify you in as little as 5 minutes with no impact to your credit score.An equal housing lender. NMLS #10287.
- Massachusetts
- Worcester County
- Uxbridge
- 01569
- 10 Wilson Dr
