Welcome to 20 Watercress Court, where flexible living and functional space come together in a desirable sidewalk-lined neighborhood. Offering 1,590 sq. ft. above grade, plus a finished basement, this home provides room to spread out, entertain, and adapt to your lifestyle. One of its standout features is the spacious family room addition, creating two separate living areas—perfect for growing families, hosting guests, a playroom, home office, or media room. The adjoining mudroom and side porch add everyday convenience, and the layout offers the opportunity to expand the kitchen into the open-concept space you've been dreaming of. The home features 3 bedrooms and 1.5 baths, including a first-floor bedroom and half bath, with two additional bedrooms and a full bath upstairs. The finished basement adds even more versatile space, along with a dedicated workshop or storage room. Step outside to your own private backyard retreat, complete with a custom fire pit, plenty of space to relax or entertain, and a custom-built two-story shed offering exceptional storage or endless possibilities for hobbies, a workshop, or a creative space. Located just minutes from shopping, dining, schools, and everyday conveniences, this home offers a rare combination of space, flexibility, and opportunity in a sought-after neighborhood.
Active under contract
Price cut: $15K (9/21)
$474,900
20 Watercress Ct, Coventry, RI 02816
3beds
2,060sqft
Single Family Residence
Built in 1981
0.46 Acres Lot
$468,900 Zestimate®
$231/sqft
$-- HOA
What's special
Side porchPrivate backyard retreatFinished basementSpacious family room additionCustom fire pitAdjoining mudroom
- 54 days
- 1,641
- 107
Likely to sell faster than
Zillow last checked:
Listing updated:
Listed by:
Daniel Termale 401-263-2415,
REMAX Revolution
Source: StateWide MLS RI,MLS#: 1422044
Facts & features
Interior
Bedrooms & bathrooms
- Bedrooms: 3
- Bathrooms: 2
- Full bathrooms: 1
- 1/2 bathrooms: 1
Bathroom
- Features: Bath w Tub & Shower
Heating
- Bottle Gas, Wood, Baseboard, Forced Air
Cooling
- Window Unit(s)
Features
- Wall (Dry Wall), Plumbing (Mixed)
- Flooring: Ceramic Tile, Hardwood, Vinyl
- Basement: Full,Interior Entry,Partially Finished,Family Room,Laundry,Storage Space,Utility,Work Shop
- Has fireplace: Yes
- Fireplace features: Free Standing
Interior area
- Total structure area: 1,590
- Total interior livable area: 2,060 sqft
- Finished area above ground: 1,590
- Finished area below ground: 470
Video & virtual tour
Property
Parking
- Total spaces: 6
- Parking features: No Garage
Lot
- Size: 0.46 Acres
Details
- Parcel number: COVEM76L23
- Zoning: R 1/2
Construction
Type & style
- Home type: SingleFamily
- Architectural style: Cape Cod
- Property subtype: Single Family Residence
Materials
- Dry Wall, Vinyl Siding
- Foundation: Concrete Perimeter
Condition
- New construction: No
- Year built: 1981
Utilities & green energy
- Electric: 200+ Amp Service
- Sewer: Septic Tank
- Utilities for property: Water Connected
Community & HOA
Community
- Features: Golf, Highway Access, Hospital, Public School, Restaurants, Schools, Near Shopping
HOA
- Has HOA: No
Location
- Region: Coventry
Financial & listing details
- Price per square foot: $231/sqft
- Tax assessed value: $351,200
- Annual tax amount: $5,649
- Date on market: 9/1/2026
- Inclusions: N/A
Estimated market value
$468,900
$445,000 - $492,000
$3,380/mo
Price history
| Date | Event | Price |
|---|---|---|
| 10/21/2026 | Pending sale | $474,900$231/sqft |
Source:  StateWide MLS RI #1422044 Report a problem StateWide MLS RI #1422044 Report a problem | ||
| 10/15/2026 | Contingent | $474,900$231/sqft |
Source: StateWide MLS RI #1422044 Report a problem | ||
| 9/21/2026 | Price change | $474,900-3.1%$231/sqft |
Source: StateWide MLS RI #1422044 Report a problem | ||
| 9/1/2026 | Listed for sale | $489,900$238/sqft |
Source: StateWide MLS RI #1422044 Report a problem | ||
| 8/20/2026 | Contingent | $489,900$238/sqft |
Source: StateWide MLS RI #1419624 Report a problem | ||
| 8/3/2026 | Listed for sale | $489,900+113.1%$238/sqft |
Source: StateWide MLS RI #1419624 Report a problem | ||
| 2/26/2018 | Sold | $229,900$112/sqft |
Source: StateWide MLS RI #1178609 Report a problem | ||
| 11/30/2017 | Listed for sale | $229,900-8%$112/sqft |
Source: RE/MAX CENTRAL #1178609 Report a problem | ||
| 12/12/2016 | Listing removed | $249,900$121/sqft |
Source: RE/MAX Central #1138963 Report a problem | ||
| 10/16/2016 | Price change | $249,9000%$121/sqft |
Source: RE/MAX Central #1138963 Report a problem | ||
| 10/11/2016 | Listed for sale | $250,000+1.2%$121/sqft |
Source: RE/MAX Central #1138963 Report a problem | ||
| 1/31/2006 | Sold | $247,000$120/sqft |
Source: Public Record Report a problem | ||
Public tax history
| Year | Property taxes | Tax assessment |
|---|---|---|
| 2025 | $5,563 | $351,200 |
| 2024 | $5,563 +3.3% | $351,200 |
| 2023 | $5,384 +1.7% | $351,200 +29.8% |
| 2022 | $5,294 +0.9% | $270,500 |
| 2021 | $5,248 -12.8% | $270,500 |
| 2020 | $6,016 +14.9% | $270,500 +14.9% |
| 2019 | $5,238 +2.9% | $235,500 |
| 2018 | $5,089 +3% | $235,500 |
| 2017 | $4,941 +9.2% | $235,500 +11.4% |
| 2016 | $4,526 +2.8% | $211,400 |
| 2015 | $4,403 +2.1% | $211,400 |
| 2014 | $4,312 +3% | $211,400 -5.8% |
| 2013 | $4,185 +1% | $224,300 -2.2% |
| 2012 | $4,143 +4.7% | $229,400 -10.4% |
| 2010 | $3,958 | $256,000 |
| 2009 | $3,958 +0.2% | $256,000 +0.2% |
| 2008 | $3,952 +4.8% | $255,600 +6.3% |
| 2007 | $3,771 +5% | $240,340 |
| 2006 | $3,591 +11% | $240,340 +90.3% |
| 2003 | $3,236 | $126,270 |
Find assessor info on the county website
Monthly payment
Est. payment
Payment breakdown
Explore the cost of this home by adjusting the details. Changes won't be saved.Climate risks
Neighborhood: 02816
Similar homes
- $500,0003 bd2 ba1.7k sqft9 Eastgate Dr, Coventry, RI 02816For Sale
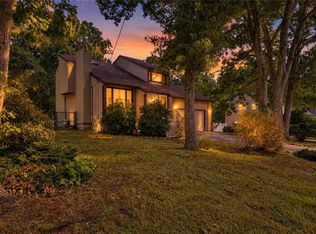
 MLS ID #1422883, Brian Greene, Keller Williams Leading Edge. StateWide MLS RI
 - $435,0003 bd1 ba1.8k sqft28 Rosemary St, Coventry, RI 02816For Sale
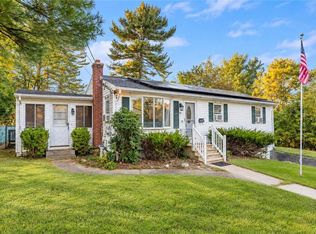 MLS ID #1426372, Ryan Lineham, Homistic Real Estate, Inc.. StateWide MLS RI
 - $599,9003 bd3 ba2.4k sqft21 Casey Ln, Coventry, RI 02816For Sale
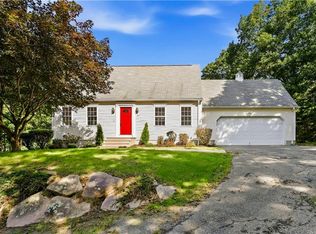 MLS ID #1422469, The Rachel Jones Team, SKD Real Estate. StateWide MLS RI
 - $470,0003 bd2 ba1.7k sqft74 Youngs Ave, West Warwick, RI 02893For Sale
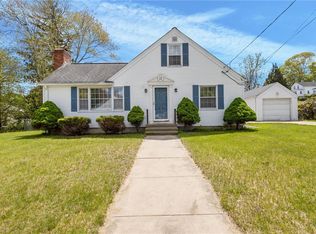 MLS ID #1420064, Jessica Ribeiro, Real Broker, LLC. StateWide MLS RI
 - $689,9004 bd3 ba2.6k sqft10 Circlewood Dr, Coventry, RI 02816For SaleMLS ID #1425399, Jason Ferri, RE/MAX Professionals. StateWide MLS RI
- $364,9003 bd1 ba1.8k sqft259 Read Ave, Coventry, RI 02816For SaleMLS ID #1423529, Tonya Hurteau, Realty One Group Dream Makers. StateWide MLS RI
- $435,0003 bd2 ba1.7k sqft99 George Arden Ave, Warwick, RI 02886For SaleMLS ID #1426567, Aaron Coutu, Keller Williams Leading Edge. StateWide MLS RI
- $479,9004 bd2 ba1.6k sqft37 Revere Ave, West Warwick, RI 02893For SaleMLS ID #1421992, Tyler Gammons, BHHS Commonwealth Real Estate. StateWide MLS RI
- $499,9003 bd2 ba1.3k sqft112 Greenwich Ave, Warwick, RI 02886For SaleMLS ID #1424614, Nicole Connell, JPAR Prime Real Estate. StateWide MLS RI
- $499,0003 bd2 ba2.1k sqft159 Hanover St, Warwick, RI 02886For SaleMLS ID #1424517, Kate DeSimone, Williams & Stuart Real Estate. StateWide MLS RI
- $634,9006 bd3 ba3k sqft195 Town Farm Rd, Coventry, RI 02816For SaleMLS ID #1422064, Elizabeth VARS, Doorley Real Estate Inc. StateWide MLS RI
- $474,9003 bd2 ba2.2k sqft163 Lake Washington Dr, Glocester, RI 02814For SaleMLS ID #1422058, Samantha Durand, REMAX Revolution. StateWide MLS RI
- $499,0003 bd2 ba1.7k sqft10 Partridge Dr, Exeter, RI 02822For SaleMLS ID #1425188, Emma Parker, SERHANT.. StateWide MLS RI
- $489,9003 bd2 ba2.4k sqft27 Hemlock Ave, Cranston, RI 02910For SaleMLS ID #1422785, Jonathan Bolano, eXp Realty. StateWide MLS RI
- $530,0005 bd3 ba2.1k sqft24 Kenmore St, West Warwick, RI 02893For SaleMLS ID #1422232, Lavonne Lopes, Keller Williams Coastal. StateWide MLS RI
- $499,9004 bd2 ba3k sqft2956 Hartford Ave, Johnston, RI 02919For SaleMLS ID #1423066, William Rubeira, Engel & Volkers Oceanside. StateWide MLS RI
- $699,0003 bd2 ba1.7k sqft154 Spring Valley Dr, East Greenwich, RI 02818For SaleMLS ID #1426497, Nick Delafano, Century 21 Limitless. StateWide MLS RI
- $575,0003 bd2 ba2.1k sqft392 Hillsdale Rd, Richmond, RI 02892For SaleMLS ID #1425418, Jenny Palm Group, SERHANT.. StateWide MLS RI
- $485,0004 bd2 ba2k sqft2 Arcade St, Johnston, RI 02919For SaleMLS ID #1421175, Justin Freitas, CENTURY 21 Gonsalves - Pastore. StateWide MLS RI
- $499,9003 bd2 ba2.1k sqft14 Sutton St, Smithfield, RI 02828For SaleMLS ID #1425603, Richard Tessier, RE/MAX Preferred. StateWide MLS RI
