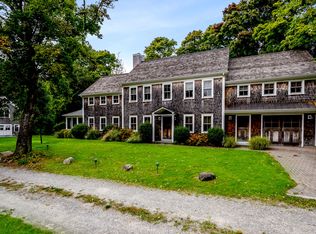
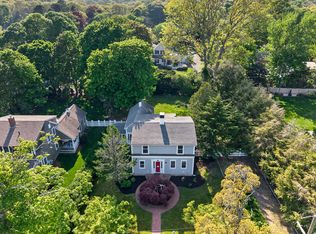
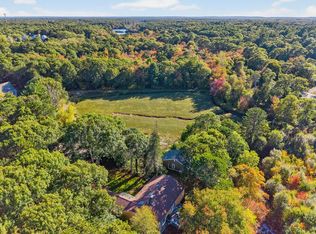
Set in the heart of Cotuit, yet a world apart, this spectacular property features a main residence and a guest cottage on 1.76 acres. A short walk from everything the village has to offer, the property is accessed via a wooded drive lined with mature trees that offer total privacy. At the heart of the home, an eat-in kitchen with a breakfast bar and stainless-steel appliances overlooks the scenic grounds. Warmth and character are found throughout, from rich millwork to wide-plank wood floors and a wood-burning fireplace. The first-floor primary suite offers the utmost comfort and convenience with a luxurious bathroom featuring a glass-enclosed shower and a dual vanity. A guest bedroom and full bath comprise the second floor, while the finished walkout lower level features a spacious guest suite with direct access to the backyard and the attached garage. A charming one-bedroom cottage with a kitchen, full bath, and laundry offers endless opportunities. Additional highlights include a spacious wooden deck, an outdoor shower, and a Generac generator. Cherished and meticulously cared for by the current owners for decades, this special village property awaits its next chapter.
For sale
Price cut: $500K (9/1)
$1,950,000
78 High Street, Cotuit, MA 02635
4beds
2,547sqft
Single Family Residence
Built in 1982
1.76 Acres Lot
$1,843,900 Zestimate®
$766/sqft
$-- HOA
What's special
Wood-burning fireplaceOutdoor showerFirst-floor primary suiteSpacious wooden deckRich millworkWide-plank wood floors
- 49 days
- 549
- 16
Zillow last checked:
Listing updated:
Listed by:
Paul E Grover 508-364-3500,
Berkshire Hathaway HomeServices Robert Paul Properties,
Matthew de Groot 917-596-3060,
Berkshire Hathaway HomeServices Robert Paul Properties
Source: CCIMLS,MLS#: 22603974
Facts & features
Interior
Bedrooms & bathrooms
- Bedrooms: 4
- Bathrooms: 4
- Full bathrooms: 4
Heating
- Oil
Cooling
- Central Air
Appliances
- Included: Water Heater
Features
- Flooring: Wood, Tile
- Basement: Finished,Partial
- Number of fireplaces: 2
Interior area
- Total structure area: 2,547
- Total interior livable area: 2,547 sqft
Video & virtual tour
Property
Parking
- Total spaces: 6
- Parking features: Garage Door Opener, Driveway, Off Street, Gravel
- Attached garage spaces: 1
- Has uncovered spaces: Yes
Features
- Stories: 2
- Patio & porch: Deck, Patio
- Exterior features: Outdoor Shower
Lot
- Size: 1.76 Acres
- Features: Gentle Sloping, Wooded
Details
- Additional structures: Guest House, Outbuilding, Other
- Parcel number: COTU M:0035 B:0043 L:0000
- Special conditions: None
Construction
Type & style
- Home type: SingleFamily
- Property subtype: Single Family Residence
Materials
- Clapboard, Shingle Siding, Wood Siding
- Roof: Asphalt
Condition
- Year built: 1982
Utilities & green energy
- Water: Public
Community & HOA
Location
- Region: Cotuit
Financial & listing details
- Price per square foot: $766/sqft
- Tax assessed value: $1,025,600
- Annual tax amount: $6,493
- Date on market: 8/14/2026
- Cumulative days on market: 49 days
Estimated market value
$1,843,900
$1.75M - $1.94M
$4,523/mo
Price history
| Date | Event | Price |
|---|---|---|
| 9/1/2026 | Price change | $1,950,000-20.4%$766/sqft |
Source:  CCIMLS #22603974 Report a problem CCIMLS #22603974 Report a problem | ||
| 8/14/2026 | Listed for sale | $2,450,000+1300%$962/sqft |
Source: MLS PIN #73563777 Report a problem | ||
| 10/10/1997 | Sold | $175,000+1260.3%$69/sqft |
Source: Public Record Report a problem | ||
| 1/17/1990 | Sold | $12,865$5/sqft |
Source: Public Record Report a problem | ||
Public tax history
| Year | Property taxes | Tax assessment |
|---|---|---|
| 2025 | $7,733 +7.9% | $926,100 +1.8% |
| 2024 | $7,167 +1.7% | $909,500 +8.1% |
| 2023 | $7,044 +6.5% | $841,600 +31.6% |
| 2022 | $6,611 -4.7% | $639,400 +1.8% |
| 2021 | $6,936 -4% | $628,200 +1.8% |
| 2020 | $7,226 +1.3% | $617,100 +2.7% |
| 2019 | $7,136 +1.8% | $600,700 +1.8% |
| 2018 | $7,008 +2.1% | $589,900 +1.4% |
| 2017 | $6,865 +2.7% | $581,800 +0.2% |
| 2016 | $6,686 +5.2% | $580,900 +5.3% |
| 2015 | $6,356 -0.9% | $551,700 -4.1% |
| 2014 | $6,411 +7.3% | $575,500 +1.2% |
| 2013 | $5,976 +30.6% | $568,600 +31.9% |
| 2012 | $4,577 +11.5% | $431,000 +2.2% |
| 2011 | $4,104 +2.9% | $421,800 -1.4% |
| 2010 | $3,990 +1.5% | $427,600 -9.4% |
| 2009 | $3,932 +19.3% | $472,000 +13.3% |
| 2008 | $3,295 -5.8% | $416,500 +0.3% |
| 2007 | $3,497 +30.7% | $415,300 -2% |
| 2006 | $2,675 +9.6% | $423,900 +5.1% |
| 2005 | $2,440 +2.6% | $403,300 +96% |
| 2004 | $2,379 | $205,800 |
| 2003 | $2,379 +28.5% | $205,800 0% |
| 2001 | $1,851 +6.1% | $205,900 +42.7% |
| 1997 | $1,745 | $144,300 |
Find assessor info on the county website
Monthly payment
Est. payment
Payment breakdown
Explore the cost of this home by adjusting the details. Changes won't be saved.Climate risks
Neighborhood: Cotuit

Similar homes
- $1,875,0003 bd3 ba1.9k sqft120 Ocean View Avenue, Cotuit, MA 02635For Sale
 MLS ID #22602321, Jack B Cotton, Jr, Sotheby's International Realty. CCIMLS
 - $1,895,0004 bd3 ba2.6k sqft420 Starboard Lane, Osterville, MA 02655For Sale
 MLS ID #22602737, Jack B Cotton, Jr, Sotheby's International Realty. CCIMLS
 - $1,165,0004 bd3 ba2.9k sqft7 Oxford Drive, Cotuit, MA 02635For Sale
 MLS ID #22603257, Team Willowbend, Southworth Willowbend RE, LLC. CCIMLS
 - $1,995,0007 bd4 ba3.7k sqft17,17A,17B Cranberry Lane, Falmouth, MA 02540For Sale
 MLS ID #22601428, Susan Challenger, Sotheby's International Realty. CCIMLS
 - $1,595,0003 bd3 ba2k sqft162 Main Street, Osterville, MA 02655For SaleMLS ID #22601704, Kim A Gazal Santos, Property Cape Cod. CCIMLS
- $1,750,0004 bd2 ba2.4k sqft45 Ludlam Street, Falmouth, MA 02540For SaleMLS ID #22603799, Annie Hart Cool Team, Sotheby's International Realty. CCIMLS
- $2,550,0004 bd3 ba2k sqft72 Hathaway Rd Road, Osterville, MA 02655For SaleMLS ID #22603965, Tom P Foley, The Foley Company. CCIMLS
- $2,199,0004 bd4 ba3.4k sqft4428 Main Street, Barnstable, MA 02630For SaleMLS ID #22604678, Colleen Golden, Coldwell Banker Realty. CCIMLS
- $1,999,9004 bd3 ba2.8k sqft939 Main Street #6A, Dennis, MA 02638For SaleMLS ID #22604052, Lisa A Griffin, Gibson Sotheby's International Realty. CCIMLS
- $2,825,0004 bd4 ba3.5k sqft55 Seapuit Road, Osterville, MA 02655For SaleMLS ID #22604641, Danny M Griffin, Griffin Realty Group. CCIMLS
- $1,199,0003 bd4 ba2k sqft94 Liam Lane, Centerville, MA 02632New ConstructionMLS ID #22603696, Tom P Foley, The Foley Company. CCIMLS
- $1,690,0003 bd3 ba2.6k sqft79 Sturgis Lane, Barnstable, MA 02630For SaleMLS ID #22602258, Amanda S Kundel, Kinlin Grover Compass. CCIMLS
- $1,975,0004 bd3 ba2.9k sqft69 River Street, South Yarmouth, MA 02664For SaleMLS ID #22604323, Jennifer Y Schaffer, William Raveis Real Estate & Home Services. CCIMLS
- $1,999,0003 bd4 ba2.9k sqft16 Alder Lane, North Falmouth, MA 02556For SaleMLS ID #22604248, Janet Michienzi, William Raveis Real Estate & Home Services. CCIMLS
- $2,500,0003 bd3 ba3k sqft11 Sheperd's Way, Barnstable, MA 02630For SaleMLS ID #22604247, Rick Shechtman, Kinlin Grover Compass. CCIMLS
- $995,0004 bd3 ba1.9k sqft559 Old Jail Lane, Barnstable, MA 02630For SaleMLS ID #22604698, Jason R Schildge, Redfin Corporation. CCIMLS
- $999,0003 bd3 ba2.4k sqft6 August Way, Sandwich, MA 02563For SaleMLS ID #22604539, Richard Catania, The Realty Advisory Inc.. CCIMLS
- $2,200,0003 bd4 ba2.4k sqft155 Wings Neck Road, Pocasset, MA 02559For SaleMLS ID #22603980, Fisher + Marks, Berkshire Hathaway HomeServices Robert Paul Properties. CCIMLS
