Privately set on more than an acre near Follins Pond and the Bass River, this completely reimagined Cape Cod home offers exceptional space, privacy, and effortless living. Renovated from the ground up, the property features four spacious ensuite bedrooms, including a first-floor suite, and all-new major systems. At the heart of the home, a stunning chef's kitchen with generous center island and butler's pantry opens to a welcoming family room with gas fireplace. A separate living room with wood-burning fireplace provides an inviting gathering space, while the dining room flows seamlessly to the screened porch. Beautiful hardwood floors, thoughtfully appointed bathrooms, a mudroom with laundry, and a powder room complete the interior. Outside, the expansive wraparound deck and screened porch create an ideal setting for summer entertaining and relaxed living. Professionally landscaped grounds offer privacy and space to enjoy the outdoors, complemented by a brand-new irrigation system. New plumbing, electrical, heating, central air, windows, roof, and siding throughout provide peace of mind. Conveniently located near beaches, boating, golf, marinas, shops, and restaurants, this move-in-ready home offers a refined Cape Cod lifestyle in a private setting.
Coming soon
$1,799,000
129 Driftwood Lane, South Yarmouth, MA 02664
4beds
3,612sqft
Single Family Residence
Built in 1963
1.1 Acres Lot
$-- Zestimate®
$498/sqft
$-- HOA
What's special
- 14 days |
- 877 |
- 26 |
Zillow last checked:
Listing updated:
Listed by:
Annabelle Pereira 508-360-8389,
Griffin Realty Group
Source: CCIMLS,MLS#: 22603960
Facts & features
Interior
Bedrooms & bathrooms
- Bedrooms: 4
- Bathrooms: 5
- Full bathrooms: 4
- 1/2 bathrooms: 1
- Main level bathrooms: 2
Heating
- Has Heating (Unspecified Type)
Cooling
- Other
Appliances
- Included: Dishwasher, Wine Cooler, Range Hood, Refrigerator, Gas Range, Freezer, Gas Water Heater
Features
- Wet Bar, Recessed Lighting, Pantry, Mud Room
- Flooring: Hardwood, Tile
- Basement: Interior Entry
- Number of fireplaces: 2
Interior area
- Total structure area: 3,612
- Total interior livable area: 3,612 sqft
Property
Parking
- Total spaces: 2
- Parking features: Garage, Open
- Garage spaces: 2
- Has uncovered spaces: Yes
Features
- Stories: 2
- Patio & porch: Deck, Screened Porch, Patio
- Exterior features: Outdoor Shower
Lot
- Size: 1.1 Acres
- Features: Bike Path, Major Highway, House of Worship, Near Golf Course, Cape Cod Rail Trail, Shopping, Marina, Conservation Area
Details
- Additional structures: Other
- Parcel number: YARM M:0119 B:0005 L:0000
- Zoning: Residential
- Special conditions: None
Construction
Type & style
- Home type: SingleFamily
- Architectural style: Cape Cod
- Property subtype: Single Family Residence
Materials
- Shingle Siding
- Foundation: Poured
- Roof: Shingle
Condition
- Updated/Remodeled, Actual, New Construction
- New construction: Yes
- Year built: 1963
- Major remodel year: 2026
Utilities & green energy
- Sewer: Septic Tank, Septic Tank
Community & HOA
HOA
- Has HOA: No
Location
- Region: South Yarmouth
Financial & listing details
- Price per square foot: $498/sqft
- Tax assessed value: $1,201,000
- Annual tax amount: $2,874
- Date on market: 8/14/2026
- Road surface type: Paved
Estimated market value
Not available
Estimated sales range
Not available
$5,829/mo
Price history
| Date | Event | Price |
|---|---|---|
| 4/1/2026 | Listing removed | $1,850,000$512/sqft |
Source: MLS PIN #73444893 Report a problem | ||
| 10/17/2025 | Listed for sale | $1,850,000+905.4%$512/sqft |
Source: MLS PIN #73444893 Report a problem | ||
| 2/28/1997 | Sold | $184,000$51/sqft |
Source: Public Record Report a problem | ||
Public tax history
| Year | Property taxes | Tax assessment |
|---|---|---|
| 2025 | $2,662 -52.8% | $376,000 -50.8% |
| 2024 | $5,643 +0% | $764,700 +9.9% |
| 2023 | $5,641 +13.7% | $695,600 +34% |
| 2022 | $4,963 | $519,100 |
| 2021 | $4,963 +2.8% | $519,100 +7.5% |
| 2020 | $4,829 +8.1% | $482,900 +9.1% |
| 2019 | $4,469 +4.2% | $442,500 +6.2% |
| 2018 | $4,289 +2.7% | $416,800 |
| 2017 | $4,176 +2.9% | $416,800 +2.5% |
| 2016 | $4,057 +3.7% | $406,500 +4.4% |
| 2015 | $3,911 +1.4% | $389,500 +2.9% |
| 2014 | $3,857 +4.7% | $378,500 +1.5% |
| 2013 | $3,683 +5.1% | $372,800 -0.7% |
| 2012 | $3,503 +4.5% | $375,500 -3.2% |
| 2011 | $3,351 -1.2% | $387,800 -11.7% |
| 2010 | $3,390 +4.5% | $439,100 -8.9% |
| 2009 | $3,245 +3.1% | $482,200 -4.6% |
| 2008 | $3,147 +0.8% | $505,200 -4.6% |
| 2007 | $3,121 -11.3% | $529,800 -10.7% |
| 2006 | $3,518 -3.5% | $593,200 +11.3% |
| 2005 | $3,646 -38.3% | $533,100 |
| 2004 | $5,907 | $533,100 |
| 2003 | $5,907 | $533,100 |
Find assessor info on the county website
Monthly payment
Est. payment
Payment breakdown
Explore the cost of this home by adjusting the details. Changes won't be saved.Climate risks
Neighborhood: South Yarmouth
Nearby schools
GreatSchools rating
- 4/10Dennis-Yarmouth Intermediate SchoolGrades: 4-5Distance: 1.5 mi
- 6/10Dennis-Yarmouth Middle SchoolGrades: 6-7Distance: 1.5 mi
- 4/10Dennis-Yarmouth Regional High SchoolGrades: 8-12Distance: 1.7 mi
Schools provided by the listing agent
- District: Dennis-Yarmouth
Source: CCIMLS. This data may not be complete. We recommend contacting the local school district to confirm school assignments for this home.
- $570,0001.1 acres129 Driftwood Ln, South Yarmouth, MA 02664Sold

- $913,3004 bd4 ba2.9k sqft128 Driftwood Ln, South Yarmouth, MA 02664Off Market

- $841,5003 bd3 ba1.8k sqft137 Cranberry Ln, South Yarmouth, MA 02664Off Market
- $673,4003 bd2 ba1.4k sqft134 Driftwood Ln, South Yarmouth, MA 02664Off Market
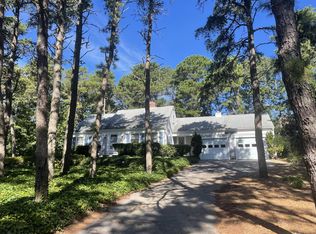
- $889,1003 bd3 ba1.8k sqft150 Cranberry Ln, South Yarmouth, MA 02664Off Market
- $584,9004 bd2 ba1.5k sqft146 Cranberry Ln, South Yarmouth, MA 02664Off Market
- $608,2005 bd1 ba1.5k sqft43 Centerboard Ln, Yarmouth Port, MA 02675Off Market
- $607,7005 bd5 ba5k sqft170 Driftwood Ln, South Yarmouth, MA 02664Off Market
A local agent can set up tours, give advice and negotiate with sellers.
Similar homes
- $1,795,0004 bd4 ba3.5k sqft2 Ernst Way, Harwich Port, MA 02646For Sale
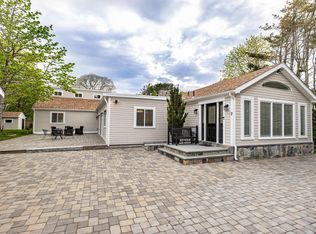
 MLS ID #22604189, Ion Sajin, Majestic Realty Group. CCIMLS
 - $1,250,0003 bd2 ba2.6k sqft30 Fairway Road, South Yarmouth, MA 02664For Sale
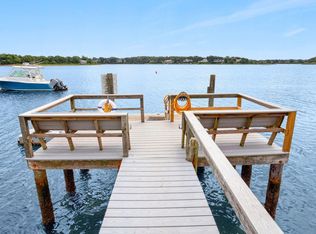 MLS ID #22603355, Robin B Thayer, Gibson Sotheby's International Realty. CCIMLS
 - $1,695,0003 bd3 ba2.7k sqft46 Route 6A, Yarmouth Port, MA 02675For Sale
 MLS ID #22601046, Jean E Schiffmann, Bayview Real Estate, LLC. CCIMLS
 - $2,300,0004 bd3 ba2.8k sqft939 Main Street #6A, Dennis, MA 02638For Sale
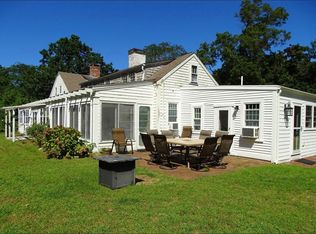 MLS ID #22604052, Lisa A Griffin, Gibson Sotheby's International Realty. CCIMLS
 - $1,875,0005 bd3 ba3.8k sqft11 Joyce Circle, East Dennis, MA 02641For SaleMLS ID #22601406, Lisa D Steele, Steele Associates Real Estate. CCIMLS
- $1,569,0005 bd5 ba2.6k sqft370 Main Street, South Dennis, MA 02660For SaleMLS ID #22602581, Fran I Schofield, Berkshire Hathaway HomeServices Robert Paul Properties. CCIMLS
- $1,150,0003 bd2 ba2.3k sqft8 Macandrew Drive, Dennis, MA 02638For SaleMLS ID #22604201, Denise Coolidge, Kinlin Grover Compass. CCIMLS
- $1,850,0004 bd4 ba4k sqft6 Heron Way, Mashpee, MA 02649For SaleMLS ID #22604024, Victoria Pastuisaca, Kinlin Grover Compass. CCIMLS
- $1,499,0004 bd4 ba5k sqft64 Wingfoot Drive, Cummaquid, MA 02675For SaleMLS ID #22602382, The Cape House Team, William Raveis Real Estate & Home Services. CCIMLS
- $2,500,0003 bd3 ba3k sqft11 Sheperd's Way, Barnstable, MA 02630For SaleMLS ID #22604247, Rick Shechtman, Kinlin Grover Compass. CCIMLS
- $1,575,0004 bd4 ba2.4k sqft29 Parkers Neck Road, South Yarmouth, MA 02664New ConstructionMLS ID #22603945, Mary Butler, Cape Real Estate, LLC. CCIMLS
- $1,349,0003 bd3 ba3k sqft8 Winstons Path, South Dennis, MA 02660For SaleMLS ID #22603047, Leo Doyle, Oceanside Realty Group. CCIMLS
- $1,275,0003 bd3 ba2.3k sqft29 Bass River Road, South Yarmouth, MA 02664For SaleMLS ID #22602124, Kevin P McIsaac, McDevitt REALTORS. CCIMLS
- $1,599,0005 bd4 ba3.6k sqft56 Shad Bush Circle, East Dennis, MA 02641For SaleMLS ID #22601802, Leighton Team, Keller Williams Realty. CCIMLS
- $998,5003 bd3 ba2.7k sqft12 Gordon Lane, Yarmouth Port, MA 02675For SaleMLS ID #22604066, Thomas M Philpott, Jr, Cape Real Estate, LLC. CCIMLS
- $2,100,0004 bd5 ba4.2k sqft350 Plum Street, West Barnstable, MA 02668For SaleMLS ID #22603074, The Norton Team, Kinlin Grover Compass. CCIMLS
- $1,495,0003 bd4 ba2.4k sqft21 Kens Way, West Yarmouth, MA 02673For SaleMLS ID #73547805, Lisa Griffin, Gibson Sotheby's International Realty. MLS PIN
- $1,795,0004 bd3 ba4.2k sqft85 Pier Rd, Wellfleet, MA 02667For SaleMLS ID #73503440, Karen Arnold, Gibson Sotheby's International Realty. MLS PIN
- $995,0003 bd4 ba3.6k sqft28 Seminole Drive, Yarmouth Port, MA 02675For SaleMLS ID #22602542, Andrea A Desouza, By the C Realty and Property Management. CCIMLS
- $1,495,0003 bd4 ba2.4k sqft21 Kens Way Street, West Yarmouth, MA 02673For SaleMLS ID #22603289, Lisa A Griffin, Gibson Sotheby's International Realty. CCIMLS
