Set on more than three private acres where winding tidal creeks meet Lewis Bay, 21 Ken’s Way offers a rare waterfront setting that feels like a private nature preserve. Protected marshland, tidal channels, osprey, herons, egrets, and direct kayak access through Mill Creek toward Nantucket Sound create an ever-changing coastal backdrop. The main residence offers approx. 3 bedrooms and 3.5 baths, with walls of glass framing the scenery and a striking custom spiral staircase as a dramatic architectural focal point. A separate guest cottage with private deck and full bath is connected to the new 4-bedroom Title V septic system, offering wonderful flexibility for guests, work, or extended stays. Enjoy evenings by the firepit, launch a kayak from your backyard, or explore the potential to restore the former dock and boathouse, subject to permitting. With approx. one acre of upland surrounded by spectacular tidal marsh, the true value is in the extraordinary setting and future potential.
For sale
$1,650,000
21 Kens Way, West Yarmouth, MA 02673
3beds
2,440sqft
:
Get pre-qualified$9,549/mo
Single Family Residence
Built in 1940
0.92 Acres Lot
$1,561,600 Zestimate®
$676/sqft
$-- HOA
What's special
Rare waterfront settingTidal channelsPrivate acresProtected marshland
- 12 days |
- 527 |
- 29 |
Zillow last checked:
Listing updated:
Listed by:
Lisa Griffin 774-212-1525,
Gibson Sotheby's International Realty 508-385-4944
Source: MLS PIN,MLS#: 73547805
Facts & features
Interior
Bedrooms & bathrooms
- Bedrooms: 3
- Bathrooms: 4
- Full bathrooms: 3
- 1/2 bathrooms: 1
Primary bedroom
- Features: Bathroom - Full, Closet, Flooring - Wood, Window(s) - Bay/Bow/Box
- Level: First
Bedroom 2
- Features: Closet, Flooring - Wood
- Level: Basement
Bedroom 3
- Features: Bathroom - Full, Fireplace, Skylight, Cathedral Ceiling(s), Flooring - Wood
- Level: Second
Bedroom 4
- Features: Bathroom - Full, Flooring - Laminate, Recessed Lighting, Slider
Dining room
- Features: Cathedral Ceiling(s), Flooring - Wood, High Speed Internet Hookup, Recessed Lighting, Slider
- Level: First
Kitchen
- Features: Skylight, Dining Area, Breakfast Bar / Nook, High Speed Internet Hookup, Recessed Lighting, Slider
- Level: First
Living room
- Features: Cathedral Ceiling(s), Flooring - Wood, High Speed Internet Hookup
- Level: First
Heating
- Baseboard
Cooling
- Window Unit(s), Wall Unit(s)
Appliances
- Included: Range, Dishwasher, Refrigerator, Washer, Dryer
- Laundry: First Floor
Features
- Flooring: Tile, Laminate, Hardwood
- Basement: Bulkhead
- Number of fireplaces: 2
Interior area
- Total structure area: 2,440
- Total interior livable area: 2,440 sqft
- Finished area above ground: 2,440
Video & virtual tour
Property
Parking
- Total spaces: 5
- Parking features: Paved
- Uncovered spaces: 5
Features
- Exterior features: Garden, Outdoor Shower
- Has view: Yes
- View description: Scenic View(s)
- Waterfront features: 1/2 to 1 Mile To Beach
Lot
- Size: 0.92 Acres
- Features: Cleared, Level, Marsh
Details
- Parcel number: 2414392
- Zoning: 101
Construction
Type & style
- Home type: SingleFamily
- Architectural style: Farmhouse
- Property subtype: Single Family Residence
Materials
- Foundation: Block
- Roof: Shingle
Condition
- Year built: 1940
Utilities & green energy
- Sewer: Private Sewer
- Water: Public
Community & HOA
Community
- Features: Conservation Area
HOA
- Has HOA: No
Location
- Region: West Yarmouth
Financial & listing details
- Price per square foot: $676/sqft
- Tax assessed value: $739,300
- Annual tax amount: $5,153
- Date on market: 7/11/2026
Estimated market value
$1,561,600
$1.48M - $1.64M
$3,526/mo
Price history
| Date | Event | Price |
|---|---|---|
| 7/10/2026 | Listed for sale | $1,650,000$676/sqft |
Source: MLS PIN #73547805 Report a problem | ||
Public tax history
| Year | Property taxes | Tax assessment |
|---|---|---|
| 2025 | $4,700 +4.9% | $663,800 +9.3% |
| 2024 | $4,481 -4.6% | $607,200 +4.9% |
| 2023 | $4,695 +13.7% | $578,900 +34% |
| 2022 | $4,130 | $432,000 |
| 2021 | $4,130 -5.2% | $432,000 -0.8% |
| 2020 | $4,355 +5.6% | $435,500 +6.6% |
| 2019 | $4,126 +8% | $408,500 +10% |
| 2018 | $3,821 +9.4% | $371,300 +6.5% |
| 2017 | $3,493 +4.9% | $348,600 +4.5% |
| 2016 | $3,330 +0.5% | $333,700 +1.1% |
| 2015 | $3,313 +5.9% | $330,000 +7.5% |
| 2014 | $3,129 +1.6% | $307,100 -1.5% |
| 2013 | $3,081 +6.7% | $311,800 +0.8% |
| 2012 | $2,887 +4.3% | $309,400 -3.4% |
| 2011 | $2,767 +5.7% | $320,200 -5.6% |
| 2010 | $2,618 -1.1% | $339,100 -13.8% |
| 2009 | $2,647 -0.6% | $393,300 -8% |
| 2008 | $2,664 -3.3% | $427,600 -8.6% |
| 2007 | $2,756 -2.6% | $467,900 -2% |
| 2006 | $2,831 +6.5% | $477,400 +22.9% |
| 2005 | $2,658 -27.8% | $388,600 +17% |
| 2004 | $3,680 | $332,100 |
| 2003 | $3,680 +99.7% | $332,100 +93.9% |
| 2001 | $1,843 | $171,300 |
Find assessor info on the county website
Monthly payment
Est. payment
Payment breakdown
Explore the cost of this home by adjusting the details. Changes won't be saved.Climate risks
Neighborhood: West Yarmouth
Nearby schools
GreatSchools rating
- 5/10Marguerite E Small Elementary SchoolGrades: PK-3Distance: 1.5 mi
- 6/10Dennis-Yarmouth Middle SchoolGrades: 6-7Distance: 3.6 mi
- 4/10Dennis-Yarmouth Regional High SchoolGrades: 8-12Distance: 3.6 mi
- $463,2003 bd1 ba1.1k sqft17 Kens Way, West Yarmouth, MA 02673Off Market
- $1,650,0003 bd4 ba2.4k sqft21 Kens Way St, West Yarmouth, MA 02673For Sale
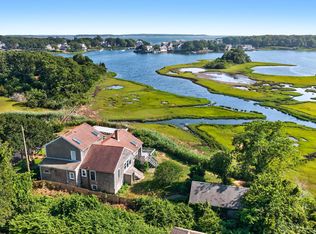
- $500,0003 bd1 ba896 sqft9 Kens Way St, West Yarmouth, MA 02673Sold

- $500,0003 bd1 ba896 sqft9 Kens Way, West Yarmouth, MA 02673Sold

- $1,704,7006 bd7 ba5.1k sqft24 Beatrice Ln, South Yarmouth, MA 02673Off Market
- $839,7003 bd4 ba2.5k sqft24 Beatrice Ln #8, West Yarmouth, MA 02673Off Market
- $80,0000.69 Acres0 Kens Way St, West Yarmouth, MA 02673Pending
- $184,4004 bd2 ba1.6k sqft5 Kens Way St, West Yarmouth, MA 02673Off Market
A local agent can set up tours, give advice and negotiate with sellers.
Similar homes
- $1,650,0003 bd4 ba2.4k sqft21 Kens Way Street, West Yarmouth, MA 02673For Sale
 MLS ID #22603289, Lisa A Griffin, Gibson Sotheby's International Realty. CCIMLS
 - $1,699,0004 bd3 ba3.2k sqft108 Marston Ave, Barnstable, MA 02630For Sale
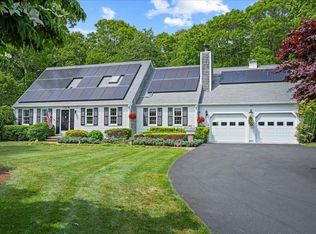 MLS ID #73540287, Mulryan and Maher Group, Lamacchia Realty, Inc.. MLS PIN
 - $1,695,0003 bd3 ba2k sqft162 Main St, Barnstable, MA 02630For Sale
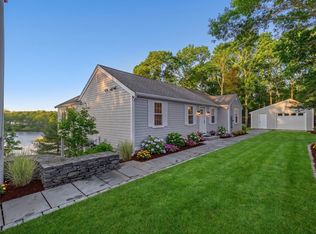 MLS ID #73506902, Kimberly Gazal Santos, Property Cape Cod. MLS PIN
 - $1,695,0003 bd3 ba2k sqft162 Main Street, Osterville, MA 02655For Sale
 MLS ID #22601704, Kim A Gazal Santos, Property Cape Cod. CCIMLS
 - $1,250,0003 bd2 ba2.6k sqft30 Fairway Road, South Yarmouth, MA 02664For SaleMLS ID #22603355, Robin B Thayer, Gibson Sotheby's International Realty. CCIMLS
- $950,0004 bd3 ba2.1k sqft45 Sierra Way, West Yarmouth, MA 02673For SaleMLS ID #22602942, Sandra Milano, RE/MAX Executive Realty. CCIMLS
- $1,495,0004 bd4 ba3.5k sqft10 Abbey Gate Road, Cotuit, MA 02635For SaleMLS ID #22603496, Rick Shechtman, Kinlin Grover Compass. CCIMLS
- $1,695,0003 bd3 ba2.2k sqft27 Mayflower Lane, Dennis Port, MA 02639For SaleMLS ID #22603113, Ross A Joly, Kinlin Grover Compass. CCIMLS
- $1,569,0005 bd5 ba2.6k sqft370 Main Street, South Dennis, MA 02660For SaleMLS ID #22602581, Fran I Schofield, Berkshire Hathaway HomeServices Robert Paul Properties. CCIMLS
- $1,995,0004 bd3 ba2.6k sqft420 Starboard Ln, Barnstable, MA 02630For SaleMLS ID #73531658, Jack Cotton, Sotheby's International Realty. MLS PIN
- $1,349,0003 bd3 ba3k sqft8 Winstons Path, South Dennis, MA 02660For SaleMLS ID #22603047, Leo Doyle, Oceanside Realty Group. CCIMLS
- $869,0003 bd3 ba2.1k sqft177 Bayview Circle, Osterville, MA 02655For SaleMLS ID #22603520, Derek J Greene, The Greene Realty Group. CCIMLS
- $1,995,0004 bd3 ba2.6k sqft420 Starboard Lane, Osterville, MA 02655For SaleMLS ID #22602737, John B Cotton, Jr, Sotheby's International Realty. CCIMLS
- $1,499,9003 bd4 ba2.3k sqft13 Academy Hill Lane, South Dennis, MA 02660For SaleMLS ID #22602318, Kate L Nadolski Elliott, Griffin Realty Group. CCIMLS
- $1,099,0003 bd3 ba2.4k sqft6 Scottsdale Rd, Barnstable, MA 02630For SaleMLS ID #73508603, Dara Harris, REMAX Executive Realty. MLS PIN
- $1,395,0004 bd4 ba2.3k sqft18 Calico Ln, Barnstable, MA 02630For SaleMLS ID #73539620, Chuck Tuttle, William Raveis R.E. & Home Services. MLS PIN
- $1,500,0003 bd2 ba1.7k sqft955 Main St, Barnstable, MA 02630For SaleMLS ID #73504595, Karen D. Lilly, Property Cape Cod. MLS PIN
- $1,850,0003 bd3 ba2.5k sqft105 Bay Rd, Barnstable, MA 02630For SaleMLS ID #73546703, Bonnie Zappala Britt, Sotheby's International Realty. MLS PIN
- $1,500,0003 bd2 ba1.7k sqft955 Main Street, Osterville, MA 02655For SaleMLS ID #22601611, Karen D Lilly, Property Cape Cod. CCIMLS
- $1,299,0003 bd3 ba2.5k sqft19 Aunt Debby's Road, South Dennis, MA 02660For SaleMLS ID #22602866, Kate Brassard Gagney, Gibson Sotheby's Int'l Realty. CCIMLS
