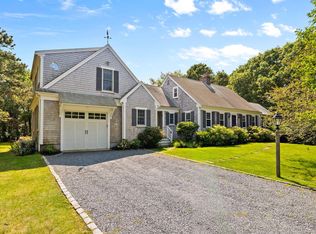
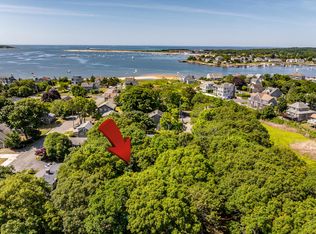
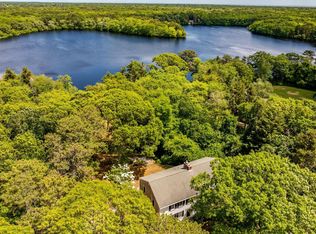
21 Ken's Way Some homes sit beside the water. These 2 live in it. Set on more than three private acres, where winding tidal creeks meet Lewis Bay, this remarkable waterfront property feels less like a neighborhood and more like your own private nature preserve. Every day is choreographed by the tides as Osprey dive for fish, great blue herons stalk the marsh, egrets lift effortlessly into the breeze, and kayaks slip quietly through Mill Creek toward Nantucket Sound. The view isn't simply beautiful--it is alive. Protected marshland stretches endlessly before you, changing by the hour and by the season. Morning light glistens across the winding channels. High tide transforms the landscape into a shimmering estuary. Sunset paints the grasses gold. It is a panorama that no architect could ever design and no future development can replace. The primary residence offers three bedrooms and two-and-a-half baths, while a separate legal guest cottage--with its own private deck and full bath--creates the perfect retreat for family and friends. Following a recent inspection, the Town of Yarmouth has updated the official property record to recognize two legal dwelling structures on the property--a rare and highly desirable feature that offers remarkable flexibility for extended family, guests, or future lifestyle possibilities. (See updated field card attached in documents) Connected to the new four-bedroom Title V septic system, it offers exceptional flexibility for today's lifestyle. Inside, walls of glass frame the ever-changing scenery, while one unforgettable architectural centerpiece--a sculptural custom spiral staircase--serves as both engineering and art, creating a dramatic focal point unlike anything found in a typical Cape home. Outside, the possibilities are just as compelling. Launch a kayak from your backyard and explore Mill Creek all the way to Lewis Bay and Nantucket Sound. Gather around the firepit beneath star-filled skies. Spend mornings watching wildlife that most people only experience on nature documentaries. While the existing home offers comfortable waterfront living today, the true value lies in the setting itself. With approximately one acre of upland surrounded by over three acres of spectacular tidal marsh, this is a property where a future vision could become something extraordinary, with Mother Nature providing the backdrop no amount of money can recreate. Some properties offer water views. Very few become part of the landscape itself. Welcome to 21 Ken's Way.
For sale
Price cut: $155K (7/29)
$1,495,000
21 Kens Way Street, West Yarmouth, MA 02673
3beds
2,440sqft
Single Family Residence
Built in 1940
0.92 Acres Lot
$1,416,600 Zestimate®
$613/sqft
$-- HOA
What's special
Remarkable waterfront propertyComfortable waterfront living
- 49 days |
- 1,609 |
- 138 |
Zillow last checked:
Listing updated:
Listed by:
Lisa A Griffin 774-212-1525,
Gibson Sotheby's International Realty
Source: CCIMLS,MLS#: 22603289
Facts & features
Interior
Bedrooms & bathrooms
- Bedrooms: 3
- Bathrooms: 4
- Full bathrooms: 3
- 1/2 bathrooms: 1
Primary bedroom
- Description: Flooring: Wood,Door(s): Sliding
- Features: View, Closet
- Level: First
Bedroom 2
- Description: Flooring: Wood
- Features: Bedroom 2, Closet
- Level: Basement
Bedroom 3
- Description: Fireplace(s): Gas,Flooring: Carpet,Door(s): Sliding
- Features: Bedroom 3, Balcony, View, Cathedral Ceiling(s), Closet, Private Full Bath
- Level: Second
Bedroom 4
- Description: Flooring: Laminate,Door(s): Sliding
- Features: Bedroom 4, Balcony, View, Built-in Features, Private Full Bath, Recessed Lighting
Primary bathroom
- Features: Private Full Bath
Dining room
- Description: Flooring: Wood,Door(s): Sliding
- Features: High Speed Internet, Dining Room, Cathedral Ceiling(s), View, Recessed Lighting
- Level: First
Kitchen
- Description: Door(s): Other
- Features: Kitchen, Upgraded Cabinets, View, Breakfast Bar, Breakfast Nook, Built-in Features, High Speed Internet, Pantry, Recessed Lighting
- Level: First
Living room
- Description: Flooring: Wood
- Features: High Speed Internet, Living Room, View, Built-in Features, Ceiling Fan(s)
- Level: First
Heating
- Hot Water
Cooling
- Has cooling: Yes
Appliances
- Included: Dishwasher, Washer, Refrigerator, Gas Range, Electric Range, Electric Dryer, Gas Water Heater
- Laundry: Built-Ins, Shared Half Bath, First Floor
Features
- HU Cable TV, Recessed Lighting, Pantry, Mud Room, Linen Closet, Interior Balcony
- Flooring: Hardwood, Tile, Laminate
- Doors: Sliding Doors, Other
- Windows: Bay Window(s), Skylight(s), Bay/Bow Windows
- Basement: Bulkhead Access
- Number of fireplaces: 2
- Fireplace features: Gas
Interior area
- Total structure area: 2,440
- Total interior livable area: 2,440 sqft
Property
Parking
- Total spaces: 5
Features
- Stories: 2
- Entry location: First Floor
- Patio & porch: Deck, Other, Patio
- Exterior features: Outdoor Shower, Garden
- Has view: Yes
- Has water view: Yes
- Water view: Rivers
- On waterfront: Yes
- Waterfront features: Marsh
- Body of water: Mill Creek
Lot
- Size: 0.92 Acres
- Features: Conservation Area, Medical Facility, Cape Cod Rail Trail, Shopping, Marina, Level, Cleared, South of Route 28
Details
- Additional structures: Outbuilding, Other
- Parcel number: YARM M:0037 B:0065 L:0000
- Zoning: 101
- Special conditions: None
Construction
Type & style
- Home type: SingleFamily
- Architectural style: Farmhouse
- Property subtype: Single Family Residence
Materials
- Shingle Siding
- Foundation: Block, Concrete Perimeter
- Roof: Asphalt, Shingle, Pitched
Condition
- Updated/Remodeled, Actual
- New construction: No
- Year built: 1940
Utilities & green energy
- Sewer: Septic Tank, Septic Tank
Community & HOA
HOA
- Has HOA: No
Location
- Region: West Yarmouth
Financial & listing details
- Price per square foot: $613/sqft
- Tax assessed value: $739,300
- Annual tax amount: $5,153
- Date on market: 7/7/2026
- Cumulative days on market: 46 days
- Road surface type: Paved
Estimated market value
$1,416,600
$1.35M - $1.49M
$4,239/mo
Price history
| Date | Event | Price |
|---|---|---|
| 7/29/2026 | Price change | $1,495,000-9.4%$613/sqft |
Source:  CCIMLS #22603289 Report a problem CCIMLS #22603289 Report a problem | ||
| 7/12/2026 | Listed for sale | $1,650,000$676/sqft |
Source: CCIMLS #22603289 Report a problem | ||
Public tax history
Tax history is unavailable.
Monthly payment
Est. payment
Payment breakdown
Explore the cost of this home by adjusting the details. Changes won't be saved.Climate risks
Neighborhood: West Yarmouth
Nearby schools
GreatSchools rating
- 5/10Marguerite E Small Elementary SchoolGrades: PK-3Distance: 1.5 mi
- 6/10Dennis-Yarmouth Middle SchoolGrades: 6-7Distance: 3.6 mi
- 4/10Dennis-Yarmouth Regional High SchoolGrades: 8-12Distance: 3.6 mi
Schools provided by the listing agent
- District: Dennis-Yarmouth
Source: CCIMLS. This data may not be complete. We recommend contacting the local school district to confirm school assignments for this home.
- $1,495,0003 bd4 ba2.4k sqft21 Kens Way, West Yarmouth, MA 02673For Sale

- $454,2003 bd1 ba1.1k sqft17 Kens Way, West Yarmouth, MA 02673Off Market
- $1,663,2006 bd7 ba5.1k sqft24 Beatrice Ln, South Yarmouth, MA 02673Off Market
- $800,1003 bd4 ba2.5k sqft24 Beatrice Ln #8, West Yarmouth, MA 02673Off Market

- $500,0003 bd1 ba896 sqft9 Kens Way, West Yarmouth, MA 02673Sold
- $80,0000.69 acres0 Kens Way St, West Yarmouth, MA 02673Pending
- $184,4004 bd2 ba1.6k sqft5 Kens Way St, West Yarmouth, MA 02673Off Market
- $575,2003 bd2 ba1.4k sqft5 Kens Way St, West Yarmouth, MA 02673Off Market
A local agent can set up tours, give advice and negotiate with sellers.
Similar homes
- $1,495,0003 bd4 ba2.4k sqft21 Kens Way, West Yarmouth, MA 02673For SaleMLS ID #73547805, Lisa Griffin, Gibson Sotheby's International Realty. MLS PIN
- $1,299,0003 bd3 ba3k sqft11 Barnes Lane, West Yarmouth, MA 02673For Sale
 MLS ID #22603881, Kerry Houde, Lamacchia Realty, Inc.. CCIMLS
 - $825,0003 bd2 ba1.4k sqft20 Park Street, West Yarmouth, MA 02673For Sale
 MLS ID #22603474, Scott Zaino Group, Keller Williams Realty. CCIMLS
 - $1,349,0003 bd3 ba3k sqft8 Winstons Path, South Dennis, MA 02660For Sale
 MLS ID #22603047, Leo Doyle, Oceanside Realty Group. CCIMLS
 - $1,690,0003 bd3 ba2.6k sqft79 Sturgis Lane, Barnstable, MA 02630For SaleMLS ID #22602258, Amanda S Kundel, Kinlin Grover Compass. CCIMLS
- $1,250,0003 bd2 ba2.6k sqft30 Fairway Road, South Yarmouth, MA 02664For SaleMLS ID #22603355, Robin B Thayer, Gibson Sotheby's International Realty. CCIMLS
- $1,300,0003 bd4 ba2k sqft94 Liam Lane, Centerville, MA 02632New ConstructionMLS ID #22603696, Tom P Foley, The Foley Company. CCIMLS
- $1,395,0004 bd4 ba2.3k sqft18 Calico Lane, Osterville, MA 02655For SaleMLS ID #22602969, Chuck Tuttle, William Raveis Real Estate & Home Services. CCIMLS
- $1,569,0005 bd5 ba2.6k sqft370 Main Street, South Dennis, MA 02660For SaleMLS ID #22602581, Fran I Schofield, Berkshire Hathaway HomeServices Robert Paul Properties. CCIMLS
- $1,450,0003 bd3 ba2.6k sqft134 School Street, Cotuit, MA 02635For SaleMLS ID #22603950, Deb J Kenney, Berkshire Hathaway HomeServices Robert Paul Properties. CCIMLS
- $1,475,0003 bd2 ba1.7k sqft955 Main Street, Osterville, MA 02655For SaleMLS ID #22601611, Karen D Lilly, Property Cape Cod. CCIMLS
- $1,675,0003 bd3 ba2k sqft162 Main Street, Osterville, MA 02655For SaleMLS ID #22601704, Kim A Gazal Santos, Property Cape Cod. CCIMLS
- $1,575,0004 bd4 ba2.4k sqft29 Parkers Neck Road, South Yarmouth, MA 02664New ConstructionMLS ID #22603945, Mary Butler, Cape Real Estate, LLC. CCIMLS
- $1,199,0004 bd2 ba1.8k sqft33 Horsefoot Road, West Dennis, MA 02670For SaleMLS ID #22603865, Lisa A Griffin, Gibson Sotheby's International Realty. CCIMLS
- $1,695,0003 bd3 ba2.2k sqft27 Mayflower Lane, Dennis Port, MA 02639For SaleMLS ID #22603113, Ross A Joly, Kinlin Grover Compass. CCIMLS
- $1,300,0003 bd4 ba3.3k sqft175 Hickory Hill Circle, Osterville, MA 02655For SaleMLS ID #22603317, Michelle Curran, Coastal Real Estate Advisors LLC. CCIMLS
- $1,475,0004 bd2 ba3k sqft40 Smith Farm Road, Eastham, MA 02642For SaleMLS ID #22604131, Day - Logan Group, Kinlin Grover Compass. CCIMLS
- $1,500,0003 bd3 ba2.4k sqft3 Bay Wood Drive, Orleans, MA 02653For SaleMLS ID #22603208, The Bohman Hartung Group, Gibson Sotheby's International Realty. CCIMLS
- $1,399,0006 bd3 ba2.8k sqft643 Main Street, Harwich, MA 02645For SaleMLS ID #22603623, Richard J Waystack, Keller Williams Realty. CCIMLS
- $1,750,0003 bd3 ba3k sqft81 Osterville West Barnstable Road, Osterville, MA 02655For SaleMLS ID #22601935, Paul E Grover, Berkshire Hathaway HomeServices Robert Paul Properties. CCIMLS
