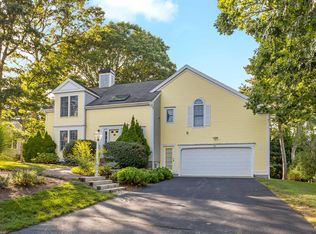
Back on Market - Opportunity awaits in this coveted Osterville neighborhood. Bring Your Vision to Life With Over 3300 Sq Ft of Living Space. Radiating curb appeal, this home has been lovingly maintained by the same owners since it was built nearly 50 years ago. Set on a double lot, the mature landscaping shines in every season! New central AC, Generator, irrigation, a shed, composite deck and two car garage. Inside, the welcoming main entry leads to a spacious sitting room with bay window, opening into an elegant dining room. The bright kitchen features a skylight, peninsula and wet bar and opens into the living room with beamed ceilings, fireplace and built-in bookshelf. A highlight of the living space is a sun room with vaulted ceiling and window seat. A separate wing of the main floor has 3 bedrooms and 2 full bathrooms. The main level is rounded out by a third full bathroom and laundry closet. Upstairs, there is a massive private suite with full bathroom and its own office. The dry, unfinished basement has potential for adding extra living space. All this in a private neighborhood minutes from Osterville Village.
Pending
Price cut: $150K (9/10)
$1,100,000
175 Hickory Hill Circle, Osterville, MA 02655
4beds
3,355sqft
Single Family Residence
Built in 1978
0.34 Acres Lot
$1,072,600 Zestimate®
$328/sqft
$-- HOA
What's special
New central acComposite deckLaundry closetTwo car garageBright kitchenRadiating curb appealWelcoming main entry
- 34 days
- 1,359
- 50
Zillow last checked:
Listing updated:
Listed by:
Michelle Curran 617-416-4601,
Coastal Real Estate Advisors LLC
Source: CCIMLS,MLS#: 22604359
Facts & features
Interior
Bedrooms & bathrooms
- Bedrooms: 4
- Bathrooms: 3
- Full bathrooms: 3
Heating
- Oil, Electric
Cooling
- Central Air
Appliances
- Included: Countertop Range, Dishwasher, Refrigerator, Wall/Oven Cook Top, Washer, Oil, Water Heater
- Laundry: Electric Dryer, Electric Dryer Hookup, Washer Hookup
Features
- Attic Storage, HU Cable TV, Recessed Lighting, Wet Bar
- Flooring: Hardwood, Tile, Carpet
- Basement: Full
- Number of fireplaces: 1
Interior area
- Total structure area: 3,355
- Total interior livable area: 3,355 sqft
Property
Parking
- Total spaces: 5
- Parking features: Direct Access, Storage, Driveway, Unpaved
- Attached garage spaces: 2
- Has uncovered spaces: Yes
Features
- Stories: 2
- Patio & porch: Deck
- Exterior features: Underground Sprinkler System
- Fencing: Partial
Lot
- Size: 0.34 Acres
- Features: Fenced/Enclosed, Gentle Sloping, Cleared, Level
Details
- Parcel number: OSTE M:0121 B:0074 L:0000
- Special conditions: None
Construction
Type & style
- Home type: SingleFamily
- Property subtype: Single Family Residence
Materials
- Wood Siding
- Roof: Asphalt
Condition
- Year built: 1978
Utilities & green energy
- Water: Public
Community & HOA
Community
- Subdivision: Tanglewood
Location
- Region: Osterville
Financial & listing details
- Price per square foot: $328/sqft
- Tax assessed value: $1,073,200
- Annual tax amount: $7,298
- Date on market: 9/1/2026
- Cumulative days on market: 80 days
Estimated market value
$1,072,600
$1.02M - $1.13M
$4,215/mo
Price history
| Date | Event | Price |
|---|---|---|
| 10/2/2026 | Pending sale | $1,100,000$328/sqft |
Source:  CCIMLS #22604359 Report a problem CCIMLS #22604359 Report a problem | ||
| 10/2/2026 | Contingent | $1,100,000$328/sqft |
Source: MLS PIN #73546631 Report a problem | ||
| 10/1/2026 | Listed for sale | $1,100,000$328/sqft |
Source: MLS PIN #73546631 Report a problem | ||
| 9/22/2026 | Pending sale | $1,100,000$328/sqft |
Source: CCIMLS #22604359 Report a problem | ||
| 9/21/2026 | Contingent | $1,100,000$328/sqft |
Source: MLS PIN #73546631 Report a problem | ||
| 9/10/2026 | Price change | $1,100,000-12%$328/sqft |
Source: MLS PIN #73546631 Report a problem | ||
| 8/27/2026 | Price change | $1,250,000-3.8%$373/sqft |
Source: MLS PIN #73546631 Report a problem | ||
| 7/8/2026 | Listed for sale | $1,300,000$387/sqft |
Source: MLS PIN #73546631 Report a problem | ||
Public tax history
| Year | Property taxes | Tax assessment |
|---|---|---|
| 2025 | $8,408 +4.5% | $1,039,300 +0.9% |
| 2024 | $8,047 +6.6% | $1,030,400 +13.8% |
| 2023 | $7,549 +3.2% | $905,200 +19.3% |
| 2022 | $7,314 +8.9% | $758,700 +18.5% |
| 2021 | $6,715 -4.2% | $640,100 +0% |
| 2020 | $7,013 +8.4% | $639,900 +11.5% |
| 2019 | $6,471 +14% | $573,700 +13.4% |
| 2018 | $5,674 +8.6% | $505,700 +4.1% |
| 2017 | $5,226 -1.5% | $485,700 -0.2% |
| 2016 | $5,305 +7.6% | $486,700 +7.1% |
| 2015 | $4,932 +2% | $454,600 -0.1% |
| 2014 | $4,836 -4.6% | $454,900 -8.1% |
| 2013 | $5,069 +15.6% | $495,000 +11.2% |
| 2012 | $4,385 +5.9% | $445,200 +0.9% |
| 2011 | $4,139 +5.1% | $441,300 +1.2% |
| 2010 | $3,939 +6.3% | $436,200 -6% |
| 2009 | $3,704 -9.7% | $464,200 -13.9% |
| 2008 | $4,103 +24.3% | $539,100 +3.3% |
| 2007 | $3,300 -5.3% | $522,100 -5.5% |
| 2006 | $3,485 +17% | $552,300 +12.2% |
| 2005 | $2,978 -12.6% | $492,200 +62% |
| 2004 | $3,409 | $303,800 |
| 2003 | $3,409 +29.2% | $303,800 +3.5% |
| 2001 | $2,639 -6.5% | $293,500 +33.1% |
| 2000 | $2,822 | $220,500 |
Find assessor info on the county website
Monthly payment
Est. payment
Payment breakdown
Explore the cost of this home by adjusting the details. Changes won't be saved.Climate risks
Neighborhood: Osterville


Similar homes
- $990,0003 bd3 ba2.1k sqft82 Falling Leaf Lane, Osterville, MA 02655For Sale
 MLS ID #22604478, John R Peacock, Sotheby's International Realty. CCIMLS
 - $1,165,0004 bd3 ba2.9k sqft7 Oxford Drive, Cotuit, MA 02635For Sale
 MLS ID #22603257, Team Willowbend, Southworth Willowbend RE, LLC. CCIMLS
 - $849,0004 bd3 ba2.9k sqft536 Skunknet Road, Centerville, MA 02632For Sale
 MLS ID #22603542, Shane T Hoctor, Copper Cod Real Estate. CCIMLS
 - $919,0003 bd2 ba2.7k sqft70 Acre Hill Road, Barnstable, MA 02630For Sale
 MLS ID #22604997, Mark J Philie, Kinlin Grover Compass. CCIMLS
 - $1,075,0004 bd3 ba3k sqft79 Bayberry Lane, Barnstable, MA 02630For SaleMLS ID #22600498, Sarah Kiel Meehan, Milbury and Company. CCIMLS
- $1,350,0003 bd3 ba4k sqft32 Reid Lane, Marstons Mills, MA 02648For SaleMLS ID #22604477, Richard J Lonstein, Berkshire Hathaway HomeServices Robert Paul Properties. CCIMLS
- $995,0004 bd3 ba1.9k sqft559 Old Jail Lane, Barnstable, MA 02630For SaleMLS ID #22604698, Jason R Schildge, Redfin Corporation. CCIMLS
- $995,0004 bd3 ba2.7k sqft7 Harpers Hollow, East Sandwich, MA 02537For SaleMLS ID #22604653, Barbara Corcoran, William Raveis Real Estate & Home Services. CCIMLS
- $999,0003 bd3 ba2.4k sqft6 August Way, Sandwich, MA 02563For SaleMLS ID #22604539, Richard Catania, The Realty Advisory Inc.. CCIMLS
- $1,350,0003 bd4 ba2.9k sqft15 Long Pond Circle, Centerville, MA 02632For SaleMLS ID #22604228, Chuck Tuttle, William Raveis Real Estate & Home Services. CCIMLS
- $1,425,0003 bd2 ba1.7k sqft955 Main Street, Osterville, MA 02655For SaleMLS ID #22601611, Karen D Lilly, Property Cape Cod. CCIMLS
- $1,100,0003 bd3 ba2.3k sqft73 Desert Sands Lane, Yarmouth Port, MA 02675For SaleMLS ID #22604479, Dory Marchildon, Kinlin Grover Compass. CCIMLS
- $1,250,0004 bd3 ba3.8k sqft264 Hill And Plain Road, East Falmouth, MA 02536For SaleMLS ID #22604279, Jackie Weaver, Coastal Homes Realty Group LLC. CCIMLS
- $849,0003 bd3 ba2k sqft14 Oxner Road, Centerville, MA 02632For SaleMLS ID #22602855, Linda Walsh, Today Real Estate. CCIMLS
- $965,9003 bd4 ba2.1k sqft286 Midpine Road, Cummaquid, MA 02630For SaleMLS ID #22604287, Patrick J Foran, Foran Realty. CCIMLS
- $885,0004 bd3 ba2.7k sqft31 Village Drive, East Sandwich, MA 02537For SaleMLS ID #22604849, Southworth Group, Compass Massachusetts, LLC. CCIMLS
- $1,195,0004 bd3 ba2.1k sqft34 Pequossett Avenue, North Falmouth, MA 02556For SaleMLS ID #22604554, Kerrie A Marzot, Sotheby's International Realty. CCIMLS
