Skip main navigation
Off market
  • $925,800

    154 Hickory Hill Cir, Osterville, MA 02655

    3beds
    1,911sqft
    SingleFamily
    Built in 1998
    0.34 Acres Lot
    $925,800 Zestimate®
    $484/sqft
    $4,150 Estimated rent

    Home value

    $925,800

    $870,000 - $991,000

    $4,150/mo

    Zestimate® history
    Loading
    Loading...

    Owner options

    List your home for rent

    $4,150/mo

    Rent Zestimate®

    Find your next renter with Zillow Rental Manager. Plus, with online applications, you can quickly screen prospective tenants – for free.

    Learn more

    $4,150/mo

    Rent Zestimate®

    Refinance and save

    $5,447/mo

    Est. payment

    Refinancing to a lower rate could help reduce your monthly payments and save thousands over the life of the loan.

    See today's rates

    $5,447/mo

    Est. payment

    Explore your selling options

    Work with a Zillow partner agent

    Leverage their expertise and Zillow's premium Showcase listings to get your home seen by more buyers.

    Get started

    List with your own agent

    Get your home in front of millions of buyers by listing it on Zillow.

    Learn how to do it

    Sell it yourself

    Take full control of how buyers see your home on Zillow by listing For Sale by Owner (FSBO).

    List your home

    What's special

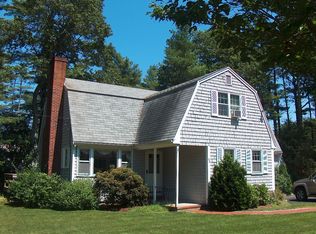
    Attractive, well-maintained Cape in Hickory Hills, Osterville (south of Rt. 28). 1911 sf. Spacious, bright kitchen w/ granite counters, gas range, pantry & 6' center. Vaulted ceiling in living room w/ built-in cabinets/shelves, gas fireplace, skylight, paddle fan. First floor includes large master with w/i closet, bathroom w/ linen closet; dining room and half-bath w/ laundry area behind bi-fold doors. Second floor has 2 large bedrooms w/ spacious closets, full bathroom, 2 linen closets, office/leisure area & unfinished space over two-car garage for future expansion. There is a whole-house surge protector in the 200 amp service panel, newer energy efficient gas Trane furnace & Trane A/C, whole yard irrigation system with newer Hunter heads and control box. Entire house has hardwood flooring (bathrooms have tile), Anderson windows, 2 newer exterior doors, new light fixtures, Azak exterior trim on 90% of house, newer deck w/ gas connections for grill. Property has been surveyed & concrete markers placed in corners. Mature landscaping provides backyard privacy. Convenient to the quaint village center w/ many shops/restaurants, Dowses Beach, Osterville Library, Armstrong-Kelly Park.

    This property is off market, which means it's not currently listed for sale or rent on Zillow. This may be different from what's available on other websites or public sources.

    Facts & features

    Interior

    Bedrooms & bathrooms
    • Bedrooms: 3
    • Bathrooms: 3
    • Full bathrooms: 2
    • 1/2 bathrooms: 1
    • Main level bathrooms: 2
    Heating
    • Forced air, Gas
    Cooling
    • Central
    Appliances
    • Included: Dishwasher, Dryer, Microwave, Range / Oven, Refrigerator, Washer
    • Laundry: Linen Closet, Laundry Room, Washer Hookup, Electric Dryer Hookup
    Features
    • Ceiling Fan(s), Breakfast Bar, Kitchen Island, Pantry, Hookup Washer, HU Cable TV, Linen Closet, Recessed Lighting, Dryer/Hookup - Electric, Walk-In Closet(s), Skylight, Master Bedroom, Private Full Bath, Beamed Ceilings, Granite Counters, Bedroom 2, Closet, Bedroom 3, Built-Ins, Dining Room, Living Room, Dining Area, Laundry Room, Bay/Bow Windows, Foyer, Cathedral Ceiling(s), Shared Half Bath
    • Flooring: Tile, Hardwood
    • Doors: Sliding Doors
    • Windows: Bay/Bow Windows, Skylight(s)
    • Basement: Unfinished
    • Has fireplace: Yes
    • Fireplace features: Gas
    Interior area
    • Structure area source: Assessor
    • Total interior livable area: 1,911 sqft

    Property

    Parking
    • Total spaces: 6
    • Parking features: Garage - Attached, Off-street
    • Details: Paved Driveway, Off-Street
    Features
    • Patio & porch: Deck
    • Exterior features: Shingle
    Lot
    • Size: 0.34 Acres
    • Features: Wooded, Gentle Sloping, Near Golf Course
    • Topography: Gentle Slope
    • Residential vegetation: Wooded
    Details
    • Additional structures: Garage(s)
    • Parcel number: OSTEM121L051
    • Zoning: rc

    Construction

    Type & style
    • Home type: SingleFamily
    • Architectural style: Cape
    Materials
    • Roof: Asphalt
    Condition
    • Year built: 1998
    • Major remodel year: 2013

    Utilities & green energy

    • Gas: Natural Gas
    • Sewer: Septic Tank, Private Sewer
    • Water: Town Water

    Community & neighborhood

    Location
    • Region: Osterville

    Other

    Other facts
    • Flooring: Wood, Tile, Hardwood
    • BuildingFeatures: DSL/Cable Available, Laundry Facility
    • Sewer: Septic Tank, Private Sewer
    • Heating: Forced Air
    • RoadSurfaceType: Paved
    • Appliances: Dishwasher, Refrigerator, Microwave, Washer, Gas Range, Dryer - Electric
    • FireplaceYN: true
    • InteriorFeatures: Ceiling Fan(s), Breakfast Bar, Kitchen Island, Pantry, Hookup Washer, HU Cable TV, Linen Closet, Recessed Lighting, Dryer/Hookup - Electric, Walk-In Closet(s), Skylight, Master Bedroom, Private Full Bath, Beamed Ceilings, Granite Counters, Bedroom 2, Closet, Bedroom 3, Built-Ins, Dining Room, Living Room, Dining Area, Laundry Room, Bay/Bow Windows, Foyer, Cathedral Ceiling(s), Shared Half Bath
    • Roof: Asphalt, Shingle
    • GarageYN: true
    • AttachedGarageYN: true
    • ExteriorFeatures: Deck, Outdoor Shower, Underground Sprinkler, Yard
    • HeatingYN: true
    • PatioAndPorchFeatures: Deck
    • CoolingYN: true
    • Basement: Full, Bulkhead Access, Cape Cod, Interior Entry
    • FireplaceFeatures: Gas
    • FireplacesTotal: 1
    • RoomsTotal: 7
    • CommunityFeatures: Common Area, Landscaping, Road Maintenance, Snow Removal
    • Zoning: rc
    • LotFeatures: Wooded, Gentle Sloping, Near Golf Course
    • Gas: Natural Gas
    • ParkingFeatures: Attached, Paved Driveway, Off Street, Garage, Garage Door Opener, Direct Entry
    • YearBuiltEffective: 2013
    • ConstructionMaterials: Shingle Siding, Clapboard
    • Vegetation: Wooded
    • LivingAreaSource: Assessor
    • BelowGradeFinishedAreaSource: Assessor
    • BuildingAreaSource: Assessor
    • Cooling: Central Air
    • OpenParkingYN: true
    • OtherParking: Paved Driveway, Off-Street
    • YearBuiltDetails: Actual
    • ArchitecturalStyle: Cape
    • MainLevelBathrooms: 2.00
    • WindowFeatures: Bay/Bow Windows, Skylight(s)
    • LaundryFeatures: Linen Closet, Laundry Room, Washer Hookup, Electric Dryer Hookup
    • FoundationDetails: Poured
    • Topography: Gentle Slope
    • OtherStructures: Garage(s)
    • DoorFeatures: Sliding Doors
    • WaterSource: Town Water
    • DistanceToFreewayComments: Convenient To Major Highway
    • DistanceToPlaceofWorshipComments: Convenient To House of Worship
    • DistanceToShoppingComments: Convenient To Shopping
    • DistanceToSchoolsComments: Convenient To School
    • RoomKitchenFeatures: Granite Counters, Built-in Features, Dining Area, Kitchen Island, Pantry, Recessed Lighting, Wood, Bay/Bow Windows, Breakfast Bar, Skylight
    • RoomMasterBathroomFeatures: Private Full Bath
    • RoomBedroom2Features: Bedroom 2, Closet, Wood, HU Cable TV
    • RoomKitchenLevel: First
    • RoomLivingRoomFeatures: HU Cable TV, Living Room, Wood, Ceiling Fan(s), Recessed Lighting, Gas, Cathedral Ceiling(s), Skylight, Sliding, Built-in Features, Beamed Ceilings
    • RoomMasterBedroomFeatures: Master Bedroom, Wood, HU Cable TV, Walk-In Closet(s)
    • RoomMasterBedroomLevel: First
    • RoomBedroom3Features: Closet, Wood, Bedroom 3
    • RoomBedroom3Level: Second
    • RoomDiningRoomFeatures: Dining Room, Closet, Wood
    • RoomDiningRoomLevel: First
    • RoomLivingRoomLevel: First
    • RoomMasterBathroomLevel: First Floor
    • RoomBedroom2Level: Second
    • MlsStatus: Pending
    • AvailabilityDate: 2020-08-17
    • Available date: 08/17/2020
    • Road surface type: Paved

    Price history

    DateEventPrice
    8/17/2020Sold$560,000+2.8%$293/sqft
    Source: CCIMLS #22003919 Report a problem
    8/4/2020Pending sale$544,900$285/sqft
    Source: The Greene Realty Group #22003919 Report a problem
    6/26/2020Listed for sale$544,900+32.9%$285/sqft
    Source: The Greene Realty Group #22003919 Report a problem
    4/30/2012Sold$410,000-1.2%$215/sqft
    Source: CCIMLS #21200745 Report a problem
    1/29/2012Listed for sale$415,000+81.2%$217/sqft
    Source: Frank A Sullivan Real Estate #21200745 Report a problem
    6/11/1998Sold$229,000+358%$120/sqft
    Source: Public Record Report a problem
    11/28/1997Sold$50,000-74.8%$26/sqft
    Source: Public Record Report a problem
    7/14/1992Sold$198,300+14.6%$104/sqft
    Source: Public Record Report a problem
    3/23/1989Sold$173,000+23.6%$91/sqft
    Source: Public Record Report a problem
    10/30/1987Sold$140,000$73/sqft
    Source: Public Record Report a problem

    Public tax history

    YearProperty taxesTax assessment
    2025$5,979 +8.1%$739,000 +4.4%
    2024$5,529 +2.8%$708,000 +9.8%
    2023$5,377 +7.2%$644,700 +23.9%
    2022$5,015 +3.3%$520,200 +12.4%
    2021$4,855 -3.6%$462,800 +0.7%
    2020$5,035 +6.2%$459,400 +9.3%
    2019$4,742 +7.2%$420,400 +6.7%
    2018$4,422 +7.9%$394,100 +3.5%
    2017$4,098 -1.6%$380,900 -0.3%
    2016$4,163 +6%$381,900 +5.5%
    2015$3,929 +2.1%$362,100
    2014$3,849 -4.2%$362,100 -7.7%
    2013$4,019 +5.7%$392,500 +1.7%
    2012$3,802 +4.5%$386,000 -0.4%
    2011$3,637 +5.7%$387,700 +1.7%
    2010$3,442 +8.3%$381,200 -4.2%
    2009$3,177 -3.6%$398,100 -8%
    2008$3,294 +12.2%$432,800 -6.8%
    2007$2,935 +4.7%$464,400 +4.5%
    2006$2,804 +14.4%$444,300 +9.6%
    2005$2,451 -9%$405,200 +68.8%
    2004$2,694 $240,100
    2003$2,694 +24.8%$240,100
    2001$2,158 -7.2%$240,100 +32.1%
    2000$2,326 $181,700

    Find assessor info on the county website

    Neighborhood: Osterville

    Nearby schools

    GreatSchools rating
    Schools provided by the listing agent
    • District: Barnstable

    Source: The MLS. This data may not be complete. We recommend contacting the local school district to confirm school assignments for this home.

    Get a cash offer in 3 minutes
    Find out how much your home could sell for in as little as 3 minutes with a no-obligation cash offer.
    Estimated market value
    $925,800
    Get a cash offer in 3 minutes
    Find out how much your home could sell for in as little as 3 minutes with a no-obligation cash offer.
    Estimated market value
    $925,800