Skip main navigation
Pending
  • $899,000

    153 Hickory Hill Circle, Osterville, MA 02655

    4beds
    2,585sqft
    : 
    Loading
    Get pre-qualified
    Single Family Residence
    Built in 1973
    0.38 Acres Lot
    $859,800 Zestimate®
    $348/sqft
    $-- HOA

    What's special

    Gas fireplaceHeated poolPatio perfect for grillingSpacious family roomHandy shedDining areaPrivate bathroom
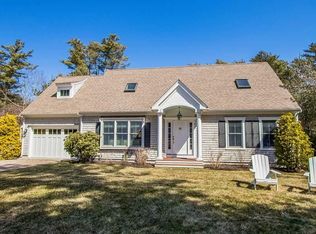
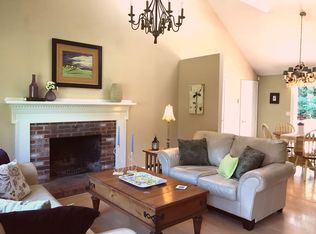
    This 4 bedroom home, nestled in one of Osterville's most coveted neighborhoods, is perfect for both relaxation and entertaining, offering a blend of comfort and space for creating unforgettable memories. The fantastic layout connects the sun-filled living room, kitchen, and dining area, with a slider leading to a deck featuring an awning for shade. There's also a spacious family room with gas fireplace and built-in bar area. The primary bedroom suite boasts a private bathroom and balcony, ideal for unwinding after a long day. A convenient breezeway connects to the garage and allows for extra storage. The fenced-in yard is a true showstopper, featuring a heated pool, a patio perfect for grilling, and a handy shed. With plenty of parking and a voluntary neighborhood association that fosters a strong sense of community, this home is as functional as it is fabulous. Located just minutes from Osterville's vibrant dining and shopping scene, premier golf courses, and the Cape's most stunning beaches, this property embodies the very best of Cape Cod living.
    81 days
    |
    342
    |
    14
    |

    Zillow last checked:

    Listing updated:

    Listed by:

    Amanda S Kundel 508-360-7364,

    Kinlin Grover Compass

    Source: CCIMLS,MLS#: 22601740MLS Logo

      Facts & features

      Interior

      Bedrooms & bathrooms
      • Bedrooms: 4
      • Bathrooms: 3
      • Full bathrooms: 2
      • 1/2 bathrooms: 1
      Heating
      • Hot Water
      Cooling
      • Has cooling: Yes
      Appliances
      • Included: Gas Water Heater
      Features
      • Flooring: Wood, Carpet, Tile
      • Basement: Finished,Full
      • Has fireplace: No
      Interior area
      • Total structure area: 2,585
      • Total interior livable area: 2,585 sqft

      Property

      Parking
      • Total spaces: 1
      • Parking features: Garage, Open
      • Garage spaces: 1
      • Has uncovered spaces: Yes
      Features
      • Stories: 2
      • Has private pool: Yes
      • Pool features: Heated, In Ground
      • Fencing: Fenced
      Lot
      • Size: 0.38 Acres
      • Features: Bike Path, School, Medical Facility, Major Highway, House of Worship, Near Golf Course, Shopping, Marina, In Town Location, Conservation Area, Cleared, Level
      Details
      • Parcel number: OSTE M:121 L:076
      • Zoning: 1
      • Special conditions: None

      Construction

      Type & style
      • Home type: SingleFamily
      • Architectural style: Split Level
      • Property subtype: Single Family Residence
      Materials
      • Shingle Siding
      • Foundation: Poured
      • Roof: Asphalt
      Condition
      • Actual
      • New construction: No
      • Year built: 1973

      Utilities & green energy

      • Sewer: Private Sewer

      Community & HOA

      HOA
      • Has HOA: No
      Location
      • Region: Osterville

      Financial & listing details

      • Price per square foot: $348/sqft
      • Tax assessed value: $608,100
      • Annual tax amount: $4,461
      • Date on market: 4/26/2026
      • Cumulative days on market: 82 days
      • Road surface type: Paved

        Estimated market value

        $859,800

        $817,000 - $903,000

        $5,258/mo

        Price history

        DateEventPrice
        7/7/2026Pending sale$899,000$348/sqft
        Source: MLS PIN #73510707 Report a problem
        6/23/2026Contingent$899,000$348/sqft
        Source: MLS PIN #73510707 Report a problem
        6/23/2026Pending sale$899,000$348/sqft
        Source: CCIMLS #22601740 Report a problem
        4/26/2026Listed for sale$899,000+146.3%$348/sqft
        Source: CCIMLS #22601740 Report a problem
        6/1/2015Sold$365,000-2.6%$141/sqft
        Source: CCIMLS #21500980 Report a problem
        3/9/2015Listed for sale$374,900-8.3%$145/sqft
        Source: Radford Realty Group #21500980 Report a problem
        1/10/2014Listing removed$409,000$158/sqft
        Source: MA Realty Partners LLC, DBA Keller Williams Realty, Mid Upper Cape Cod #21309298 Report a problem
        10/7/2013Price change$409,000-9.1%$158/sqft
        Source: MA Realty Partners LLC, DBA Keller Williams Realty, Mid Upper Cape Cod #21309298 Report a problem
        3/9/2013Listed for sale$449,900$174/sqft
        Source: Seaport Village Realty, Inc. Osterville #71494299 Report a problem

        Public tax history

        YearProperty taxesTax assessment
        2025$4,678 +4.9%$578,200 +1.2%
        2024$4,461 +2.9%$571,200 +9.9%
        2023$4,336 +8.3%$519,900 +25.2%
        2022$4,004 +0.4%$415,400 +9.2%
        2021$3,990 -5.5%$380,400 -1.2%
        2020$4,221 +6.5%$385,100 +9.6%
        2019$3,965 +7.8%$351,500 +7.2%
        2018$3,679 +5.9%$327,900 +1.5%
        2017$3,475 -7.9%$323,000 -6.7%
        2016$3,772 +10.2%$346,100 +9.7%
        2015$3,422 +1.8%$315,400 -0.3%
        2014$3,362 -8.2%$316,300 -11.5%
        2013$3,661 +7.5%$357,500 +3.4%
        2012$3,406 +3.4%$345,800 -1.6%
        2011$3,295 +2.5%$351,300 -1.3%
        2010$3,215 -0.4%$356,000 -12%
        2009$3,227 +4.7%$404,400 -0.1%
        2008$3,081 +20.6%$404,900 +0.2%
        2007$2,555 +2.1%$404,200 +1.9%
        2006$2,502 +14.5%$396,500 +9.7%
        2005$2,186 -5.9%$361,400 +74.6%
        2004$2,323 $207,000
        2003$2,323 +24.8%$207,000
        2001$1,861 -4.9%$207,000 +35.4%
        2000$1,957 $152,900
        Find assessor info on the county website

        Monthly payment

        Est. payment

        Payment breakdown

        Explore the cost of this home by adjusting the details. Changes won't be saved.
        All calculations are estimates and provided by Zillow, Inc. for informational purposes only. Actual amounts may vary.
        HOA fees may include property taxes on listings classified as Co-Ops. Contact the listing agent and/or owner for fee details.
        Mortgage interest rates are dependent on a number of factors, including credit score, down payment, and repayment length. Interest rate data provided by Zillow Group Marketplace, Inc. as of 1/1/1970 from various mortgage lenders with which we have lead or other similar arrangements; the Estimated Payment is an average of those rates.
        See how much you could borrow to make a competitive offer.

        Climate risks

        Neighborhood: Osterville

        Getting around

        22 / 100
        Car-Dependent
        28 / 100
        Somewhat Bikeable

        Nearby schools

        GreatSchools rating
        Schools provided by the listing agent
        • District: Barnstable

        Source: CCIMLS. This data may not be complete. We recommend contacting the local school district to confirm school assignments for this home.

        A local agent can set up tours, give advice and negotiate with sellers.

        Browse local experts

        Similar homes