Discover this beautiful Cape Cod retreat in the heart of the desirable village of Cotuit. Enjoy the convenience of in-village living just moments to beaches, Cotuit Highground golf course, the park, post office, Kettle Ho restaurant, the town dock, Cotuit General Store and Lowell Park--home of the Cotuit Kettleers Cape Cod Baseball League. This remarkably spacious home features a newer addition with a private primary room offering beamed ceilings, walk-in closets, full bath, sliders to a private deck and patio. This addition also includes a large second-floor family/recreation room with cathedral ceiling, skylights, hardwood floors, recessed lighting, and an additional walk-in closet. The updated kitchen with granite island opens to a living room with gas fireplace--ideal for entertaining. A flexible formal dining room or den leads to another private patio with outdoor shower and first-floor laundry plus an additional full bath complete the main level. Upstairs are two more bedrooms, a full bath, and a bonus room perfect for a home office. An exceptional, rare opportunity to own property down town Cotuit village and begin creating lasting Cape Cod memories for years to come.
Pending
Price cut: $55K (9/1)
$1,395,000
134 School Street, Cotuit, MA 02635
3beds
2,638sqft
Single Family Residence
Built in 1985
0.33 Acres Lot
$1,338,300 Zestimate®
$529/sqft
$-- HOA
What's special
Cathedral ceilingFirst-floor laundryHardwood floorsWalk-in closetsRecessed lightingPrivate primary roomBeamed ceilings
- 64 days
- 278
- 10
Zillow last checked:
Listing updated:
Listed by:
Deb J Kenney 508-776-2048,
Berkshire Hathaway HomeServices Robert Paul Properties
Source: CCIMLS,MLS#: 22603950
Facts & features
Interior
Bedrooms & bathrooms
- Bedrooms: 3
- Bathrooms: 3
- Full bathrooms: 3
Heating
- Natural Gas
Cooling
- Other
Appliances
- Included: Dishwasher, Microwave, Refrigerator, Washer, Natural Gas, Water Heater
- Laundry: Electric Dryer
Features
- Attic Storage, Recessed Lighting
- Flooring: Hardwood, Tile
- Basement: Full
- Number of fireplaces: 1
Interior area
- Total structure area: 2,638
- Total interior livable area: 2,638 sqft
Property
Parking
- Total spaces: 3
- Parking features: Detached, Driveway
- Garage spaces: 1
- Has uncovered spaces: Yes
Features
- Stories: 2
- Patio & porch: Deck, Patio
- Exterior features: Outdoor Shower, Garden
- Fencing: Partial
Lot
- Size: 0.33 Acres
- Features: Corner Lot, Level
Details
- Additional structures: Outbuilding
- Parcel number: COTU M:0020 B:0038 L:0000
- Special conditions: None
Construction
Type & style
- Home type: SingleFamily
- Property subtype: Single Family Residence
Materials
- Clapboard, Shingle Siding
- Roof: Asphalt
Condition
- Year built: 1985
Utilities & green energy
- Water: Public
Community & HOA
Location
- Region: Cotuit
Financial & listing details
- Price per square foot: $529/sqft
- Tax assessed value: $1,033,200
- Annual tax amount: $6,601
- Date on market: 8/13/2026
- Cumulative days on market: 148 days
Estimated market value
$1,338,300
$1.27M - $1.41M
$3,859/mo
Price history
| Date | Event | Price |
|---|---|---|
| 10/1/2026 | Pending sale | $1,395,000$529/sqft |
Source: MLS PIN #73563966 Report a problem | ||
| 9/17/2026 | Contingent | $1,395,000$529/sqft |
Source: MLS PIN #73563966 Report a problem | ||
| 9/17/2026 | Pending sale | $1,395,000$529/sqft |
Source:  CCIMLS #22603950 Report a problem CCIMLS #22603950 Report a problem | ||
| 9/1/2026 | Price change | $1,395,000-3.8%$529/sqft |
Source: MLS PIN #73563966 Report a problem | ||
| 8/13/2026 | Listed for sale | $1,450,000-2%$550/sqft |
Source: CCIMLS #22603950 Report a problem | ||
| 8/1/2026 | Listing removed | $1,479,000$561/sqft |
Source: CCIMLS #22601701 Report a problem | ||
| 4/24/2026 | Listed for sale | $1,479,000+252.1%$561/sqft |
Source: CCIMLS #22601701 Report a problem | ||
| 8/15/2012 | Sold | $420,000-6.5%$159/sqft |
Source: CCIMLS #21204973 Report a problem | ||
| 5/29/2012 | Listed for sale | $449,000+199.3%$170/sqft |
Source: Kinlin Grover Real Estate #71388344 Report a problem | ||
| 4/6/1989 | Sold | $150,000$57/sqft |
Source: Public Record Report a problem | ||
Public tax history
| Year | Property taxes | Tax assessment |
|---|---|---|
| 2025 | $7,944 +17.5% | $951,400 +10.9% |
| 2024 | $6,759 +4.3% | $857,800 +10.8% |
| 2023 | $6,480 +5.8% | $774,200 +30.7% |
| 2022 | $6,126 -0.2% | $592,500 +6.6% |
| 2021 | $6,137 -1.3% | $555,800 +4.7% |
| 2020 | $6,218 -0.3% | $531,000 +1.1% |
| 2019 | $6,237 +9.9% | $525,000 +9.9% |
| 2018 | $5,673 +8% | $477,500 +7.3% |
| 2017 | $5,251 +5.1% | $445,000 +2.5% |
| 2016 | $4,996 +4.4% | $434,100 +4.5% |
| 2015 | $4,787 +14.1% | $415,500 +10.4% |
| 2014 | $4,194 +15.1% | $376,500 +8.6% |
| 2013 | $3,644 -33.5% | $346,700 -32.8% |
| 2012 | $5,481 +7.3% | $516,100 -1.7% |
| 2011 | $5,109 +4.2% | $525,100 -0.1% |
| 2010 | $4,904 +54.3% | $525,600 +37.8% |
| 2009 | $3,178 -0.7% | $381,500 -5.8% |
| 2008 | $3,202 -5.9% | $404,800 +0.1% |
| 2007 | $3,403 +47.6% | $404,200 +10.6% |
| 2006 | $2,305 +31.3% | $365,300 +25.9% |
| 2005 | $1,755 -10.6% | $290,100 +70.8% |
| 2004 | $1,963 | $169,800 |
| 2003 | $1,963 +28.5% | $169,800 -0.1% |
| 2001 | $1,528 +13.3% | $170,000 +52.3% |
| 1997 | $1,349 | $111,600 |
Find assessor info on the county website
Monthly payment
Est. payment
Payment breakdown
Explore the cost of this home by adjusting the details. Changes won't be saved.Climate risks
Neighborhood: Cotuit
Similar homes
- $1,950,0004 bd4 ba2.5k sqft78 High Street, Cotuit, MA 02635For Sale
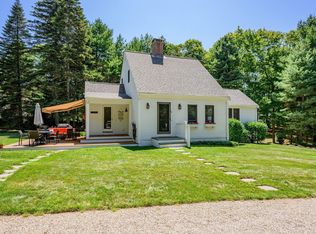
 MLS ID #22603974, Paul E Grover, Berkshire Hathaway HomeServices Robert Paul Properties. CCIMLS
 - $1,099,0004 bd3 ba2.9k sqft7 Oxford Drive, Cotuit, MA 02635For Sale
 MLS ID #22603257, Team Willowbend, Southworth Willowbend RE, LLC. CCIMLS
 - $775,0004 bd2 ba1.4k sqft236 Poponessett Road, Cotuit, MA 02635For Sale
 MLS ID #22604980, Paul E Grover, Berkshire Hathaway HomeServices Robert Paul Properties. CCIMLS
 - $1,875,0003 bd3 ba1.9k sqft120 Ocean View Avenue, Cotuit, MA 02635For Sale
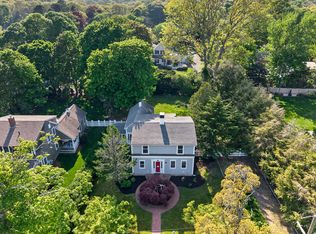 MLS ID #22602321, Jack B Cotton, Jr, Sotheby's International Realty. CCIMLS
 - $1,290,0003 bd3 ba3k sqft32 Reid Lane, Marstons Mills, MA 02648For SaleMLS ID #22604477, Richard J Lonstein, Berkshire Hathaway HomeServices Robert Paul Properties. CCIMLS
- $1,049,0003 bd3 ba1.9k sqft31 Little Neck Way, Marstons Mills, MA 02648For SaleMLS ID #22605107, David Hunter, Gibson Sotheby's International Realty. CCIMLS
- $1,425,0003 bd2 ba1.7k sqft955 Main Street, Osterville, MA 02655For SaleMLS ID #22601611, Karen D Lilly, Property Cape Cod. CCIMLS
- $715,0003 bd2 ba1.4k sqft86 Mooring Drive, Cotuit, MA 02635For SaleMLS ID #22604463, Joe Cosgrove-Kelly Aiken Team, William Raveis Real Estate & Home Services. CCIMLS
- $1,200,0003 bd3 ba2.4k sqft52 Coventry Lane, West Barnstable, MA 02668For SaleMLS ID #22605114, Kim A Hanlon, Alante Real Estate. CCIMLS
- $799,9003 bd3 ba2.6k sqft88 Acre Hill Road, Barnstable, MA 02630For SaleMLS ID #22605230, Rick Shechtman, Kinlin Grover Compass. CCIMLS
- $1,595,0003 bd3 ba2.8k sqft9 Beachway Road, East Sandwich, MA 02537For SaleMLS ID #22605254, Tori Harrison Farr, Sotheby's International Realty, Inc.. CCIMLS
- $1,288,8883 bd3 ba2.7k sqft57 Cairn Ridge Road, Falmouth, MA 02540For SaleMLS ID #22604691, Jody B Shaw, Hartel Realty Corp.. CCIMLS
- $1,295,0004 bd4 ba2.6k sqft65 Rivers Edge Road, East Falmouth, MA 02536For SaleMLS ID #22604625, Jackie Weaver, Coastal Homes Realty Group LLC. CCIMLS
- $1,250,0004 bd3 ba3.8k sqft264 Hill And Plain Road, East Falmouth, MA 02536For SaleMLS ID #22604279, Jackie Weaver, Coastal Homes Realty Group LLC. CCIMLS
- $1,075,0002 bd2 ba2k sqft51 Falling Leaf Lane, Osterville, MA 02655For SaleMLS ID #22604062, Sam Amara, William Raveis Real Estate & Home Services. CCIMLS
- $1,640,0003 bd3 ba2.6k sqft79 Sturgis Lane, Barnstable, MA 02630For SaleMLS ID #22602258, Amanda S Kundel, Kinlin Grover Compass. CCIMLS
- $750,0003 bd3 ba1.6k sqft34 Commodore Lane, Marstons Mills, MA 02648For SaleMLS ID #22604232, Tiffany Callahan, Greer Real Estate, LLC. CCIMLS
