This elegant Cape-style residence offers a refined retreat just minutes from everything Osterville Village has to offer. Set on a sprawling, wooded lot, the home's classic exterior is highlighted by a stately pillared portico and a winding stone walkway that create distinguished curb appeal.
The interior opens into a center hall layout where architectural columns frame a grand living room defined by a two-story wall of windows and a Palladian arch that floods the home with light. This formal area flows into the dining room and a functional kitchen featuring granite countertops, a central island with a cooktop, and a sunny breakfast nook. Adjacent to the kitchen, a comfortable family room offers custom built-ins and a brick fireplace.
The primary suite provides a quiet sanctuary on the first floor, complete with a walk-in closet and en suite bathroom. Upstairs, a versatile mezzanine gallery overlooks the living area and leads to two well-proportioned guest bedrooms. Outside, the expansive rear deck, complete with a retractable awning and vine-covered pergola, overlooks a private lawn and a peaceful ornamental pond, offering a perfect setting for outdoor relaxation. All of this, just a short drive away from Osterville Village and Dowses Beach.
For sale
Price cut: $100K (8/25)
$1,750,000
81 Osterville West Barnstable Road, Osterville, MA 02655
3beds
3,084sqft
Single Family Residence
Built in 1998
1.22 Acres Lot
$1,686,100 Zestimate®
$567/sqft
$-- HOA
What's special
Brick fireplacePeaceful ornamental pondVersatile mezzanine galleryArchitectural columnsRetractable awningExpansive rear deckWinding stone walkway
- 141 days
- 878
- 29
Zillow last checked:
Listing updated:
Listed by:
Paul E Grover 508-364-3500,
Berkshire Hathaway HomeServices Robert Paul Properties,
Matthew de Groot 917-596-3060,
Berkshire Hathaway HomeServices Robert Paul Properties
Source: CCIMLS,MLS#: 22601935
Facts & features
Interior
Bedrooms & bathrooms
- Bedrooms: 3
- Bathrooms: 3
- Full bathrooms: 2
- 1/2 bathrooms: 1
Heating
- Natural Gas
Cooling
- Central Air
Appliances
- Included: Natural Gas, Water Heater
Features
- Flooring: Wood, Carpet
- Basement: Partial
- Number of fireplaces: 2
Interior area
- Total structure area: 3,084
- Total interior livable area: 3,084 sqft
Property
Parking
- Total spaces: 4
- Parking features: Garage Door Opener, Driveway, Paved
- Attached garage spaces: 2
- Has uncovered spaces: Yes
Features
- Stories: 2
- Patio & porch: Deck
Lot
- Size: 1.22 Acres
- Features: Wooded, Level
Details
- Parcel number: 120 / 001/ 015
- Special conditions: None
Construction
Type & style
- Home type: SingleFamily
- Property subtype: Single Family Residence
Materials
- Clapboard, Shingle Siding
- Roof: Asphalt,Shingle
Condition
- Year built: 1998
Utilities & green energy
- Water: Public
Community & HOA
Location
- Region: Osterville
Financial & listing details
- Price per square foot: $567/sqft
- Tax assessed value: $1,681,200
- Annual tax amount: $11,783
- Date on market: 5/4/2026
- Cumulative days on market: 142 days
Estimated market value
$1,686,100
$1.60M - $1.77M
$4,836/mo
Price history
| Date | Event | Price |
|---|---|---|
| 8/25/2026 | Price change | $1,750,000-5.4%$567/sqft |
Source:  CCIMLS #22601935 Report a problem CCIMLS #22601935 Report a problem | ||
| 7/7/2026 | Price change | $1,850,000-5.1%$600/sqft |
Source: CCIMLS #22601935 Report a problem | ||
| 5/4/2026 | Listed for sale | $1,950,000+85.7%$632/sqft |
Source: CCIMLS #22601935 Report a problem | ||
| 7/2/2007 | Sold | $1,050,000+114.3%$340/sqft |
Source: CCIMLS #20607704 Report a problem | ||
| 11/12/1998 | Sold | $490,000$159/sqft |
Source: Public Record Report a problem | ||
Public tax history
| Year | Property taxes | Tax assessment |
|---|---|---|
| 2025 | $13,046 +19.8% | $1,612,600 +15.7% |
| 2024 | $10,887 -6.5% | $1,394,000 -0.2% |
| 2023 | $11,648 +20.4% | $1,396,700 +39.2% |
| 2022 | $9,676 -1.9% | $1,003,700 +6.7% |
| 2021 | $9,865 -6.4% | $940,400 -2.2% |
| 2020 | $10,544 +7.1% | $962,000 +10.2% |
| 2019 | $9,847 +0.7% | $873,000 +0.1% |
| 2018 | $9,782 +6.7% | $871,800 +2.3% |
| 2017 | $9,165 -1.4% | $851,800 -0.1% |
| 2016 | $9,296 -2.6% | $852,800 -3% |
| 2015 | $9,544 +2% | $879,600 0% |
| 2014 | $9,353 +3.8% | $879,900 0% |
| 2013 | $9,013 +1% | $880,200 -2.9% |
| 2012 | $8,928 +9.6% | $906,400 +4.4% |
| 2011 | $8,146 +3.9% | $868,400 +0% |
| 2010 | $7,841 +16.5% | $868,300 +2.9% |
| 2009 | $6,731 +4.9% | $843,500 +0% |
| 2008 | $6,418 +12.3% | $843,400 -6.8% |
| 2007 | $5,716 +36.4% | $904,500 +30.5% |
| 2005 | $4,192 -31.9% | $692,900 +26.3% |
| 2003 | $6,153 | $548,400 |
Find assessor info on the county website
Monthly payment
Est. payment
Payment breakdown
Explore the cost of this home by adjusting the details. Changes won't be saved.Climate risks
Neighborhood: Osterville
- $1,825,7003 bd4 ba3.8k sqft97 Osterville West Barnstable Rd, Osterville, MA 02655Off Market
- $1,797,6004 bd3 ba3.2k sqft63 Osterville West Barnstable Rd, Osterville, MA 02655Off Market
- $3,010,0004 bd6 ba4.2k sqft1460 S County Rd, Barnstable, MA 02630Sold

- $2,448,7004 bd4 ba3.6k sqft91 Bumps River Rd, Osterville, MA 02655Off Market
Similar homes
- $1,995,0004 bd3 ba2.6k sqft420 Starboard Lane, Osterville, MA 02655For Sale

 MLS ID #22602737, Jack B Cotton, Jr, Sotheby's International Realty. CCIMLS
 - $1,485,0003 bd3 ba1.8k sqft23 & 27 Swift Avenue, Osterville, MA 02655For Sale
 MLS ID #22604426, Livia A Freitas Monteforte, Compass Massachusetts, LLC. CCIMLS
 - $1,485,0003 bd3 ba1.8k sqft23-23 27 Swift Ave, Barnstable, MA 02655For Sale
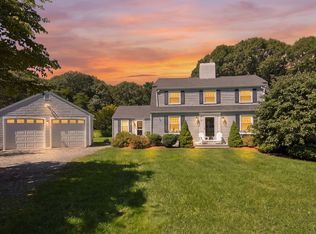 MLS ID #73571845, Livia Freitas Monteforte, Compass. MLS PIN
 - $1,425,0003 bd2 ba1.7k sqft955 Main Street, Osterville, MA 02655For Sale
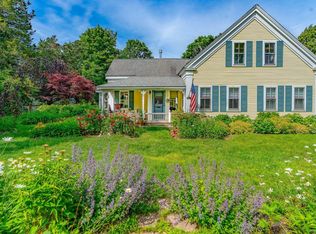 MLS ID #22601611, Karen D Lilly, Property Cape Cod. CCIMLS
 - $1,799,9994 bd3 ba3.4k sqft90 Lakewood Drive, Mashpee, MA 02649For SaleMLS ID #22604742, Kenneth E Marsters, Prime Homes. CCIMLS
- $1,690,0003 bd3 ba2.6k sqft79 Sturgis Lane, Barnstable, MA 02630For SaleMLS ID #22602258, Amanda S Kundel, Kinlin Grover Compass. CCIMLS
- $1,650,0003 bd2 ba3.4k sqft29 Pimlico Pond Road, Mashpee, MA 02649For SaleMLS ID #22604586, Kim A Hanlon, Alante Real Estate. CCIMLS
- $1,950,0004 bd4 ba2.5k sqft78 High Street, Cotuit, MA 02635For SaleMLS ID #22603974, Paul E Grover, Berkshire Hathaway HomeServices Robert Paul Properties. CCIMLS
- $1,350,0003 bd4 ba2.9k sqft15 Long Pond Circle, Centerville, MA 02632For SaleMLS ID #22604228, Chuck Tuttle, William Raveis Real Estate & Home Services. CCIMLS
- $1,850,0004 bd4 ba4k sqft6 Heron Way, Mashpee, MA 02649For SaleMLS ID #22604024, Victoria Pastuisaca, Kinlin Grover Compass. CCIMLS
- $1,755,0003 bd3 ba2.8k sqft68 Front Street, Oak Bluffs, MA 02557For SaleMLS ID #22604610, Alyssa M Halisky, Wallace & Co. Sotheby's International Realty. CCIMLS
- $2,100,0004 bd5 ba4.2k sqft350 Plum Street, West Barnstable, MA 02668For SaleMLS ID #22603074, The Norton Team, Kinlin Grover Compass. CCIMLS
- $1,165,0004 bd3 ba2.9k sqft7 Oxford Drive, Cotuit, MA 02635For SaleMLS ID #22603257, Team Willowbend, Southworth Willowbend RE, LLC. CCIMLS
- $1,595,0003 bd4 ba2.8k sqft9 Beachway Road, East Sandwich, MA 02537For SaleMLS ID #22601913, Tori Harrison Farr, Sotheby's International Realty, Inc.. CCIMLS
- $1,499,9984 bd4 ba4.4k sqft31 Quaker Village Lane, East Sandwich, MA 02537For SaleMLS ID #22604311, Eric Dufault, Keller Williams Realty. CCIMLS
- $999,0003 bd3 ba2.4k sqft6 August Way, Sandwich, MA 02563For SaleMLS ID #22604539, Richard Catania, The Realty Advisory Inc.. CCIMLS
- $2,000,0003 bd3 ba1.9k sqft120 Ocean View Avenue, Cotuit, MA 02635For SaleMLS ID #22602321, Jack B Cotton, Jr, Sotheby's International Realty. CCIMLS
- $2,300,0003 bd5 ba3.6k sqft86 Pimlico Pond Road, Mashpee, MA 02649For SaleMLS ID #22604517, Robert B Kinlin, Berkshire Hathaway HomeServices Robert Paul Properties. CCIMLS
- $2,500,0003 bd3 ba3k sqft11 Sheperd's Way, Barnstable, MA 02630For SaleMLS ID #22604247, Rick Shechtman, Kinlin Grover Compass. CCIMLS
