Coveted Sesuit Neck at great price & easy to show ! The space you've longed for in your Cape house (3820+ sf) with great flow for guests! AND ... it's a private setting that is 3/10 m to beach access and a bit further to Harborview Beach and Sesuit Harbor boating or dining. Well maintained home with lovely yard awaits your updating in a setting that will rewards your efforts. Enter the ample foyer to the home with half flight up to main living area with huge fireplaced living room boasting soaring ceiling & slider to deck, large eat-in kitchen and a formal dining area. Down the hall are 2 great size bedrooms with bath in between. Loads of closets and laundry area on main level as well. Up another level is a private bedroom suite that could easily be reconfigured for a glorious primary. The walk-out lower level offers a large family room with fireplace & closets, 2 more bedrooms, and 1 3/4 car garage. Enjoy the summer getting to know this magnificent setting and spacious home on nearly half acre ... then start planning your own imprint on the next generation to cherish this special spot.
For sale
Price cut: $105K (9/3)
$1,770,000
11 Joyce Circle, East Dennis, MA 02641
5beds
3,824sqft
Single Family Residence
Built in 1983
0.49 Acres Lot
$1,743,800 Zestimate®
$463/sqft
$-- HOA
What's special
Slider to deckFormal dining areaWalk-out lower levelAmple foyerPrivate bedroom suiteLoads of closetsSoaring ceiling
- 145 days
- 1,706
- 54
Zillow last checked:
Listing updated:
Listed by:
Lisa D Steele 508-737-5742,
Steele Associates Real Estate
Source: CCIMLS,MLS#: 22601406
Facts & features
Interior
Bedrooms & bathrooms
- Bedrooms: 5
- Bathrooms: 3
- Full bathrooms: 3
Heating
- Oil
Cooling
- None
Appliances
- Included: Dishwasher, Microwave, Electric Range, Refrigerator, Washer, Oil, Water Heater
- Laundry: Electric Dryer, Electric Dryer Hookup, Washer Hookup
Features
- HU Cable TV, Linen Closet, Pantry
- Flooring: Wood, Tile, Carpet
- Basement: Finished,Full
- Number of fireplaces: 2
Interior area
- Total structure area: 3,824
- Total interior livable area: 3,824 sqft
Property
Parking
- Total spaces: 2
- Parking features: Direct Access, Garage Door Opener, Driveway, Paved
- Attached garage spaces: 2
- Has uncovered spaces: Yes
Features
- Stories: 2
- Patio & porch: Deck
Lot
- Size: 0.49 Acres
Details
- Parcel number: DENN M:000408 P:040000
- Special conditions: None
Construction
Type & style
- Home type: SingleFamily
- Property subtype: Single Family Residence
Materials
- Clapboard, Shingle Siding
- Roof: Asphalt,Pitched
Condition
- Year built: 1983
Utilities & green energy
- Water: Public
Community & HOA
Location
- Region: East Dennis
Financial & listing details
- Price per square foot: $463/sqft
- Tax assessed value: $1,804,800
- Annual tax amount: $7,745
- Date on market: 4/14/2026
- Cumulative days on market: 130 days
Estimated market value
$1,743,800
$1.66M - $1.83M
$4,372/mo
Price history
| Date | Event | Price |
|---|---|---|
| 9/3/2026 | Price change | $1,770,000-5.6%$463/sqft |
Source:  CCIMLS #22601406 Report a problem CCIMLS #22601406 Report a problem | ||
| 8/26/2026 | Listed for sale | $1,875,000$490/sqft |
Source: CCIMLS #22601406 Report a problem | ||
| 8/25/2026 | Pending sale | $1,875,000$490/sqft |
Source: CCIMLS #22601406 Report a problem | ||
| 7/30/2026 | Price change | $1,875,000-4.3%$490/sqft |
Source: CCIMLS #22601406 Report a problem | ||
| 7/14/2026 | Pending sale | $1,960,000$513/sqft |
Source: CCIMLS #22601406 Report a problem | ||
| 5/8/2026 | Price change | $1,960,000-9.8%$513/sqft |
Source: CCIMLS #22601406 Report a problem | ||
| 4/14/2026 | Listed for sale | $2,173,000$568/sqft |
Source: CCIMLS #22601406 Report a problem | ||
Public tax history
Tax history is unavailable.
Monthly payment
Est. payment
Payment breakdown
Explore the cost of this home by adjusting the details. Changes won't be saved.Climate risks
Neighborhood: East Dennis
Similar homes
- $2,400,0004 bd3 ba3.4k sqft25 Oliver Drive, East Dennis, MA 02641For Sale

 MLS ID #22603638, Chuck Deluga, Paul W Sullivan & Assoc. CCIMLS
 - $1,500,0005 bd4 ba3.6k sqft56 Shad Bush Circle, East Dennis, MA 02641For Sale
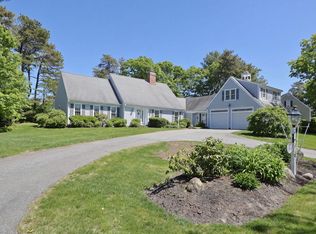 MLS ID #22601802, Leighton Team, Keller Williams Realty. CCIMLS
 - $1,290,0005 bd5 ba3.3k sqft46 Monument View Road, East Dennis, MA 02641For Sale
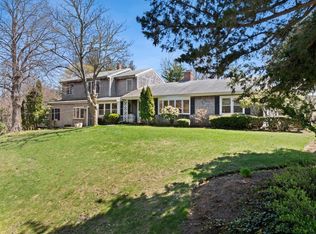 MLS ID #22601803, Susan E Sullivan, Realty Consultants of Cape Cod. CCIMLS
 - $2,300,0004 bd3 ba2.8k sqft939 Main Street #6A, Dennis, MA 02638For Sale
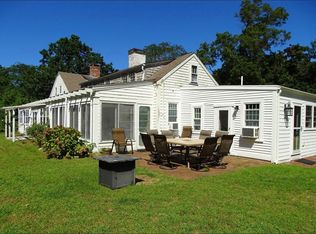 MLS ID #22604052, Lisa A Griffin, Gibson Sotheby's International Realty. CCIMLS
 - $1,799,0005 bd4 ba3.2k sqft160 Quail Cover Lane, Eastham, MA 02642For SaleMLS ID #22603747, Matthew P Burger, Kinlin Grover Compass. CCIMLS
- $1,495,0005 bd5 ba2.6k sqft370 Main Street, South Dennis, MA 02660For SaleMLS ID #22602581, Fran I Schofield, Berkshire Hathaway HomeServices Robert Paul Properties. CCIMLS
- $2,100,0004 bd4 ba3.1k sqft5 Cliffs Way, Harwich, MA 02645For SaleMLS ID #22604288, Natalia M Weiner, Gibson Sotheby's International Realty. CCIMLS
- $1,375,0005 bd4 ba3.6k sqft206 Landing Drive, Brewster, MA 02631For SaleMLS ID #22602346, Jeffrey E Cusack, Cove Road Real Estate. CCIMLS
- $1,325,0003 bd3 ba2.3k sqft12 Pond Street, Brewster, MA 02631For SaleMLS ID #22604281, Dee Higgins, Gibson Sotheby's International Realty. CCIMLS
- $1,349,0003 bd3 ba3k sqft8 Winstons Path, South Dennis, MA 02660For SaleMLS ID #22603047, Leo Doyle, Oceanside Realty Group. CCIMLS
- $975,0003 bd3 ba3k sqft215 Stony Brook Road, Brewster, MA 02631For SaleMLS ID #22602834, Matthew P Burger, Kinlin Grover Compass. CCIMLS
- $1,695,0003 bd3 ba2.7k sqft46 Route 6A, Yarmouth Port, MA 02675For SaleMLS ID #22601046, Jean E Schiffmann, Bayview Real Estate, LLC. CCIMLS
- $1,895,0003 bd4 ba2.3k sqft1014 Route 6A, Yarmouth Port, MA 02675For SaleMLS ID #22601825, Evan Dean, Christie's International Real Estate Atlantic Brokerage. CCIMLS
- $1,200,0004 bd3 ba2.3k sqft575 Harwich Road, Brewster, MA 02631For SaleMLS ID #22604198, Leighton Team, Keller Williams Realty. CCIMLS
- $1,510,0004 bd4 ba4.4k sqft31 Quaker Village Lane, East Sandwich, MA 02537For SaleMLS ID #22604311, Eric Dufault, Keller Williams Realty. CCIMLS
- $1,399,0006 bd3 ba2.8k sqft643 Main Street, Harwich, MA 02645For SaleMLS ID #22603623, Richard J Waystack, Keller Williams Realty. CCIMLS
- $1,750,0003 bd3 ba3k sqft81 Osterville West Barnstable Road, Osterville, MA 02655For SaleMLS ID #22601935, Paul E Grover, Berkshire Hathaway HomeServices Robert Paul Properties. CCIMLS
- $1,550,0003 bd3 ba3.3k sqft80 Upland Circle, Brewster, MA 02631For SaleMLS ID #22603746, Suzanne Newton, Kinlin Grover Compass. CCIMLS
- $1,999,0005 bd4 ba3.2k sqft90 Ring Road, Wellfleet, MA 02667For SaleMLS ID #22601098, Timothy Brown, SeasCape Realty, Inc.. CCIMLS
- $1,690,0003 bd3 ba2.6k sqft79 Sturgis Lane, Barnstable, MA 02630For SaleMLS ID #22602258, Amanda S Kundel, Kinlin Grover Compass. CCIMLS
