Life at 64 Wingfoot Drive starts with a spectacular sunrises over the 17th fairway of Cummaquid Golf Course. This isn't just a place to live; it's a spacious, welcoming base for family holidays, summer weekends, and effortless entertaining. Inside, the home breathes luxury without the pretense. Soaring ceilings throughout the main living areas and kitchen create an airy, expansive feel, anchored by the warmth of both wood-burning and gas fireplaces. When you aren't on the course, the sunroom is the perfect spot for morning coffee, while the primary suite offers a true retreat featuring a deep, standalone soaking tub. Outside, the property transitions into a private backyard club of your own. You can tend to the garden, unwind in the hot tub, or gather generations around the outdoor fire pit for post-golf cocktails under the stars. Complete with generous storage for all your gear, this property perfectly captures that elusive balance of sophisticated country club proximity and relaxed, comfortable Cape Cod living.
For sale
$1,499,000
64 Wingfoot Drive, Cummaquid, MA 02675
4beds
5,001sqft
Single Family Residence
Built in 1970
1.11 Acres Lot
$1,419,500 Zestimate®
$300/sqft
$-- HOA
What's special
Gas fireplaceHot tubPrivate backyard clubDeep standalone soaking tubAiry expansive feel
- 97 days |
- 772 |
- 32 |
Zillow last checked:
Listing updated:
Listed by:
The Cape House Team 508-737-1248,
William Raveis Real Estate & Home Services,
Ashley Matoso 508-681-2130,
William Raveis Real Estate & Home Services
Source: CCIMLS,MLS#: 22602382
Facts & features
Interior
Bedrooms & bathrooms
- Bedrooms: 4
- Bathrooms: 4
- Full bathrooms: 3
- 1/2 bathrooms: 1
Heating
- Hot Water
Cooling
- Central Air
Appliances
- Included: Gas Water Heater
Features
- Flooring: Hardwood, Carpet, Tile, Vinyl
- Basement: Finished,Interior Entry,Full
- Has fireplace: No
Interior area
- Total structure area: 5,001
- Total interior livable area: 5,001 sqft
Property
Parking
- Total spaces: 2
- Parking features: Garage
- Garage spaces: 2
Features
- Stories: 2
- Exterior features: Outdoor Shower, Garden
- Spa features: Heated
- Has view: Yes
- View description: Golf Course
- Frontage type: Golf Course
Lot
- Size: 1.11 Acres
Details
- Parcel number: BARN M:349 L:080
- Zoning: RES
- Special conditions: Standard
Construction
Type & style
- Home type: SingleFamily
- Architectural style: Ranch
- Property subtype: Single Family Residence
Materials
- Clapboard, Shingle Siding
- Foundation: Poured
- Roof: Asphalt
Condition
- Updated/Remodeled, Actual
- New construction: No
- Year built: 1970
- Major remodel year: 2018
Utilities & green energy
- Sewer: Private Sewer
Community & HOA
HOA
- Has HOA: No
Location
- Region: Yarmouth Pt
Financial & listing details
- Price per square foot: $300/sqft
- Tax assessed value: $1,097,600
- Annual tax amount: $7,464
- Date on market: 5/22/2026
- Cumulative days on market: 97 days
Estimated market value
$1,419,500
$1.35M - $1.49M
$5,519/mo
Price history
| Date | Event | Price |
|---|---|---|
| 5/22/2026 | Listed for sale | $1,499,000+256.9%$300/sqft |
Source:  CCIMLS #22602382 Report a problem CCIMLS #22602382 Report a problem | ||
| 10/12/2018 | Sold | $420,000-15.2%$84/sqft |
Source: CCIMLS #21803243 Report a problem | ||
| 9/18/2018 | Pending sale | $495,000$99/sqft |
Source: Joly, McAbee & Weinert #21803243 Report a problem | ||
| 9/14/2018 | Listed for sale | $495,000$99/sqft |
Source: Joly, McAbee & Weinert #21803243 Report a problem | ||
| 8/24/2018 | Pending sale | $495,000$99/sqft |
Source: Joly, McAbee & Weinert #21803243 Report a problem | ||
| 7/29/2018 | Price change | $495,000-13.9%$99/sqft |
Source: Joly, McAbee & Weinert #21803243 Report a problem | ||
| 5/28/2018 | Price change | $575,000-11.5%$115/sqft |
Source: Joly, McAbee & Weinert #21803243 Report a problem | ||
| 5/10/2018 | Listed for sale | $650,000+157.4%$130/sqft |
Source: Joly, McAbee & Weinert #21803243 Report a problem | ||
| 2/16/1993 | Sold | $252,500$50/sqft |
Source: Public Record Report a problem | ||
Public tax history
| Year | Property taxes | Tax assessment |
|---|---|---|
| 2025 | $9,692 +9.8% | $1,048,900 +4.1% |
| 2024 | $8,830 +8.7% | $1,008,000 +11.4% |
| 2023 | $8,127 -2.1% | $905,000 +21.6% |
| 2022 | $8,305 +5.6% | $744,200 +10.9% |
| 2021 | $7,861 -0.5% | $671,300 +4.2% |
| 2020 | $7,898 +6.4% | $644,200 +6% |
| 2019 | $7,426 +5.5% | $607,700 +8.6% |
| 2018 | $7,039 +2.4% | $559,500 +1.7% |
| 2017 | $6,875 +1.4% | $550,000 +0.1% |
| 2016 | $6,777 +2.9% | $549,600 +1% |
| 2015 | $6,588 +9.2% | $544,000 +6.6% |
| 2014 | $6,034 +3.9% | $510,500 -0.4% |
| 2013 | $5,809 +13.5% | $512,700 +9.6% |
| 2012 | $5,120 +9.3% | $468,000 +3.5% |
| 2011 | $4,685 +3% | $452,200 +1.4% |
| 2010 | $4,549 -12.5% | $446,000 -20.5% |
| 2009 | $5,200 +0.3% | $561,000 -6.7% |
| 2008 | $5,186 +36.9% | $601,600 +0.4% |
| 2007 | $3,788 -24.6% | $599,400 +49.8% |
| 2004 | $5,027 | $400,200 |
| 2003 | $5,027 +39.7% | $400,200 |
| 2001 | $3,598 -5.7% | $400,200 +34.3% |
| 2000 | $3,816 | $298,100 |
Find assessor info on the county website
Monthly payment
Est. payment
Payment breakdown
Explore the cost of this home by adjusting the details. Changes won't be saved.Climate risks
Neighborhood: 02675
Nearby schools
GreatSchools rating
- 4/10West Barnstable Elementary SchoolGrades: K-3Distance: 3.1 mi
- 4/10Barnstable Intermediate SchoolGrades: 6-7Distance: 3.6 mi
- 3/10Barnstable High SchoolGrades: 8-12Distance: 3.9 mi
Schools provided by the listing agent
- District: Barnstable
Source: CCIMLS. This data may not be complete. We recommend contacting the local school district to confirm school assignments for this home.
- $1,194,2005 bd5 ba3.4k sqft82 Wingfoot Dr, Yarmouth Port, MA 02675Off Market

- $910,0003 bd3 ba2.3k sqft53 Wingfoot Dr, Yarmouth Port, MA 02675Sold
- $910,0003 bd3 ba2.3k sqft53 Wingfoot Dr, Cummaquid, MA 02637Sold
- $868,9003 bd3 ba2.2k sqft53 S Wingfoot Dr, Cummaquid, MA 02675Off Market
- $1,016,7003 bd3 ba2.7k sqft81 Wingfoot Dr, Yarmouth Port, MA 02675Off Market
- $1,490,5004 bd4 ba3.2k sqft32 Wingfoot Dr, Yarmouth Port, MA 02675Off Market
- $890,8003 bd3 ba2.6k sqft100 Wingfoot Dr, Yarmouth Port, MA 02675Off Market
- $1,039,3003 bd4 ba2.5k sqft18 Westchester Way, Cummaquid, MA 02637Off Market
A local agent can set up tours, give advice and negotiate with sellers.
Similar homes
- $1,695,0003 bd3 ba2.7k sqft46 Route 6A, Yarmouth Port, MA 02675For Sale

 MLS ID #22601046, Jean E Schiffmann, Bayview Real Estate, LLC. CCIMLS
 - $979,9004 bd3 ba2.6k sqft65 Oakmont Road, Yarmouth Port, MA 02675For Sale
 MLS ID #22505546, Gerry Coughlan, Kinlin Grover Compass. CCIMLS
 - $1,690,0003 bd3 ba2.6k sqft79 Sturgis Lane, Barnstable, MA 02630For Sale
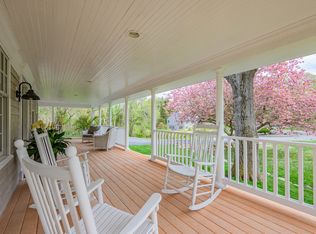 MLS ID #22602258, Amanda S Kundel, Kinlin Grover Compass. CCIMLS
 - $1,075,0004 bd3 ba3k sqft79 Bayberry Lane, Barnstable, MA 02630For Sale
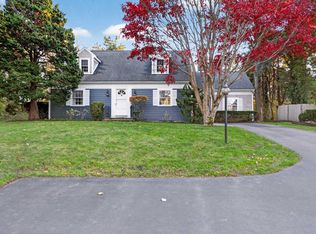 MLS ID #22600498, Sarah Kiel Meehan, Milbury and Company. CCIMLS
 - $1,299,0003 bd3 ba3k sqft11 Barnes Lane, West Yarmouth, MA 02673For SaleMLS ID #22603881, Kerry Houde, Lamacchia Realty, Inc.. CCIMLS
- $1,185,0004 bd4 ba4.2k sqft81 Indian Spring Road, West Barnstable, MA 02668For SaleMLS ID #22602678, Cindy Lee Caldwell, Sotheby's International Realty. CCIMLS
- $995,0003 bd4 ba3.6k sqft28 Seminole Drive, Yarmouth Port, MA 02675For SaleMLS ID #22602542, Andrea A Desouza, By the C Realty and Property Management. CCIMLS
- $1,475,0004 bd2 ba3k sqft40 Smith Farm Road, Eastham, MA 02642For SaleMLS ID #22604131, Day - Logan Group, Kinlin Grover Compass. CCIMLS
- $1,569,0005 bd5 ba2.6k sqft370 Main Street, South Dennis, MA 02660For SaleMLS ID #22602581, Fran I Schofield, Berkshire Hathaway HomeServices Robert Paul Properties. CCIMLS
- $1,349,0003 bd3 ba3k sqft8 Winstons Path, South Dennis, MA 02660For SaleMLS ID #22603047, Leo Doyle, Oceanside Realty Group. CCIMLS
- $998,5003 bd3 ba2.7k sqft12 Gordon Lane, Yarmouth Port, MA 02675For SaleMLS ID #22604066, Thomas M Philpott, Jr, Cape Real Estate, LLC. CCIMLS
- $1,795,0004 bd4 ba3.5k sqft2 Ernst Way, Harwich Port, MA 02646For SaleMLS ID #22604189, Ion Sajin, Majestic Realty Group. CCIMLS
- $1,495,0004 bd4 ba3.5k sqft10 Abbey Gate Road, Cotuit, MA 02635For SaleMLS ID #22603496, Rick Shechtman, Kinlin Grover Compass. CCIMLS
- $949,0003 bd3 ba2.6k sqft88 Acre Hill Road, Barnstable, MA 02630For SaleMLS ID #22603175, Laurie - Ann Webster, Today Real Estate. CCIMLS
- $1,450,0003 bd3 ba2.6k sqft134 School Street, Cotuit, MA 02635For SaleMLS ID #22603950, Deb J Kenney, Berkshire Hathaway HomeServices Robert Paul Properties. CCIMLS
- $2,100,0004 bd5 ba4.2k sqft350 Plum Street, West Barnstable, MA 02668For SaleMLS ID #22603074, The Norton Team, Kinlin Grover Compass. CCIMLS
- $1,995,0004 bd3 ba2.6k sqft420 Starboard Lane, Osterville, MA 02655For SaleMLS ID #22602737, Jack B Cotton, Jr, Sotheby's International Realty. CCIMLS
- $1,250,0004 bd4 ba3.3k sqft175 Hickory Hill Circle, Osterville, MA 02655For SaleMLS ID #22603317, Michelle Curran, Coastal Real Estate Advisors LLC. CCIMLS
- $1,995,0004 bd3 ba2.6k sqft420 Starboard Ln, Barnstable, MA 02630For SaleMLS ID #73531658, Jack Cotton, Sotheby's International Realty. MLS PIN
- $1,595,9004 bd6 ba3.6k sqft2 Maple Swamp Road, East Sandwich, MA 02537For SaleMLS ID #22601049, Christopher Crawford, Cape Real Estate, LLC. CCIMLS
