Skip main navigation
Sold for $910,000
Street View
  • $910,000

    53 Wingfoot Dr, Yarmouth Port, MA 02675

    3beds
    2,358sqft
    Single Family Residence
    Built in 1883
    0.96 Acres Lot
    $-- Zestimate®
    $386/sqft
    $4,193 Estimated rent

    Home value

    Not available

    Estimated sales range

    Not available

    $4,193/mo

    Zestimate® history
    Loading
    Loading...

    Owner options

    List your home for rent

    $4,193/mo

    Rent Zestimate®

    Find your next renter with Zillow Rental Manager. Plus, with online applications, you can quickly screen prospective tenants – for free.

    Learn more

    $4,193/mo

    Rent Zestimate®

    Refinance and save

    $5,404/mo

    Est. payment

    Refinancing to a lower rate could help reduce your monthly payments and save thousands over the life of the loan.

    See today's rates

    $5,404/mo

    Est. payment

    Explore your selling options

    Work with a Zillow partner agent

    Leverage their expertise and Zillow's premium Showcase listings to get your home seen by more buyers.

    Get started

    List with your own agent

    Get your home in front of millions of buyers by listing it on Zillow.

    Learn how to do it

    Sell it yourself

    Take full control of how buyers see your home on Zillow by listing For Sale by Owner (FSBO).

    List your home

    What's special

    Hardwood floorsSun room
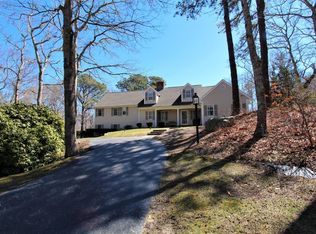
    Welcome to your serene escape at 53 Wingfoot Dr., nestled in the charming community of Cummaquid Hts. This delightful 3-bedroom, 2.5-bath home offers a perfect blend of comfort and style across 2358 sq.ft. of living space. As you step inside, you'll be greeted by the warmth of wood and carpet that flow throughout the main living area. The spacious open-concept living room is perfect for both relaxation and entertaining, complete with central a/c. The kitchen is a dream for any chef, offering ample space for culinary adventures. First floor primary with ensuite, formal living and dining rooms, and sun room complete this level.

    Zillow last checked:

    Listing updated:

    Listed by:

    Gerald Coughlan 508-737-1734,

    Kinlin Grover Compass 508-362-3000

    Bought with:

    John Weld

    Kinlin Grover Compass

    Source: MLS PIN,MLS#: 73368306

    Facts & features

    Interior

    Bedrooms & bathrooms
    • Bedrooms: 3
    • Bathrooms: 3
    • Full bathrooms: 2
    • 1/2 bathrooms: 1
    Primary bedroom
    • Level: First
    Bedroom 2
    • Level: Second
    Bedroom 3
    • Level: Second
    Primary bathroom
    • Features: Yes
    Dining room
    • Level: First
    Family room
    • Level: First
    Kitchen
    • Level: First
    Living room
    • Level: First
    Heating
    • Forced Air
    Cooling
    • Central Air
    Appliances
    • Included: Gas Water Heater, Refrigerator, Washer, Dryer
    • Laundry: First Floor, Gas Dryer Hookup
    Features
    • Sun Room
    • Flooring: Wood, Tile, Carpet
    • Doors: Storm Door(s)
    • Windows: Storm Window(s)
    • Basement: Full
    • Number of fireplaces: 1
    Interior area
    • Total structure area: 2,358
    • Total interior livable area: 2,358 sqft
    • Finished area above ground: 2,358

    Property

    Parking
    • Total spaces: 6
    • Parking features: Attached, Off Street, Paved
    • Attached garage spaces: 2
    • Uncovered spaces: 4
    Features
    • Patio & porch: Patio
    • Exterior features: Patio, Sprinkler System
    • Waterfront features: Bay, Lake/Pond, Sound, 1 to 2 Mile To Beach, Beach Ownership(Public)
    • Frontage length: 281.00
    Lot
    • Size: 0.96 Acres
    • Features: Corner Lot
    Details
    • Parcel number: 349/073,4533133
    • Zoning: resident

    Construction

    Type & style
    • Home type: SingleFamily
    • Architectural style: Cape
    • Property subtype: Single Family Residence
    Materials
    • Frame
    • Foundation: Concrete Perimeter
    • Roof: Shingle
    Condition
    • Year built: 1883

    Utilities & green energy

    • Electric: 220 Volts, 100 Amp Service
    • Sewer: Private Sewer
    • Water: Public
    • Utilities for property: for Gas Range, for Gas Dryer

    Community & HOA

    Community
    • Features: Public Transportation, Shopping, Walk/Jog Trails, Golf, Medical Facility, Laundromat, Bike Path, Highway Access, House of Worship, Marina, Public School
    • Subdivision: Cummaquid Heights
    HOA
    • Has HOA: No
    Location
    • Region: Yarmouth Port

    Financial & listing details

    • Price per square foot: $386/sqft
    • Tax assessed value: $884,900
    • Annual tax amount: $6,690
    • Date on market: 12/20/2025
    • Listing terms: Contract
    • Road surface type: Paved

    Price history

    DateEventPrice
    6/27/2025Sold$910,000-2.1%$386/sqft
    Source: MLS PIN #73368306 Report a problem
    6/1/2025Contingent$929,900$394/sqft
    Source: MLS PIN #73368306 Report a problem
    5/24/2025Listed for sale$929,900$394/sqft
    Source: MLS PIN #73368306 Report a problem
    5/20/2025Contingent$929,900$394/sqft
    Source: MLS PIN #73368306 Report a problem
    5/15/2025Listed for sale$929,900$394/sqft
    Source: MLS PIN #73368306 Report a problem
    5/13/2025Contingent$929,900$394/sqft
    Source: MLS PIN #73368306 Report a problem
    5/1/2025Listed for sale$929,900+100%$394/sqft
    Source: MLS PIN #73368306 Report a problem
    8/17/2011Sold$465,000$197/sqft
    Source: CCIMLS #21101323 Report a problem

    Public tax history

    YearProperty taxesTax assessment
    2025$8,176 +9.7%$884,900 +4%
    2024$7,456 +8.2%$851,100 +11%
    2023$6,889 +1.1%$767,100 +25.6%
    2022$6,817 +6.5%$610,800 +11.7%
    2021$6,402 -2.9%$546,700 +1.7%
    2020$6,590 +5.9%$537,500 +5.6%
    2019$6,220 +1.1%$509,000 +4%
    2018$6,155 +3.6%$489,300 +2.9%
    2017$5,941 +1.5%$475,300 +0.2%
    2016$5,851 +5.1%$474,500 +3.2%
    2015$5,568 +7.2%$459,800 +4.6%
    2014$5,194 +2%$439,400 -2.2%
    2013$5,091 +2.4%$449,300 -1.1%
    2012$4,972 +6.4%$454,500 +0.7%
    2011$4,675 +3%$451,300 +1.5%
    2010$4,537 -2.4%$444,800 -11.3%
    2009$4,649 -1.8%$501,500 -8.7%
    2008$4,736 +24.1%$549,400 -9%
    2007$3,815 -8.1%$603,600 +82.6%
    2004$4,151 $330,500
    2003$4,151 $330,500
    Find assessor info on the county website

    Neighborhood: 02675

    Nearby schools

    GreatSchools rating
    Schools provided by the listing agent
    • Elementary: Barnstable
    • Middle: Barnstable
    • High: Barnstable

    Source: MLS PIN. This data may not be complete. We recommend contacting the local school district to confirm school assignments for this home.

    Get pre-qualified for a loan
    At Zillow Home Loans, we can pre-qualify you in as little as 5 minutes with no impact to your credit score.

    An equal housing lender. NMLS #10287.