Experience the quintessential Northside lifestyle, a custom-built retreat where the charm of Cape Cod meets modern luxury. Perched on two acres of scenic grounds, this is a waterfront masterpiece designed to bring the outdoors in, offering shimmering water views from nearly every room. Whether you're hosting dinner or enjoying a quiet morning coffee, the interior feels airy and expansive thanks to soaring ceilings and an abundance of natural light. Two wood-burning fireplaces add a layer of warmth and character, while the sunroom serves as the ultimate front-row seat for the area's vibrant sunsets. Beyond the bedrooms and baths, the home is packed with thoughtful updates & high-tech conveniences. A 2-car garage, solar panels and an automatic generator provide peace of mind, while the central alarm & irrigation system ensure the property is as functional as it is beautiful. Step outside to your own private oasis—a sprawling, tranquil landscape that feels worlds away from the hustle, yet keeps you perfectly positioned near everything the Northside has to offer. It's a rare opportunity to own a home that so effortlessly balances secluded waterfront living with everyday accessibility.
For sale
$2,500,000
11 Sheperd's Way, Barnstable, MA 02630
3beds
3,021sqft
Single Family Residence
Built in 1976
1.93 Acres Lot
$2,333,900 Zestimate®
$828/sqft
$-- HOA
What's special
Waterfront masterpieceSolar panelsIrrigation systemTwo wood-burning fireplacesSoaring ceilingsAbundance of natural light
- 45 days
- 906
- 51
Zillow last checked:
Listing updated:
Listed by:
Rick Shechtman 508-364-5200,
Kinlin Grover Compass
Source: CCIMLS,MLS#: 22604247
Facts & features
Interior
Bedrooms & bathrooms
- Bedrooms: 3
- Bathrooms: 3
- Full bathrooms: 2
- 1/2 bathrooms: 1
Heating
- Natural Gas
Cooling
- Other
Appliances
- Included: Dishwasher, Microwave, Electric Range, Refrigerator, Range Hood, Washer, Natural Gas, Water Heater
- Laundry: Electric Dryer, Electric Dryer Hookup, Washer Hookup
Features
- Attic Storage, Cedar Closet(s), HU Cable TV, Interior Balcony, Linen Closet, Recessed Lighting, Walk-In Closet(s)
- Flooring: Wood, Laminate, Tile
- Basement: Finished,Full
- Number of fireplaces: 2
Interior area
- Total structure area: 3,021
- Total interior livable area: 3,021 sqft
Property
Parking
- Total spaces: 8
- Parking features: Detached, Garage Door Opener, Driveway, Gravel
- Garage spaces: 2
- Has uncovered spaces: Yes
Features
- Stories: 2
- Exterior features: Underground Sprinkler System
- On waterfront: Yes
- Waterfront features: Waterview, Waterfront, Bay/Harbor
- Body of water: Barnstable Harbor,Salt
Lot
- Size: 1.93 Acres
- Features: Gentle Sloping, Interior Lot, Cleared, Easements, Views
Details
- Parcel number: 259001001
- Special conditions: None
Construction
Type & style
- Home type: SingleFamily
- Property subtype: Single Family Residence
Materials
- Shingle Siding
- Roof: Asphalt,Pitched
Condition
- Year built: 1976
Utilities & green energy
- Water: Public
Community & HOA
Community
- Features: Conservation Area
- Security: Security System
Location
- Region: Barnstable
Financial & listing details
- Price per square foot: $828/sqft
- Tax assessed value: $2,535,800
- Annual tax amount: $24,886
- Date on market: 8/27/2026
- Cumulative days on market: 46 days
Estimated market value
$2,333,900
$2.22M - $2.45M
$4,342/mo
Price history
| Date | Event | Price |
|---|---|---|
| 8/27/2026 | Listed for sale | $2,500,000-10.6%$828/sqft |
Source:  CCIMLS #22604247 Report a problem CCIMLS #22604247 Report a problem | ||
| 8/4/2026 | Listing removed | $2,795,000$925/sqft |
Source: CCIMLS #22500920 Report a problem | ||
| 3/21/2026 | Listed for sale | $2,795,000$925/sqft |
Source: CCIMLS #22500920 Report a problem | ||
| 3/12/2026 | Pending sale | $2,795,000$925/sqft |
Source: CCIMLS #22500920 Report a problem | ||
| 11/26/2025 | Listed for sale | $2,795,000$925/sqft |
Source: CCIMLS #22500920 Report a problem | ||
| 11/17/2025 | Pending sale | $2,795,000$925/sqft |
Source: CCIMLS #22500920 Report a problem | ||
| 9/19/2025 | Listed for sale | $2,795,000-6.7%$925/sqft |
Source: CCIMLS #22500920 Report a problem | ||
| 3/11/2025 | Listed for sale | $2,995,000$991/sqft |
Source: CCIMLS #22500920 Report a problem | ||
Public tax history
Tax history is unavailable.
Monthly payment
Est. payment
Payment breakdown
Explore the cost of this home by adjusting the details. Changes won't be saved.Climate risks
Neighborhood: Barnstable
- $2,006,4002 bd2 ba1.9k sqft58 Shepherds Way, Barnstable, MA 02630Off Market
- $1,679,5003 bd4 ba3.1k sqft50 Shepherds Way, Barnstable, MA 02630Off Market
- $1,511,5003 bd3 ba2.8k sqft39 Shepherds Way, Barnstable, MA 02630Off Market
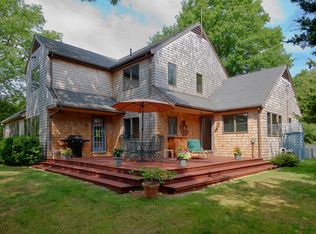
- $1,222,500-- bd-- ba-- sqft54 Shepherds Way, Barnstable, MA 02630Off Market
Similar homes
- $2,195,0004 bd4 ba4.4k sqft230 Old Jail Lane Lane, Barnstable, MA 02630For Sale
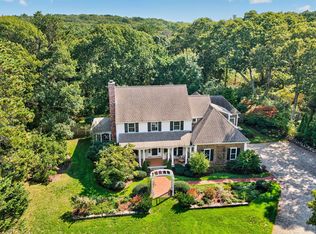
 MLS ID #22605075, Sabrina Riley, William Raveis Real Estate & Home Services. CCIMLS
 - $2,400,0003 bd3 ba3k sqft496 Elliott Road, Centerville, MA 02632For Sale
 MLS ID #22604316, Barbara Corcoran, William Raveis Real Estate & Home Services. CCIMLS
 - $2,249,0003 bd2 ba2.2k sqft188 Annable Point Road, Centerville, MA 02632For Sale
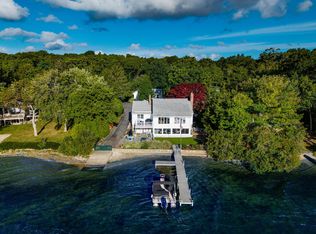 MLS ID #22605018, James E Murphy, Jr, Murphy Real Estate. CCIMLS
 - $1,640,0003 bd3 ba2.6k sqft79 Sturgis Lane, Barnstable, MA 02630For Sale
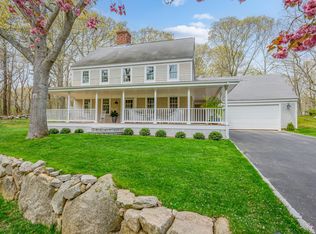 MLS ID #22602258, Amanda S Kundel, Kinlin Grover Compass. CCIMLS
 - $2,199,0004 bd4 ba3.4k sqft4428 Main Street, Barnstable, MA 02630For SaleMLS ID #22604678, Colleen Golden, Coldwell Banker Realty. CCIMLS
- $2,550,0004 bd3 ba2k sqft72 Hathaway Rd Road, Osterville, MA 02655For SaleMLS ID #22603965, Tom P Foley, The Foley Company. CCIMLS
- $2,975,0004 bd4 ba3.6k sqft34 Shirley Point Road, Centerville, MA 02632For SaleMLS ID #22603616, James Andrea, Lamacchia Realty, Inc.. CCIMLS
- $2,825,0004 bd4 ba3.5k sqft55 Seapuit Road, Osterville, MA 02655For SaleMLS ID #22604641, Daniel M Griffin, Griffin Realty Group. CCIMLS
- $2,195,0004 bd3 ba3.1k sqft11 Long Hill Drive, East Sandwich, MA 02537For SaleMLS ID #22604411, Jane N Bodrie, Sotheby's International Realty, Inc.. CCIMLS
- $1,290,0003 bd3 ba3k sqft32 Reid Lane, Marstons Mills, MA 02648For SaleMLS ID #22604477, Richard J Lonstein, Berkshire Hathaway HomeServices Robert Paul Properties. CCIMLS
- $1,350,0003 bd4 ba2.9k sqft15 Long Pond Circle, Centerville, MA 02632For SaleMLS ID #22604228, Chuck Tuttle, William Raveis Real Estate & Home Services. CCIMLS
- $2,200,0004 bd3 ba2k sqft205 South Street, South Yarmouth, MA 02664For SaleMLS ID #22605067, Jeffrey S Marcus, Corcoran Property Advisors. CCIMLS
- $2,199,9003 bd3 ba2.5k sqft20 Lords Pond Road, Chatham, MA 02633For SaleMLS ID #22604710, The Grattan Group, Christie's International Real Estate Atlantic Brokerage. CCIMLS
- $2,400,0004 bd3 ba3.4k sqft25 Oliver Drive, East Dennis, MA 02641For SaleMLS ID #22603638, Chuck Deluga, Paul W Sullivan & Assoc. CCIMLS
- $2,745,0004 bd4 ba3.5k sqft27 Openfield Road, South Dennis, MA 02660For SaleMLS ID #22603205, Michael Trabulsie, Luxury Homes of Cape Cod. CCIMLS
- $1,950,0004 bd4 ba2.5k sqft78 High Street, Cotuit, MA 02635For SaleMLS ID #22603974, Paul E Grover, Berkshire Hathaway HomeServices Robert Paul Properties. CCIMLS
- $1,895,0004 bd3 ba2.6k sqft420 Starboard Lane, Osterville, MA 02655For SaleMLS ID #22602737, Jack B Cotton, Jr, Sotheby's International Realty. CCIMLS
- $2,750,0004 bd4 ba3.6k sqft56 Obed Brooks Road, Harwich, MA 02645For SaleMLS ID #22604458, Chris Rhinesmith, Compass Massachusetts, LLC. CCIMLS
