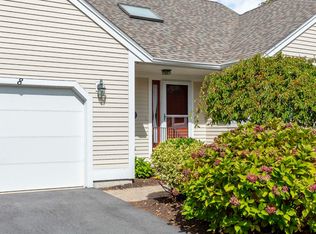
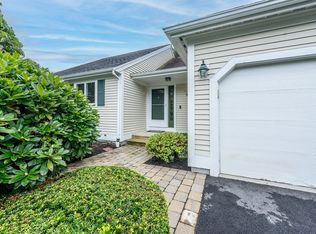
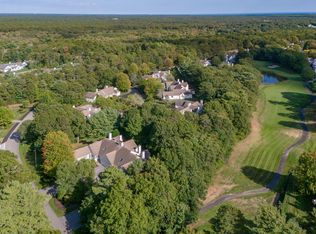
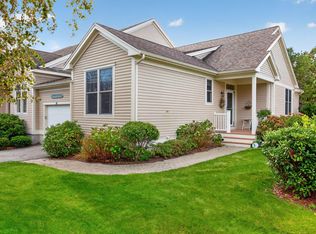
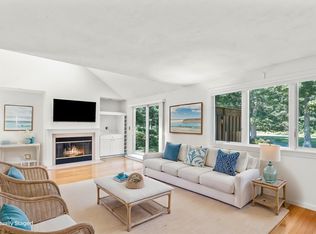
Welcome to Southport, 55+ Gated Community. Arrange for a private showing to view this well maintained unit located in the back section of the community. This versatile Nantucket two story design offers all the conveniences such as formal dining room, a gas fireplace living room with built-ins, crown molding, primary suite with a renovated full bath, double sinks, tiled shower and walk in closet. You'll enjoy cooking in the renovated kitchen with stainless steel appliances, gas stove and bar area. The 1st floor wouldn't be complete without the sun porch with a views of the golf course and tree lined backyard. In the hallway you'll find the laundry and powder room. When you have the opportunity to invite friends or family for an overnight visit, you may escort them to the second level to unwind in the loft before heading for a peaceful nights sleep in a large guest suite, full bath and walk in closet. Also off this suite is access to the attic area. The bonus area off the loft can be used as a den or office. Also included in this home is a walk out basement with a large footprint that adds to lots of storage and endless possibllites if more space is needed. A full house generator adds to the added benefits of this home. The amenties offered in this community are boundless with indoor and outdoor pools; 9 hole golf course; fitness room; tennis, bocce, pickle ball and shuffle board courts as well as daily gatherings at the newly renovated community center. Participate in exercise classes, club meetings, play pool, cards and so much more. All this and only a mile and a half to the popular Mashpee Commons.
For sale
$639,500
9 Chippers Ln #9, Mashpee, MA 02649
2beds
1,685sqft
Condominium, Townhouse
Built in 2001
-- sqft lot
$622,200 Zestimate®
$380/sqft
$1,055/mo HOA
What's special
Tiled showerFormal dining roomBar areaLaundry and powder roomGas stoveDouble sinksCrown molding
- 38 days
- 134
- 5
Zillow last checked:
Listing updated:
Listed by:
Joan Sutela 978-479-0448,
Joan Sutela 978-479-0448
Source: MLS PIN,MLS#: 73589585
Facts & features
Interior
Bedrooms & bathrooms
- Bedrooms: 2
- Bathrooms: 3
- Full bathrooms: 2
- 1/2 bathrooms: 1
Primary bedroom
- Features: Bathroom - Full, Walk-In Closet(s), Flooring - Hardwood
- Level: First
Bedroom 2
- Features: Bathroom - Full, Walk-In Closet(s), Flooring - Wall to Wall Carpet, Attic Access
- Level: Second
Primary bathroom
- Features: Yes
Bathroom 1
- Features: Bathroom - Full, Bathroom - Double Vanity/Sink, Bathroom - Tiled With Tub & Shower, Closet - Linen, Flooring - Stone/Ceramic Tile
- Level: First
Bathroom 2
- Features: Bathroom - Full, Bathroom - With Tub
- Level: Second
Dining room
- Features: Flooring - Hardwood, Crown Molding
- Level: First
Kitchen
- Features: Flooring - Hardwood, Pantry, Countertops - Stone/Granite/Solid, Recessed Lighting, Remodeled, Stainless Steel Appliances, Peninsula, Lighting - Overhead
- Level: First
Living room
- Features: Skylight, Vaulted Ceiling(s), Flooring - Hardwood, Exterior Access, Slider, Crown Molding
- Level: First
Office
- Features: Skylight, Flooring - Wall to Wall Carpet
- Level: Second
Heating
- Forced Air
Cooling
- Central Air
Appliances
- Included: Range, Dishwasher, Microwave, Refrigerator, Washer, Dryer, Plumbed For Ice Maker
- Laundry: Flooring - Stone/Ceramic Tile, First Floor, In Unit, Electric Dryer Hookup, Washer Hookup
Features
- Loft, Office, Internet Available - Unknown
- Flooring: Wood, Tile, Carpet, Hardwood, Flooring - Wall to Wall Carpet
- Windows: Skylight
- Has basement: Yes
- Number of fireplaces: 1
- Fireplace features: Living Room
- Common walls with other units/homes: 2+ Common Walls
Interior area
- Total structure area: 1,685
- Total interior livable area: 1,685 sqft
- Finished area above ground: 1,685
Property
Parking
- Total spaces: 2
- Parking features: Attached, Garage Door Opener, Off Street
- Attached garage spaces: 1
- Uncovered spaces: 1
Features
- Entry location: Unit Placement(Walkout)
- Patio & porch: Enclosed
- Exterior features: Porch - Enclosed
- Pool features: Association, In Ground, Indoor
Details
- Parcel number: 4299936
- Zoning: R3
Construction
Type & style
- Home type: Townhouse
- Property subtype: Condominium, Townhouse
Materials
- Roof: Shingle
Condition
- Year built: 2001
Utilities & green energy
- Electric: Circuit Breakers
- Sewer: Private Sewer
- Water: Public
- Utilities for property: for Gas Range, for Electric Dryer, Washer Hookup, Icemaker Connection
Community & HOA
Community
- Features: Public Transportation, Shopping, Walk/Jog Trails, Golf, House of Worship, Public School, Adult Community
- Security: Security System
HOA
- Amenities included: Pool, Golf Course, Putting Green, Tennis Court(s), Recreation Facilities, Paddle Tennis, Fitness Center, Clubroom, Trail(s), Clubhouse
- Services included: Sewer, Insurance, Security, Maintenance Structure, Road Maintenance, Maintenance Grounds, Snow Removal, Trash, Reserve Funds
- HOA fee: $1,055 monthly
Location
- Region: Mashpee
Financial & listing details
- Price per square foot: $380/sqft
- Tax assessed value: $540,800
- Annual tax amount: $3,740
- Date on market: 10/12/2026
- Listing terms: Contract
Estimated market value
$622,200
$591,000 - $653,000
$3,274/mo
Price history
| Date | Event | Price |
|---|---|---|
| 10/12/2026 | Listed for sale | $639,500+2.3%$380/sqft |
Source: MLS PIN #73589585 Report a problem | ||
| 8/30/2024 | Sold | $625,000-3%$371/sqft |
Source: MLS PIN #73270956 Report a problem | ||
| 8/4/2024 | Pending sale | $644,000$382/sqft |
Source:  William Raveis Real Estate, Mortgage & Insurance #73270956 Report a problem | ||
| 7/30/2024 | Listed for sale | $644,000$382/sqft |
Source: MLS PIN #73270956 Report a problem | ||
Public tax history
Tax history is unavailable.
Monthly payment
Est. payment
Payment breakdown
Explore the cost of this home by adjusting the details. Changes won't be saved.Climate risks
Neighborhood: 02649
Similar homes
- $625,0002 bd3 ba2k sqft10 Chippers Lane UNIT 10, Mashpee, MA 02649For Sale
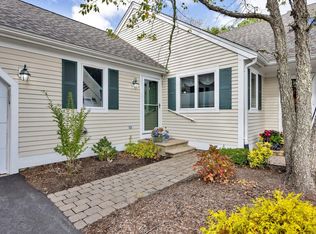
 MLS ID #22605416, Ann M Macdonald, Cape Coastal Sotheby's International Realty. CCIMLS
- $655,0002 bd3 ba2.4k sqft20 Bishops Park UNIT 20, Mashpee, MA 02649For Sale
 MLS ID #22605717, Jennifer L Knight, Century 21 Tassinari Gold. CCIMLS
- $624,0002 bd2 ba1.4k sqft118 Grey Hawk Drive UNIT 118, Mashpee, MA 02649For Sale
 MLS ID #22605508, Stacey L Ricci, Sotheby's International Realty, Inc.. CCIMLS
- $515,0002 bd3 ba1.6k sqft7 Par Three Court, Mashpee, MA 02649For Sale
 MLS ID #22604516, Beverly S Tilden, William Raveis Real Estate & Home Services. CCIMLS
- $695,0002 bd2 ba1.7k sqft262 Meetinghouse Road, Mashpee, MA 02649For SaleMLS ID #22605664, Matt J Chernow, Greer Real Estate, LLC. CCIMLS
- $619,0002 bd2 ba1.8k sqft6 Chadwick Court, Mashpee, MA 02649For SaleMLS ID #22604041, Ali Steeves, Jack Conway & Co Inc. CCIMLS
- $589,9004 bd2 ba1.4k sqft17 Mohawk Road, Mashpee, MA 02649For SaleMLS ID #22604888, Priscilla A Stolba, Priscilla Stolba R E. CCIMLS
- $549,0002 bd3 ba1.6k sqft7 Ironwood Path, Mashpee, MA 02649For SaleMLS ID #22604229, Carli Taylor, Kinlin Grover Compass. CCIMLS
- $549,9003 bd2 ba1.4k sqft9 Tri-Town Circle, Mashpee, MA 02649For SaleMLS ID #22605714, Dennis D Murphy, Weichert, Realtors-Donahue Partners. CCIMLS
- $649,0002 bd3 ba1.7k sqft14 Stony Brook Drive, Mashpee, MA 02649For SaleMLS ID #22603435, Carli Taylor, Kinlin Grover Compass. CCIMLS
- $599,0002 bd3 ba1.5k sqft65 Blue Spruce Way UNIT 65, Mashpee, MA 02649For SaleMLS ID #22604256, Doug Nahigian, Coldwell Banker Realty. CCIMLS
- $675,0002 bd3 ba1.6k sqft10 Red Cedar Road UNIT 10, Mashpee, MA 02649For SaleMLS ID #22604162, Irene E O'Connell, Sotheby's International Realty. CCIMLS
- $618,9002 bd2 ba1.8k sqft45 Grey Hawk Drive, Mashpee, MA 02649For SaleMLS ID #22604033, Carli Taylor, Kinlin Grover Compass. CCIMLS
