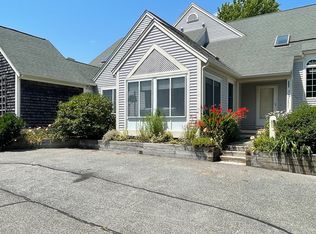
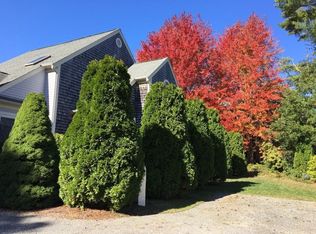
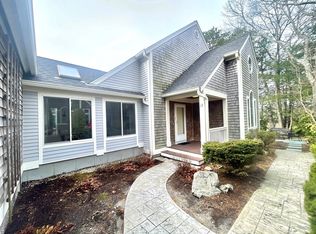
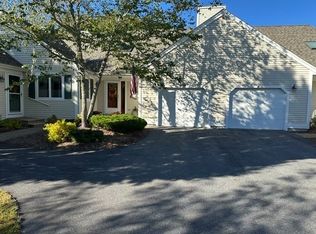
Tucked away among tall trees, this bright end unit at Windchime Condominiums with attached garage offers the best of Cape Cod living! Enjoy resort-style community amenities including a heated pool with clubhouse, tennis/pickle ball courts, Post Office right on-site, and all just moments away from South Cape Beach, Mashpee Commons, Roche Brothers and local golf courses. 11 Gold Leaf Lane boasts fresh interior paint and gleaming hardwood floors, open kitchen and living area with cozy gas fireplace that flows effortlessly out to a private deck overlooking the tranquil grounds. The unit also highlights two flexible primary suites with your choice of first or second floor living, plus an open loft ideal for a home office. There's room to grow and great storage space in the full walk-out lower level. Note: 2 months condo fees are due at closing.
For sale
$689,000
11 Gold Leaf Ln Unit 11, Mashpee, MA 02649
2beds
1,715sqft
Condominium, Townhouse
Built in 2002
-- sqft lot
$-- Zestimate®
$402/sqft
$846/mo HOA
What's special
Cozy gas fireplaceHeated pool with clubhouseAttached garageGleaming hardwood floorsTwo flexible primary suitesTall treesFresh interior paint
- 1 day
- 95
- 9
Zillow last checked:
Listing updated:
Listed by:
Sabrina Riley 508-367-8221,
William Raveis R.E. & Home Services 508-428-3320,
Colleen Riley 508-367-3320
Source: MLS PIN,MLS#: 73591499
Facts & features
Interior
Bedrooms & bathrooms
- Bedrooms: 2
- Bathrooms: 3
- Full bathrooms: 2
- 1/2 bathrooms: 1
Primary bedroom
- Level: First
Bedroom 2
- Level: Second
Bathroom 1
- Level: First
Bathroom 2
- Level: Second
Dining room
- Level: First
Family room
- Level: Second
Kitchen
- Level: First
Living room
- Level: First
Heating
- Forced Air, Natural Gas
Cooling
- Central Air
Appliances
- Included: Range, Dishwasher, Microwave, Refrigerator
- Laundry: First Floor, In Unit
Features
- Sun Room
- Flooring: Wood, Tile
- Has basement: Yes
- Number of fireplaces: 1
- Common walls with other units/homes: End Unit
Interior area
- Total structure area: 1,715
- Total interior livable area: 1,715 sqft
- Finished area above ground: 1,715
Property
Parking
- Total spaces: 2
- Parking features: Attached, Paved
- Attached garage spaces: 1
- Uncovered spaces: 1
Features
- Patio & porch: Porch, Enclosed, Deck - Wood
- Exterior features: Porch, Porch - Enclosed, Deck - Wood
- Pool features: Association, In Ground
- Waterfront features: Lake/Pond, Ocean, 1 to 2 Mile To Beach, Beach Ownership(Public)
Details
- Parcel number: M:0075 B:0000 L:001149,4412990
- Zoning: R3
Construction
Type & style
- Home type: Townhouse
- Property subtype: Condominium, Townhouse
Materials
- Frame
- Roof: Shingle
Condition
- Year built: 2002
Utilities & green energy
- Sewer: Other
- Water: Public
Community & HOA
Community
- Features: Shopping, Walk/Jog Trails, Golf, Medical Facility, Conservation Area, House of Worship, Public School
HOA
- Amenities included: Pool, Tennis Court(s), Recreation Facilities, Paddle Tennis, Clubhouse
- Services included: Sewer, Insurance, Maintenance Structure, Road Maintenance, Maintenance Grounds, Snow Removal
- HOA fee: $846 monthly
Location
- Region: Mashpee
Financial & listing details
- Price per square foot: $402/sqft
- Tax assessed value: $635,000
- Annual tax amount: $4,070
- Date on market: 10/15/2026
Estimated market value
Not available
Estimated sales range
Not available
Not available
Price history
| Date | Event | Price |
|---|---|---|
| 10/15/2026 | Listed for sale | $689,000+13%$402/sqft |
Source: MLS PIN #73591499 Report a problem | ||
| 12/14/2023 | Sold | $610,000-6.1%$356/sqft |
Source: MLS PIN #73128887 Report a problem | ||
| 11/22/2023 | Contingent | $649,900$379/sqft |
Source: MLS PIN #73128887 Report a problem | ||
| 11/7/2023 | Price change | $649,900-0.8%$379/sqft |
Source: MLS PIN #73128887 Report a problem | ||
| 7/19/2023 | Price change | $654,900-3%$382/sqft |
Source: MLS PIN #73128887 Report a problem | ||
| 6/23/2023 | Listed for sale | $675,000$394/sqft |
Source: MLS PIN #73128887 Report a problem | ||
Public tax history
Tax history is unavailable.
Monthly payment
Est. payment
Payment breakdown
Explore the cost of this home by adjusting the details. Changes won't be saved.Climate risks
Neighborhood: 02649
Similar homes
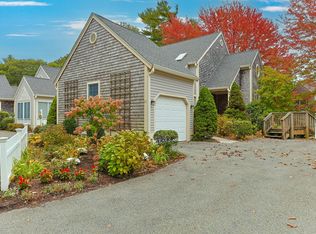
- $689,0002 bd3 ba1.7k sqft11 Gold Leaf Lane, Mashpee, MA 02649For Sale
 MLS ID #22605243, Colleen A Riley, William Raveis Real Estate & Home Services. CCIMLS
 - $675,0002 bd3 ba1.6k sqftWindchime, Mashpee, MA 02649For Sale
 MLS ID #73569583, Irene OConnell, Sotheby's International Realty. MLS PIN
 - $675,0002 bd3 ba1.6k sqft10 Red Cedar Road UNIT 10, Mashpee, MA 02649For Sale
 MLS ID #22604162, Irene E O'Connell, Sotheby's International Realty. CCIMLS
 - $639,5002 bd3 ba1.6k sqftSouthport, Mashpee, MA 02649For Sale
 MLS ID #73589585, Joan Sutela, Joan Sutela. MLS PIN
 - $599,0002 bd3 ba1.5k sqft65 Blue Spruce Way UNIT 65, Mashpee, MA 02649For SaleMLS ID #22604256, Doug Nahigian, Coldwell Banker Realty. CCIMLS
- $815,0002 bd3 ba2.1k sqft68 Gold Leaf Lane, Mashpee, MA 02649For SaleMLS ID #22604252, Nadine C Krasnow, Falmouth Fine Properties. CCIMLS
- $575,0002 bd3 ba1.6k sqft32 Red Cedar Road UNIT 32, Mashpee, MA 02649For SaleMLS ID #22602735, Marchildon, Hagopian & Hayward, Kinlin Grover Compass. CCIMLS
- $669,0003 bd3 ba1.8k sqft304 Red Brook Road, Mashpee, MA 02649For SaleMLS ID #22604004, Priscilla A Stolba, Priscilla Stolba R E. CCIMLS
- $369,0002 bd2 ba1.4k sqft174 Lowell Road UNIT 17, Mashpee, MA 02649For SaleMLS ID #22605250, Catherine Madani, Catherine Madani Real Estate. CCIMLS
- $379,9002 bd2 ba1k sqft300 Falmouth Road APT 20D, Mashpee, MA 02649For SaleMLS ID #22605207, Gregory W Nowak, Craigville Realty Co. CCIMLS
- $799,0004 bd4 ba2.4k sqft78 Gold Leaf Lane, Mashpee, MA 02649For SaleMLS ID #22604286, Southworth Group, Compass Massachusetts, LLC. CCIMLS
- $699,0002 bd2 ba1.5k sqft100 Mid-Iron Way UNIT 7018, Mashpee, MA 02649For SaleMLS ID #22603886, Thalia J Logan, New Seabury Sotheby's International Realty. CCIMLS
- $479,0002 bd2 ba1.4k sqft98 Shellback Way #O, Mashpee, MA 02649For SaleMLS ID #22605130, Mark A Thompson, New Seabury Sotheby's International Realty. CCIMLS
- $670,0003 bd2 ba1.5k sqft191 James Circle, Mashpee, MA 02649For SaleMLS ID #22602358, Robert Frangieh, The Realty Cape Cod, LLC. CCIMLS
