Desirable end unit in sought after Stratford Ponds! Offering more than 2100+ sq.ft. is this 2 bedroom/2.5 bath with attached garage & partially finished basement waiting for your final touches. Large kitchen with granite countertops, recessed lighting, plenty of cabinetry for storage, breakfast bar & slider to spacious back deck. Cathedral dining room & living room with gas fireplace & wood floors. 1st floor primary ensuite featuring walk-in closet & full private bath with shower stall. 1st floor laundry & half bath complete the main level. Upstairs you will find a large family room, 2nd bedroom & full hall bath. Many updates have been completed over the years including a new gas heating system with tankless hot water heater, central air, remote control heat pump to heat & dehumidify the basement, pull down stairs for garage attic storage, driveway & front entry steps. Association clubhouse, pool & tennis. Buyers/buyers agent to verify all information contained herein.
Sold for $499,000
$499,000
2 Bishops Park, Mashpee, MA 02649
2beds
2,113sqft
Condominium, Townhouse
Built in 1994
-- sqft lot
$595,900 Zestimate®
$236/sqft
$3,197 Estimated rent
Home value
$595,900
$560,000 - $638,000
$3,197/mo
Zestimate® history
Owner options
List your home for rent
$3,197/mo
Rent Zestimate®
Find your next renter with Zillow Rental Manager. Plus, with online applications, you can quickly screen prospective tenants – for free.
$3,197/mo
Rent Zestimate®
Refinance and save
$3,908/mo
Est. payment
Refinancing to a lower rate could help reduce your monthly payments and save thousands over the life of the loan.
$3,908/mo
Est. payment
Explore your selling options
Work with a Zillow partner agent
Leverage their expertise and Zillow's premium Showcase listings to get your home seen by more buyers.
Get startedList with your own agent
Get your home in front of millions of buyers by listing it on Zillow.
Learn how to do itSell it yourself
Take full control of how buyers see your home on Zillow by listing For Sale by Owner (FSBO).
List your homeWhat's special
Zillow last checked:
Listing updated:
Listed by:
Clint Owen 508-423-0134,
Keller Williams Realty 508-534-7200
Bought with:
Ryan Mann
Sotheby's International Realty
Source: MLS PIN,MLS#: 73194157
Facts & features
Interior
Bedrooms & bathrooms
- Bedrooms: 2
- Bathrooms: 3
- Full bathrooms: 2
- 1/2 bathrooms: 1
- Main level bathrooms: 2
Primary bedroom
- Features: Bathroom - Full, Ceiling Fan(s), Walk-In Closet(s), Flooring - Wall to Wall Carpet
- Level: First
- Area: 210
- Dimensions: 15 x 14
Bedroom 2
- Features: Ceiling Fan(s), Closet, Flooring - Wall to Wall Carpet
- Level: Second
- Area: 210
- Dimensions: 15 x 14
Primary bathroom
- Features: Yes
Bathroom 1
- Features: Bathroom - Full, Bathroom - With Shower Stall, Closet/Cabinets - Custom Built, Flooring - Stone/Ceramic Tile, Recessed Lighting
- Level: Main,First
- Area: 120
- Dimensions: 15 x 8
Bathroom 2
- Features: Bathroom - Full, Bathroom - With Tub & Shower, Closet - Linen, Flooring - Stone/Ceramic Tile, Recessed Lighting
- Level: Second
- Area: 104
- Dimensions: 13 x 8
Bathroom 3
- Features: Bathroom - Half, Flooring - Stone/Ceramic Tile
- Level: Main,First
- Area: 25
- Dimensions: 5 x 5
Dining room
- Features: Cathedral Ceiling(s), Flooring - Wood
- Level: First
- Area: 169
- Dimensions: 13 x 13
Family room
- Features: Skylight, Ceiling Fan(s), Closet/Cabinets - Custom Built, Flooring - Wall to Wall Carpet
- Level: Second
- Area: 480
- Dimensions: 24 x 20
Kitchen
- Features: Flooring - Wood, Dining Area, Countertops - Stone/Granite/Solid, Breakfast Bar / Nook, Recessed Lighting
- Level: Main,First
- Area: 168
- Dimensions: 14 x 12
Living room
- Features: Cathedral Ceiling(s), Ceiling Fan(s), Flooring - Wood, Recessed Lighting
- Level: Main,First
- Area: 210
- Dimensions: 15 x 14
Heating
- Forced Air, Natural Gas
Cooling
- Central Air
Appliances
- Included: Range, Dishwasher, Microwave, Refrigerator, Washer, Dryer, Range Hood
- Laundry: Flooring - Stone/Ceramic Tile, First Floor, In Unit, Electric Dryer Hookup, Washer Hookup
Features
- Closet, Ceiling Fan(s), Entrance Foyer, Media Room, Walk-up Attic
- Flooring: Wood, Tile, Carpet, Flooring - Stone/Ceramic Tile
- Has basement: Yes
- Number of fireplaces: 1
- Fireplace features: Living Room
- Common walls with other units/homes: End Unit
Interior area
- Total structure area: 2,113
- Total interior livable area: 2,113 sqft
Property
Parking
- Total spaces: 2
- Parking features: Attached, Paved
- Attached garage spaces: 1
- Uncovered spaces: 1
Accessibility
- Accessibility features: No
Features
- Entry location: Unit Placement(Street)
- Patio & porch: Deck
- Exterior features: Deck, Rain Gutters
- Pool features: Association, In Ground
Details
- Parcel number: M:47 B:29 L:75,2350503
- Zoning: R5
Construction
Type & style
- Home type: Townhouse
- Property subtype: Condominium, Townhouse
Materials
- Roof: Shingle
Condition
- Year built: 1994
Utilities & green energy
- Sewer: Private Sewer
- Water: Public
- Utilities for property: for Electric Range, for Electric Dryer, Washer Hookup
Community & HOA
Community
- Features: Shopping, Golf, Highway Access, House of Worship
- Security: Security System
HOA
- Amenities included: Pool, Tennis Court(s), Clubhouse
- Services included: Insurance, Road Maintenance, Maintenance Grounds, Snow Removal, Trash
- HOA fee: $865 monthly
Location
- Region: Mashpee
Financial & listing details
- Price per square foot: $236/sqft
- Tax assessed value: $540,800
- Annual tax amount: $3,396
- Date on market: 6/16/2025
- Listing terms: Contract
Price history
| Date | Event | Price |
|---|---|---|
| 9/16/2024 | Sold | $499,000$236/sqft |
Source: MLS PIN #73194157 Report a problem | ||
| 8/14/2024 | Contingent | $499,000$236/sqft |
Source: MLS PIN #73194157 Report a problem | ||
| 8/9/2024 | Price change | $499,000-9.1%$236/sqft |
Source: MLS PIN #73194157 Report a problem | ||
| 4/23/2024 | Price change | $549,000-3.5%$260/sqft |
Source: MLS PIN #73194157 Report a problem | ||
| 4/11/2024 | Price change | $569,000-3.4%$269/sqft |
Source: MLS PIN #73194157 Report a problem | ||
| 3/6/2024 | Price change | $589,000-4.8%$279/sqft |
Source: MLS PIN #73194157 Report a problem | ||
| 1/17/2024 | Listed for sale | $619,000+103%$293/sqft |
Source: MLS PIN #73194157 Report a problem | ||
| 11/3/2009 | Sold | $305,000+24.5%$144/sqft |
Source: Public Record Report a problem | ||
| 1/5/2001 | Sold | $245,000+63.4%$116/sqft |
Source: Public Record Report a problem | ||
| 4/19/1995 | Sold | $149,900$71/sqft |
Source: Public Record Report a problem | ||
Public tax history
| Year | Property taxes | Tax assessment |
|---|---|---|
| 2025 | $3,675 +5.7% | $555,100 +2.6% |
| 2024 | $3,477 +1.5% | $540,800 +10.7% |
| 2023 | $3,424 +5.2% | $488,400 +22.6% |
| 2022 | $3,255 -2.2% | $398,400 +8.6% |
| 2021 | $3,327 +2.2% | $366,800 +2.4% |
| 2020 | $3,255 +3.3% | $358,100 +2.8% |
| 2019 | $3,151 +7.8% | $348,200 +6.3% |
| 2018 | $2,923 -0.1% | $327,700 +3% |
| 2017 | $2,925 -0.9% | $318,300 -0.3% |
| 2016 | $2,951 +6.4% | $319,400 +4.9% |
| 2015 | $2,774 +5.2% | $304,500 +8.4% |
| 2014 | $2,638 +0.1% | $280,900 -1.1% |
| 2013 | $2,635 -4.4% | $283,900 -7.7% |
| 2012 | $2,757 -0.5% | $307,700 -2% |
| 2011 | $2,772 +2.5% | $313,900 -9.6% |
| 2010 | $2,705 +0.6% | $347,200 -9.8% |
| 2009 | $2,690 +6.2% | $384,800 |
| 2008 | $2,532 +5% | $384,800 -6.8% |
| 2007 | $2,411 -10.7% | $412,800 +2.2% |
| 2006 | $2,699 | $404,000 |
Find assessor info on the county website
Neighborhood: 02649
Nearby homes
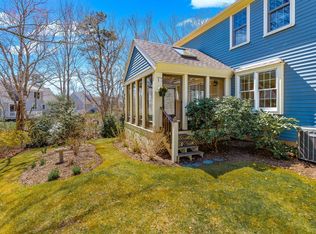
- $575,0002 bd3 ba2.1k sqft21 Bishops Park #0, Mashpee, MA 02649Sold
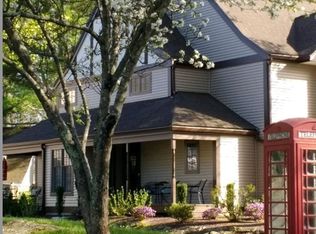
- $560,0002 bd3 ba1.8k sqft1 Hampton Ct #1, Mashpee, MA 02649Sold
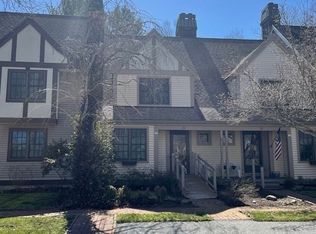
- $425,0002 bd3 ba1.4k sqft22 Village Green Cir UNIT 22, Mashpee, MA 02649Sold
- $665,0002 bd3 ba2.2k sqft20 Bishops Park #20, Mashpee, MA 02649For Sale

- $757,7003 bd3 ba2.1k sqft8 Mayfair Ct, Mashpee, MA 02649Off Market
- $606,0002 bd3 ba1.8k sqft12 Village Green Cir, Mashpee, MA 02649Off Market
- $620,5002 bd2 ba2.1k sqft22 Stratford Rdg, Mashpee, MA 02649Off Market
- $656,9002 bd3 ba2.1k sqft49 Stratford Rdg, Mashpee, MA 02649Off Market
Nearby schools
GreatSchools rating
- 5/10Quashnet SchoolGrades: 3-6Distance: 2 mi
- 5/10Mashpee High SchoolGrades: 7-12Distance: 2.9 mi
- NAKenneth Coombs SchoolGrades: PK-2Distance: 2.1 mi
Get a cash offer in 3 minutes
Find out how much your home could sell for in as little as 3 minutes with a no-obligation cash offer.
Estimated market value
$595,900
Get a cash offer in 3 minutes
Find out how much your home could sell for in as little as 3 minutes with a no-obligation cash offer.
Estimated market value
$595,900
- Massachusetts
- Barnstable County
- Mashpee
- 02649
- 2 Bishops Park
